Back on the Market with Unit 3 Vacant! Perfect for owner occupancy or an investor looking for a new tenant. Unlock the potential of this centrally located 3-family property at 141 Division Street in Ansonia. Whether you're an experienced investor or looking to owner-occupy, this property offers an excellent opportunity to generate rental income while building equity. Each unit features a spacious layout, living area, and separate utilities. Units 1 & 2 offer 2 bedrooms and 1 full bath, while Unit 3 offers 1 bedroom and 1 full bath. Hardwood floors are featured throughout the property. Units 1 & 2 are currently leased, while Unit 3 is vacant and ready for your next tenant or owner occupancy. Property highlights include a newer roof (less than 5 years old), brand-new porches completed in 2026, a detached garage, driveway, and basement storage space. Ideally situated directly across from Griffin Hospital and conveniently located near shopping, dining, and major highways, this property offers a desirable location for tenants and owner-occupants alike. Schedule your showing today.
For sale
$525,000
141 Division Street, Ansonia, CT 06401
5beds
3,350sqft
Multi Family
Built in 1928
-- sqft lot
$523,900 Zestimate®
$157/sqft
$-- HOA
What's special
Detached garageSpacious layout
- 174 days
- 509
- 40
Zillow last checked:
Listing updated:
Listed by:
Liz Steadham-Kingsley (203)906-8920,
Fiorelli Realty, LLC 203-881-6296,
Nicole Fiorelli 203-906-6924,
Fiorelli Realty, LLC
Source: Smart MLS,MLS#: 24167627
Facts & features
Interior
Bedrooms & bathrooms
- Bedrooms: 5
- Bathrooms: 3
- Full bathrooms: 3
Heating
- Hot Water, Natural Gas
Cooling
- Window Unit(s)
Features
- Basement: Full
- Attic: None
- Has fireplace: No
Interior area
- Total structure area: 3,350
- Total interior livable area: 3,350 sqft
- Finished area above ground: 3,350
Property
Parking
- Total spaces: 1
- Parking features: Detached
- Garage spaces: 1
Features
- Patio & porch: Porch
- Has view: Yes
- View description: City
Lot
- Size: 4,791 Square Feet
Details
- Parcel number: 1045041
- Zoning: B
Construction
Type & style
- Home type: MultiFamily
- Architectural style: Units on different Floors
- Property subtype: Multi Family
Materials
- Aluminum Siding
- Foundation: Concrete Perimeter
- Roof: Asphalt
Condition
- New construction: No
- Year built: 1928
Utilities & green energy
- Sewer: Public Sewer
- Water: Public
Community & HOA
Community
- Features: Near Public Transport, Library, Medical Facilities, Park, Shopping/Mall
- Subdivision: Hilltop
HOA
- Has HOA: No
Location
- Region: Ansonia
Financial & listing details
- Price per square foot: $157/sqft
- Tax assessed value: $254,030
- Annual tax amount: $7,484
- Date on market: 4/16/2026
Estimated market value
$523,900
$498,000 - $550,000
$2,830/mo
Price history
| Date | Event | Price |
|---|---|---|
| 5/11/2026 | Price change | $525,000-8.7%$157/sqft |
Source:  Smart MLS #24167627 Report a problem Smart MLS #24167627 Report a problem | ||
| 4/16/2026 | Listed for sale | $574,999$172/sqft |
Source: Smart MLS #24167627 Report a problem | ||
Public tax history
| Year | Property taxes | Tax assessment |
|---|---|---|
| 2025 | $7,253 +7.8% | $254,030 |
| 2024 | $6,729 +0.9% | $254,030 |
| 2023 | $6,666 +28.4% | $254,030 +85% |
| 2022 | $5,190 | $137,300 |
| 2021 | $5,190 | $137,300 |
| 2020 | $5,190 | $137,300 |
| 2019 | $5,190 +1.3% | $137,300 |
| 2018 | $5,124 +21.3% | $137,300 +21.3% |
| 2017 | $4,225 | $113,200 |
| 2016 | $4,225 -0.5% | $113,200 |
| 2015 | $4,247 -2.8% | $113,200 |
| 2014 | $4,371 -1.8% | $113,200 |
| 2013 | $4,453 -20.9% | $113,200 -44.4% |
| 2012 | $5,627 +5.3% | $203,500 |
| 2011 | $5,342 +1.9% | $203,500 |
| 2010 | $5,240 +2% | $203,500 |
| 2009 | $5,138 | $203,500 |
| 2008 | $5,138 +23.6% | $203,500 +58.2% |
| 2007 | $4,156 +0% | $128,600 |
| 2006 | $4,154 +4.7% | $128,600 |
| 2005 | $3,969 +5% | $128,600 |
| 2003 | $3,781 +18% | $128,600 +30% |
| 2001 | $3,205 | $98,910 |
Find assessor info on the county website
Monthly payment
Est. payment
Payment breakdown
Explore the cost of this home by adjusting the details. Changes won't be saved.Climate risks
Neighborhood: 06401
Nearby schools
Schools provided by the listing agent
- High: Ansonia
Source: Smart MLS. This data may not be complete. We recommend contacting the local school district to confirm school assignments for this home.
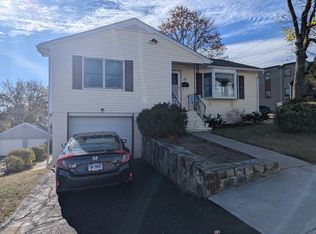
Similar homes
- $600,0004 bd2 ba2.5k sqft321 Olivia Street, Derby, CT 06418For Sale
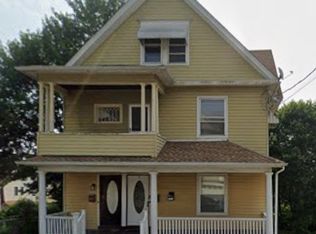
 MLS ID #24210399, Minerva Vega Lozano, Five Stars Realty. Smart MLS
 - $449,0003 bd2 ba2.6k sqft11 William Street, Ansonia, CT 06401For Sale
 MLS ID #24205552, Carmen Burns, Coldwell Banker Realty. Smart MLS
 - $495,0006 bd3 ba3k sqft21 Gorham Avenue, Hamden, CT 06514For Sale
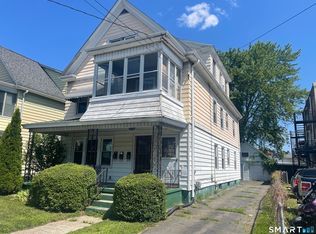 MLS ID #24210455, James M. Sette, Sette Real Estate LLC. Smart MLS
 - $569,9006 bd4 ba3k sqft26 Union Street, Seymour, CT 06483For Sale
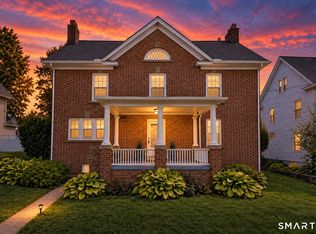 MLS ID #24211094, Byron Campos, eXp Realty. Smart MLS
 - $499,9005 bd2 ba2.3k sqft458 First Avenue, West Haven, CT 06516For SaleMLS ID #24206985, John Armellino, William Raveis Real Estate. Smart MLS
- $499,0004 bd2 ba1.8k sqft2 Westerman Avenue, Seymour, CT 06483For SaleMLS ID #24198367, Rosalie Averill, Rupwani Associates. Smart MLS
- $525,0005 bd3 ba2.3k sqft130 Plymouth Street, New Haven, CT 06519For SaleMLS ID #24195052, Audra Digello, Coldwell Banker Realty. Smart MLS
- $519,9004 bd2 ba2.5k sqft98 Gorham Avenue, Hamden, CT 06514For SaleMLS ID #24195990, Edgar Ramirez, Maple Vale Realty LLC. Smart MLS
- $553,0004 bd3 ba1.8k sqft6 Mettler Street, Woodbridge, CT 06525For SaleMLS ID #24199688, Buddy L. Degennaro, Coldwell Banker Realty. Smart MLS
- $525,0004 bd2 ba3k sqft337 Poplar Street, Bridgeport, CT 06605For SaleMLS ID #24205017, Rudy Sookraj, Compass Connecticut, LLC. Smart MLS
- $558,0004 bd3 ba3.1k sqft556 Pepper Street, Monroe, CT 06468For SaleMLS ID #24196379, Jennifer Vargas, Coldwell Banker Realty. Smart MLS
- $479,0005 bd3 ba2.2k sqft49 Carmel Street, New Haven, CT 06511For SaleMLS ID #24195398, Jacob Mochkin, Roundtree Realty LLC. Smart MLS
- $485,0005 bd2 ba2.7k sqft54 Beacon Manor Road, Naugatuck, CT 06770For SaleMLS ID #24201053, Jennifer Bundock, Coldwell Banker Realty. Smart MLS
- $669,0005 bd3 ba2.2k sqft21 Gordon Avenue, Shelton, CT 06484For SaleMLS ID #24172459, Jim Guarrera, Carey & Guarrera Real Estate. Smart MLS
- $543,5004 bd2 ba3k sqft49 Hubinger Street, New Haven, CT 06511For SaleMLS ID #24206864, David Quito, Modern Day Real Estate. Smart MLS
- $530,0007 bd3 ba3.1k sqft293 Congress Avenue, Waterbury, CT 06708For SaleMLS ID #24208052, Minerva Vega Lozano, Five Stars Realty. Smart MLS
- $299,0005 bd3 ba2k sqft128 Church Street, Hamden, CT 06514For SaleMLS ID #24211936, John Hill, Seabury Hill REALTORS. Smart MLS
- $559,0004 bd3 ba2.2k sqft9 Old Country Road, Oxford, CT 06478For SaleMLS ID #24185963, Heather Weber, Coldwell Banker Realty. Smart MLS
- $374,9885 bd2 ba2.3k sqft285 South Main Street, Seymour, CT 06483For SaleMLS ID #24188227, Mirna E. Chinchilla, VORO CT LLC. Smart MLS
- $409,9005 bd3 ba2.9k sqft1422 Dixwell Avenue, Hamden, CT 06514For SaleMLS ID #24203495, Peter Carbutti, Carbutti & Co., Realtors. Smart MLS
