Welcome to Haiti Street, where modern living harmoniously blends with the charming essence of Warrenton. These exquisite brand-new homes are part of an inspiring revitalization of this historic neighborhood, offering a unique opportunity for stylish yet affordable living in Fauquier County. Each thoughtfully designed, ENERGYSTAR-rated one-bedroom, one-bath home features an attached tandem garage and a delightful front balcony. Inside, you’ll discover luxury vinyl flooring, elegant granite countertops, and stainless electric appliances that combine durability with style. Crafted for effortless living, these homes are an ideal choice for first-time homeowners looking to settle in this vibrant community. Perched above Eva Walker Park and just two blocks away from the streets of Old Town Warrenton, residents will relish the convenience of walking to work as well as exploring nearby shops, delightful restaurants, and local attractions. The homes are also situated close to picturesque walking trails, a public library, and thriving shopping centers. With public transportation readily accessible on the street and major roads just moments away, connectivity is a breeze. These stunning homes—set to be built—represent a remarkable opportunity to own a brand-new residence in a lively and nurturing community. Schedule your showing today! Your dream home awaits!
Pending
$325,000
141 Haiti St, Warrenton, VA 20186
1beds
728sqft
:
Get pre-qualified$2,049/mo
Single Family Residence
Built in 2025
-- sqft lot
$325,000 Zestimate®
$446/sqft
$-- HOA
What's special
Delightful front balconyEnergystar-rated one-bedroom one-bath homeAttached tandem garageElegant granite countertopsStainless electric appliances
- 230 days |
- 16 |
- 0 |
Zillow last checked:
Listing updated:
Listed by:
KEYSHA WASHINGTON 571-316-4124,
Samson Properties 7039352308
Source: Bright MLS,MLS#: VAFQ2019866
Facts & features
Interior
Bedrooms & bathrooms
- Bedrooms: 1
- Bathrooms: 1
- Full bathrooms: 1
- Main level bathrooms: 1
- Main level bedrooms: 1
Basement
- Area: 182
Heating
- Heat Pump, Electric
Cooling
- Central Air, Electric
Appliances
- Included: Electric Water Heater
Features
- Basement: Unfinished
- Number of fireplaces: 1
Interior area
- Total structure area: 910
- Total interior livable area: 728 sqft
- Finished area above ground: 728
- Finished area below ground: 0
Property
Parking
- Total spaces: 1
- Parking features: Garage Faces Front, Attached
- Attached garage spaces: 1
Accessibility
- Accessibility features: Accessible Doors
Features
- Levels: Two
- Stories: 2
- Pool features: None
Details
- Additional structures: Above Grade, Below Grade
- Parcel number: 6984540529
- Zoning: R6
- Special conditions: Standard
Construction
Type & style
- Home type: SingleFamily
- Architectural style: Other
- Property subtype: Single Family Residence
Materials
- HardiPlank Type
- Foundation: Slab
Condition
- Excellent
- New construction: Yes
- Year built: 2025
Utilities & green energy
- Sewer: Public Sewer
- Water: Public
Community & HOA
Community
- Subdivision: None Available
HOA
- Has HOA: No
Location
- Region: Warrenton
Financial & listing details
- Price per square foot: $446/sqft
- Tax assessed value: $107,200
- Annual tax amount: $1,096
- Date on market: 12/8/2025
- Listing agreement: Exclusive Right To Sell
- Listing terms: Conventional,VA Loan,USDA Loan
- Ownership: Other
Estimated market value
$325,000
$309,000 - $341,000
$1,801/mo
Price history
| Date | Event | Price |
|---|---|---|
| 2/6/2026 | Pending sale | $325,000$446/sqft |
Source:  Bright MLS #VAFQ2019866 Report a problem Bright MLS #VAFQ2019866 Report a problem | ||
| 12/8/2025 | Listed for sale | $325,000+1.6%$446/sqft |
Source: Bright MLS #VAFQ2019866 Report a problem | ||
| 10/31/2025 | Listing removed | $320,000$440/sqft |
Source: Bright MLS #VAFQ2015462 Report a problem | ||
| 4/1/2025 | Listed for sale | $320,000+276.5%$440/sqft |
Source: Bright MLS #VAFQ2015462 Report a problem | ||
| 8/6/2018 | Sold | $85,000-15%$117/sqft |
Source: Public Record Report a problem | ||
| 2/8/2018 | Listing removed | $100,000$137/sqft |
Source: Carter Realty #1005041485 Report a problem | ||
| 1/24/2018 | Listed for sale | $100,000-12.3%$137/sqft |
Source: Carter Realty #1005041485 Report a problem | ||
| 10/3/2016 | Listing removed | $114,000$157/sqft |
Source: Carter Realty #FQ7600745 Report a problem | ||
| 8/4/2016 | Listed for sale | $114,000$157/sqft |
Source: Carter Realty #FQ7600745 Report a problem | ||
Public tax history
| Year | Property taxes | Tax assessment |
|---|---|---|
| 2025 | $1,037 | $107,200 |
| 2024 | -- | $107,200 |
| 2023 | -- | $107,200 |
| 2022 | -- | $107,200 +0.2% |
| 2021 | -- | $107,000 |
| 2020 | -- | $107,000 |
| 2019 | $1,051 | $107,000 |
| 2018 | $1,051 | $107,000 +11.5% |
| 2016 | -- | $96,000 |
| 2015 | -- | $96,000 |
| 2014 | -- | $96,000 +28.2% |
| 2013 | -- | $74,900 |
| 2012 | -- | $74,900 |
| 2011 | -- | $74,900 |
| 2010 | -- | $74,900 -15.9% |
| 2009 | -- | $89,100 |
| 2008 | -- | $89,100 |
| 2007 | -- | $89,100 -0.3% |
| 2005 | -- | $89,400 +123.5% |
| 2004 | -- | $40,000 -0.7% |
| 2003 | -- | $40,300 |
| 2002 | -- | $40,300 +19.2% |
| 2001 | -- | $33,800 |
| 2000 | -- | $33,800 |
Find assessor info on the county website
Monthly payment
Est. payment
Payment breakdown
Explore the cost of this home by adjusting the details. Changes won't be saved.Climate risks
Neighborhood: 20186
Nearby schools
GreatSchools rating
- 7/10C.M. Bradley Elementary SchoolGrades: PK-5Distance: 1.4 mi
- NAWarrenton Middle SchoolGrades: 6-8Distance: 0.6 mi
- 7/10Fauquier High SchoolGrades: 9-12Distance: 1.3 mi
Schools provided by the listing agent
- District: Fauquier County Public Schools
Source: Bright MLS. This data may not be complete. We recommend contacting the local school district to confirm school assignments for this home.
- $358,600-- bd-- ba-- sqft137 Haiti St, Warrenton, VA 20186Off Market
- $300,0001 bd1 ba851 sqft135 Haiti St, Warrenton, VA 20186Pending

- $302,9002 bd1 ba780 sqft145 Haiti St, Warrenton, VA 20186Sold
- $406,1003 bd1 ba1.2k sqft147 Haiti St, Warrenton, VA 20186Off Market
- $440,8003 bd2 ba1.2k sqft133 Haiti St, Warrenton, VA 20186Off Market
- $662,300-- bd-- ba-- sqft143 Haiti St, Warrenton, VA 20186Off Market
- $407,6003 bd1 ba1.2k sqft151 Haiti St, Warrenton, VA 20186Off Market
- $382,3003 bd2 ba1.3k sqft131 Haiti St, Warrenton, VA 20186Off Market
A local agent can set up tours, give advice and negotiate with sellers.
Similar homes
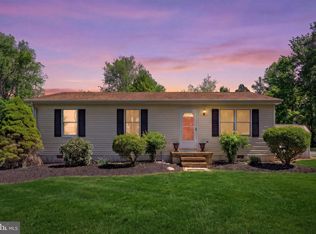
- $449,9003 bd2 ba1k sqft9283 Springs Rd, Warrenton, VA 20186For Sale
 MLS ID #VAFQ2021540, Mr. Chip Miller, Piedmont Fine Properties. Bright MLS
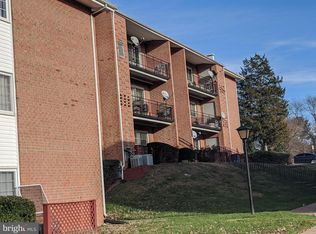
 - $199,9001 bd1 ba674 sqft635 Waterloo Rd APT 231, Warrenton, VA 20186For Sale
 MLS ID #VAFQ2022052, Michael Bruck, Bruck Realty. Bright MLS
 - $425,0002 bd2 ba950 sqft200 E Bowen St, Remington, VA 22734For Sale
 MLS ID #VAFQ2021168, Cheryl Spangler, Spangler Real Estate. Bright MLS
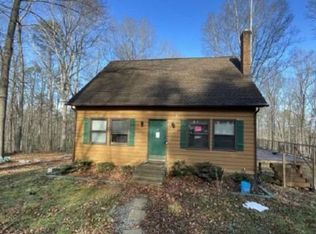
 - $382,5004 bd2 ba1k sqft11457 Homeland Rd, Rixeyville, VA 22737Auction
 Xome
Xome - $360,0002 bd1 ba1k sqft14220 Chestnut Fork Rd, Culpeper, VA 22701For SaleMLS ID #VACU2013736, Christina Snyder, Golston Real Estate Inc.. Bright MLS
- $399,9001 bd1 ba960 sqft8200 Buckland Mill Rd, Gainesville, VA 20155For SaleMLS ID #VAPW2123064, Lisa Lisjak, Century 21 Redwood Realty. Bright MLS
- $379,9003 bd1 ba1k sqft10362 Mount Zion Church Rd, Brandy Station, VA 22714For SaleMLS ID #VACU2014238, Alexsandra Rodriguez, First Decision Realty LLC. Bright MLS
- $375,0003 bd1 ba981 sqft3847 Leeds Manor Rd, Markham, VA 22643For SaleMLS ID #VAFQ2020316, Wanda Himes, Keller Williams Realty/Lee Beaver & Assoc.. Bright MLS
- $395,0002 bd2 ba984 sqft301 N Duey Rd, Remington, VA 22734For SaleMLS ID #VAFQ2022668, Habib Boura, Fairfax Realty Select. Bright MLS
- $329,9002 bd2 ba946 sqftSentry Ridge Condo, Manassas, VA 20109For SaleMLS ID #VAPW2123968, Srini Jujjuru, Samson Properties. Bright MLS
- $449,9003 bd2 ba1k sqft6732 Forbes Pl W, Bealeton, VA 22712For SaleMLS ID #VAFQ2021682, Ernie Dill, Samson Properties. Bright MLS
- $318,0002 bd2 ba1k sqftStratford Condo, Manassas, VA 20109For SaleMLS ID #VAPW2121632, Anita Edwards, TTR Sotheby's International Realty. Bright MLS
- $310,0002 bd2 ba945 sqftHunters Square, Manassas, VA 20110For SaleMLS ID #VAMN2010950, Laura Bailey, Coldwell Banker Realty. Bright MLS
- $315,0002 bd2 ba1k sqftStratford Condo, Manassas, VA 20109For SaleMLS ID #VAPW2120374, Tatiana Monje De Busch, EXP Realty, LLC. Bright MLS
- $339,9002 bd2 ba950 sqft7961 Calvary Ct, Manassas, VA 20109For SaleMLS ID #VAPW2121126, Denise Swinsky, CENTURY 21 New Millennium. Bright MLS
- $295,0003 bd2 ba960 sqft7589 Margate Ct APT 204, Manassas, VA 20109For SaleMLS ID #VAPW2125044, Anthony Mattocks, Real Broker, LLC. Bright MLS
- $295,9002 bd2 ba1k sqft8374 Buttress Ln APT 103, Manassas, VA 20110For SaleMLS ID #VAMN2011364, Carolina Hurtado, Long & Foster Real Estate, Inc.. Bright MLS
- $279,9992 bd1 ba945 sqftHunters Square, Manassas, VA 20110For SaleMLS ID #VAMN2010432, Mari Kelly, Long & Foster Real Estate, Inc.. Bright MLS
- from $374,9901 bd1 ba995 sqft1.1 G - Grace Plan, The Flats at Heathcote Village by Del Webb, Haymarket, VA 20169New ConstructionDel Webb
- $279,9002 bd2 ba1k sqftBattery Heights, Manassas, VA 20110For SaleMLS ID #VAMN2011146, Liss Metzler, Berkshire Hathaway HomeServices PenFed Realty. Bright MLS
