Skip main navigation
Off market
  • Price Unknown

    141 Havelock Dr, Brampton, ON L6W 4E7

    5beds
    4baths
    Single Family Residence
    Built in ----
    -- sqft lot
    $-- Zestimate®
    C$--/sqft
    C$3,408 Estimated rent

    Home value

    Not available

    Estimated sales range

    Not available

    Not available

    Loading
    Loading...

    Owner options

    List your home for rent

    C$3,408/mo

    Rent Zestimate®

    Find your next renter with Zillow Rental Manager. Plus, with online applications, you can quickly screen prospective tenants – for free.

    Learn more

    C$3,408/mo

    Rent Zestimate®

    Refinance and save

    Refinancing to a lower rate could help reduce your monthly payments and save thousands over the life of the loan.

    See today's rates

    Explore your selling options

    Work with a Zillow partner agent

    Leverage their expertise and Zillow's premium Showcase listings to get your home seen by more buyers.

    Get started

    List with your own agent

    Get your home in front of millions of buyers by listing it on Zillow.

    Learn how to do it

    Sell it yourself

    Take full control of how buyers see your home on Zillow by listing For Sale by Owner (FSBO).

    List your home

    What's special

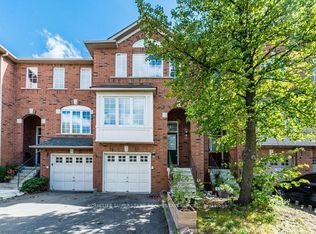
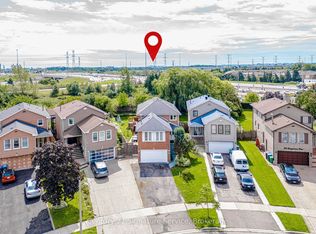
    Legal Basement with Separate Entrance!! Full brick house on a 50x109 feet Lot! Possible to park7 car. Brand new upper-level Laminates and Ground Floor Tiles Flooring. Master Bed Vanity &Toilet 2026, Main Kitchen Sink & Faucet/Flat top Stove/Range Hood Fan 2026, Main and Upper complete Painting 2026, 150 amp Panel upgrade 2024, Basement Washroom Reno/New Laundry/Kitchen Cabinets & Counter Top/ New Sump Pump/ New Den/ New Laminated Floor, All done in 2024, Owned Tank less Water Heater, Level 3 EV Charging connection in Garage, No carpet, Oak stairs, Bright And Spacious Home. Main Floor Hardwood, With Combined Living And Dining. Professionally landscaped Backyard and Front yard with interlocking, fruit trees and many perineal flowers. Back yard also equipped with a high-end children playground with Tree House, Slide, 3 Swing, Monkey Bar & Rock Climb & BBQ Area, A perfect family home or a rental investment. Short walk to Major Banks, Groceries, Doctors Clinic, Pharmacy, Restaurants, Peel Transit, GO Bus and LRT. Close to Shoppers World Mall, Sheridan College, Peel Police Head quarter, Hwy 401/407/410.

    This property is off market, which means it's not currently listed for sale or rent on Zillow. This may be different from what's available on other websites or public sources.
    Zillow last checked:

    Source: Century 21 Canada,MLS®#: W12705318MLS Logo

    Facts & features

    Interior

    Bedrooms & bathrooms
    • Bedrooms: 5
    • Bathrooms: 4
    Heating
    • Has Heating (Unspecified Type)
    Cooling
    • Has cooling: Yes
    Features
    • Basement: yes

    Property

    Parking
    • Parking features: BUILT-IN

    Construction

    Type & style
    • Home type: SingleFamily
    • Property subtype: Single Family Residence

    Community & neighborhood

    Location
    • Region: Brampton
    • Subdivision: Fletcher's Creek South

    Price history

    Price history is unavailable.

    Public tax history

    Tax history is unavailable.

    Neighborhood: Fletcher's Creek South

    Nearby schools

    GreatSchools rating

    No schools nearby

    We couldn't find any schools near this home.