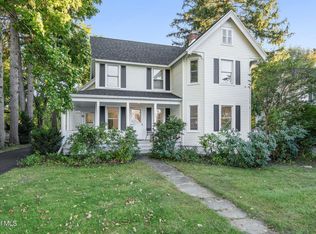
Live a charmed life in this 4 bed, 2.5 bath impeccably restored Main St. Victorian, with all the grandeur of the period updated with today's modern comforts and conveniences. Pull up to one of the prettiest homes on Main Street, then cross the wide front porch and open the double doors to soaring ceilings and rooms flooded with natural daylight. Whip up delicious meals in the tasteful custom kitchen with high-end finishes, including a gorgeous stone-tiled floor, custom tiled backsplash, under-cabinet lighting, and quartz counters. Set the table for dinner, then open the original pocket doors to create one gracious gathering space, with wide-plank wood floors and period woodwork flowing beautifully from dining room to living room. The third floor feels like a penthouse suite, with a spacious primary bedroom including a full bathroom, study nook, wall of closets, and pretty stained-glass windows. If you've never seen a witch's crook (twisted) chimney, this is your chance. There is plenty of room for everyone in the three generously sized bedrooms on the second floor. Morning routines are a pleasure in the beautifully renovated second-floor bathroom with tiled tub/shower and period-style vessel sink vanity.
Enjoy fall evenings curled up in front of the gas stove on the 3-season porch. Store the car and lawn care equipment out of the elements in the oversized 2-car garage with openers, featuring a second-floor loft with extensive storage space. Laundry day is a breeze in the handy first-floor laundry, while the ample mudroom keeps clutter under control. Stay comfortable year-round with forced-air heat and central A/C. House roof 15yrs, Garage roof 6yrs. Taxes stated reflect actual property, school, and village taxes combined, without exemptions. Located in the top-ranked Guilderland School District with Altamont Elementary School right around the corner. All this, plus views of the breathtaking Helderberg Mountains.
Pending
$459,900
141 Main Street, Altamont, NY 12009
4beds
2,512sqft
Single Family Residence, Residential
Built in 1880
9,583 Square Feet Lot
$464,300 Zestimate®
$183/sqft
$-- HOA
What's special
Period woodworkWide front porchHandy first-floor laundryThree generously sized bedroomsSpacious primary bedroomBeautifully renovated second-floor bathroomSoaring ceilings
- 47 days
- 183
- 6
Likely to sell faster than
Zillow last checked:
Listing updated:
Listed by:
KW Platform 518-935-4600,
Jenn L Baniak-Hollands 518-512-7784
Source: Global MLS,MLS#: 202624946
Facts & features
Interior
Bedrooms & bathrooms
- Bedrooms: 4
- Bathrooms: 3
- Full bathrooms: 2
- 1/2 bathrooms: 1
Bedroom
- Level: Second
Bedroom
- Level: Second
Bedroom
- Level: Second
Bedroom
- Level: Third
Half bathroom
- Level: First
Full bathroom
- Level: Second
Full bathroom
- Level: Third
Other
- Level: First
Dining room
- Level: First
Kitchen
- Level: First
Laundry
- Level: First
Living room
- Level: First
Mud room
- Level: First
Heating
- Baseboard, Forced Air, Natural Gas
Cooling
- Central Air
Appliances
- Included: Dishwasher, Gas Water Heater, Microwave, Range, Refrigerator, Washer/Dryer
- Laundry: Laundry Room, Main Level
Features
- High Speed Internet, Ceiling Fan(s), Built-in Features, Ceramic Tile Bath, Chair Rail
- Flooring: Wood, Carpet, Ceramic Tile
- Windows: Skylight(s)
- Basement: Full,Interior Entry,Unfinished
- Has fireplace: Yes
- Fireplace features: Other
Interior area
- Total structure area: 2,512
- Total interior livable area: 2,512 sqft
- Finished area above ground: 2,512
- Finished area below ground: 0
Property
Parking
- Total spaces: 6
- Parking features: Off Street, Storage, Detached, Driveway, Garage Door Opener
- Garage spaces: 2
- Has uncovered spaces: Yes
Features
- Patio & porch: Rear Porch, Screened, Front Porch, Glass Enclosed, Patio
- Exterior features: Lighting
- Fencing: None
- Has view: Yes
- View description: Mountain(s)
Lot
- Size: 9,583 Square Feet
- Features: Level, Cleared, Landscaped
Details
- Additional structures: Pergola
- Parcel number: 013001 37.1879
- Special conditions: Standard
- Other equipment: None
Construction
Type & style
- Home type: SingleFamily
- Architectural style: Victorian
- Property subtype: Single Family Residence, Residential
Materials
- Wood Siding
- Roof: Shingle,Asphalt
Condition
- Updated/Remodeled
- New construction: No
- Year built: 1880
Utilities & green energy
- Electric: Circuit Breakers
- Sewer: Public Sewer
- Water: Public
- Utilities for property: Cable Available
Community & HOA
Community
- Security: Smoke Detector(s), Carbon Monoxide Detector(s)
HOA
- Has HOA: No
Location
- Region: Altamont
Financial & listing details
- Price per square foot: $183/sqft
- Tax assessed value: $373,333
- Annual tax amount: $7,816
- Date on market: 8/27/2026
Estimated market value
$464,300
$441,000 - $488,000
$3,040/mo
Price history
| Date | Event | Price |
|---|---|---|
| 9/9/2026 | Pending sale | $459,900$183/sqft |
Source:  Global MLS #202624946 Report a problem Global MLS #202624946 Report a problem | ||
| 8/27/2026 | Listed for sale | $459,900+15%$183/sqft |
Source: Global MLS #202624946 Report a problem | ||
| 10/1/2024 | Listing removed | $3,400$1/sqft |
Source: Zillow Rentals Report a problem | ||
| 9/29/2024 | Listed for rent | $3,400$1/sqft |
Source: Zillow Rentals Report a problem | ||
| 6/15/2022 | Sold | $400,000+21.2%$159/sqft |
Source: Global MLS #202213640 Report a problem | ||
| 3/22/2022 | Pending sale | $329,900$131/sqft |
Source: Global MLS #202213640 Report a problem | ||
| 3/17/2022 | Listed for sale | $329,900+17.8%$131/sqft |
Source: Global MLS #202213640 Report a problem | ||
| 11/28/2018 | Sold | $280,000-12.5%$111/sqft |
Source: Global MLS #201822206 Report a problem | ||
| 10/17/2018 | Pending sale | $319,900$127/sqft |
Source: C M Fox, LLC #201822206 Report a problem | ||
| 8/24/2018 | Price change | $319,900-4.8%$127/sqft |
Source: C M Fox, LLC #201822206 Report a problem | ||
| 6/18/2018 | Listed for sale | $335,900+180.2%$134/sqft |
Source: C M Fox, LLC #201822206 Report a problem | ||
| 9/3/2011 | Listing removed | $119,900$48/sqft |
Source: Century 21 Rural Estates #201031489 Report a problem | ||
| 4/14/2011 | Price change | $119,900-13.1%$48/sqft |
Source: Rural Estates #201031489 Report a problem | ||
| 10/31/2010 | Listed for sale | $138,000-2.8%$55/sqft |
Source: CENTURY 21 Rural Estates #201031489 Report a problem | ||
| 8/24/1995 | Sold | $142,000$57/sqft |
Source: Public Record Report a problem | ||
Public tax history
| Year | Property taxes | Tax assessment |
|---|---|---|
| 2025 | -- | $280,000 |
| 2024 | -- | $280,000 |
| 2023 | -- | $280,000 |
| 2022 | -- | $280,000 |
| 2021 | -- | $280,000 |
| 2020 | -- | $280,000 |
| 2019 | -- | $280,000 +100.1% |
| 2018 | -- | $139,900 |
| 2017 | -- | $139,900 |
| 2016 | -- | $139,900 |
| 2015 | -- | $139,900 |
| 2014 | -- | $139,900 |
| 2013 | -- | $139,900 |
| 2012 | -- | $139,900 |
| 2011 | -- | $139,900 |
| 2010 | -- | $139,900 |
| 2009 | -- | $139,900 |
| 2008 | -- | $139,900 |
| 2007 | -- | $139,900 |
| 2006 | -- | $139,900 |
| 2005 | -- | $139,900 +45.6% |
| 2004 | -- | $96,100 |
| 2003 | -- | $96,100 |
| 2002 | -- | $96,100 |
| 2001 | -- | $96,100 |
| 2000 | -- | $96,100 |
Find assessor info on the county website
Monthly payment
Climate risks
Neighborhood: 12009
Nearby schools
Schools provided by the listing agent
- High: Guilderland
Source: Global MLS. This data may not be complete. We recommend contacting the local school district to confirm school assignments for this home.
Similar homes
- $399,9004 bd2 ba1.6k sqft1951 Berne-Altamont Road, Altamont, NY 12009Active
 MLS ID #202627634, Leanne Royer, Listing by: Venture Fox Realty Group LLC. Global MLS
 - $459,9004 bd3 ba2.1k sqft358 Kenwood Avenue, Delmar, NY 12054Active
 MLS ID #202627784, Judith Gabler, Listing by: Gabler Realty LLC. Global MLS
 - $--4 bd1 ba1.3k sqft104 Rotterdam St, Schenectady, NY 12306AuctionXome
- $460,0005 bd3 ba2.9k sqft1460 Van Antwerp Road, Niskayuna, NY 12309Active
 MLS ID #202627607, Deena B Mannetti, Listing by: Realty One Group Key. Global MLS
