Introducing The Murray by Haven Homes — a spacious new construction home offering 2,806 square feet of thoughtfully designed living space. This 5-bedroom, 3.5-bath floorplan features a desirable primary suite on the main level, privately situated just off the open-concept kitchen and living area. A formal dining room welcomes you off the foyer, creating the perfect space for entertaining. Upstairs, you’ll find four generously sized bedrooms, a versatile flex space, and two additional full bathrooms.This community qualifies for USDA financing. Plus, take advantage of Haven Homes’ $10,000 “Your Way” . Don’t miss your chance to own this beautifully designed new home! Home is under construction. Stock photos, options and color selections may vary. Disclaimer: CMLS has not reviewed and, therefore, does not endorse vendors who may appear in listings.
New construction
$357,446
141 Middlesex Ct, Lugoff, SC 29078
5beds
2,806sqft
Single Family Residence
Built in 2026
0.35 Acres Lot
$-- Zestimate®
$127/sqft
$63/mo HOA
What's special
- 6 days |
- 90 |
- 4 |
Likely to sell faster than
Zillow last checked:
Listing updated:
Listed by:
Mackenzie Robertson,
ERA Wilder Realty
Source: Consolidated MLS,MLS#: 640642
Facts & features
Interior
Bedrooms & bathrooms
- Bedrooms: 5
- Bathrooms: 4
- Full bathrooms: 3
- 1/2 bathrooms: 1
- Partial bathrooms: 1
- Main level bathrooms: 2
Primary bedroom
- Level: Main
Heating
- Central
Cooling
- Central Air
Features
- Has basement: No
- Has fireplace: No
Interior area
- Total structure area: 2,806
- Total interior livable area: 2,806 sqft
Property
Parking
- Total spaces: 2
- Parking features: Garage - Attached
- Attached garage spaces: 2
Features
- Stories: 2
Lot
- Size: 0.35 Acres
Details
- Parcel number: 3090000042SLF
Construction
Type & style
- Home type: SingleFamily
- Architectural style: Traditional
- Property subtype: Single Family Residence
Materials
- Stone, Vinyl
- Foundation: Slab
Condition
- New Construction
- New construction: Yes
- Year built: 2026
Utilities & green energy
- Sewer: Public Sewer
- Water: Public
Community & HOA
Community
- Subdivision: SYLVAN RIDGE
HOA
- Has HOA: Yes
- HOA fee: $750 annually
Location
- Region: Lugoff
Financial & listing details
- Price per square foot: $127/sqft
- Date on market: 8/12/2026
- Listing agreement: Exclusive Right To Sell
- Road surface type: Paved
Estimated market value
Not available
Estimated sales range
Not available
Not available
Price history
| Date | Event | Price |
|---|---|---|
| 8/12/2026 | Listed for sale | $357,446$127/sqft |
Source:  Consolidated MLS #640642 Report a problem Consolidated MLS #640642 Report a problem | ||
Public tax history
Tax history is unavailable.
Monthly payment
Est. payment
Payment breakdown
Explore the cost of this home by adjusting the details. Changes won't be saved.Climate risks
Neighborhood: 29078
Nearby schools
GreatSchools rating
- 6/10Wateree Elementary SchoolGrades: PK-5Distance: 0.8 mi
- 4/10Lugoff-Elgin Middle SchoolGrades: 6-8Distance: 0.9 mi
- 5/10Lugoff-Elgin High SchoolGrades: 9-12Distance: 0.6 mi
Schools provided by the listing agent
- Elementary: Wateree
- Middle: Lugoff-Elgin
- High: Lugoff-Elgin
- District: Kershaw County
Source: Consolidated MLS. This data may not be complete. We recommend contacting the local school district to confirm school assignments for this home.
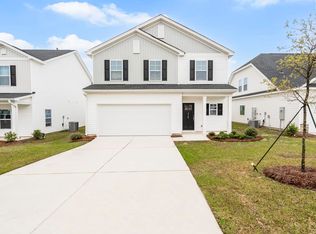
- $325,1984 bd3 ba2.3k sqft147 Middlesex Ct, Lugoff, SC 29078New Construction

- $292,4593 bd2 ba1.5k sqft143 Middlesex Ct, Lugoff, SC 29078Pending
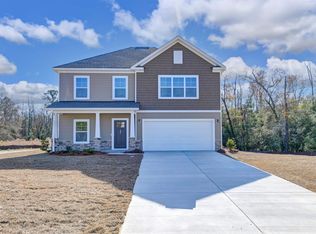
- $358,0975 bd4 ba2.8k sqft139 Middlesex Ct, Lugoff, SC 29078Pending
- $370,07142.44 acres1384 Highway 1 S, Lugoff, SC 29078Sold
- $307,8344 bd2 ba1.7k sqft122 Middlesex Ct, Lugoff, SC 29078New Construction
- $357,9003 bd2 ba2k sqft159 Andover Way, Lugoff, SC 29078Pending
- from $285,4003 bd2 ba1.5k sqftElloree Plan, Sylvan Ridge, Lugoff, SC 29078New Construction
- from $271,4003 bd2 ba1.4k sqftLancaster Plan, Sylvan Ridge, Lugoff, SC 29078New Construction
A local agent can set up tours, give advice and negotiate with sellers.
Similar homes
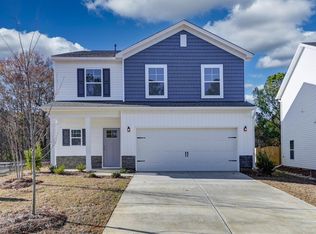
- $315,1984 bd3 ba2k sqft118 Middlesex Ct, Lugoff, SC 29078New Construction
 Consolidated MLS
 - $364,4265 bd3 ba2.4k sqft311 Raglins Way, Lugoff, SC 29078New Construction
 MLS ID #640594, Jackie B Montgomery. Consolidated MLS
 - $335,0005 bd3 ba2.5k sqft25 Horatio Ln, Lugoff, SC 29078For Sale
 MLS ID #639722, Leah Grebe. Consolidated MLS
 - $307,8344 bd2 ba1.7k sqft122 Middlesex Ct, Lugoff, SC 29078New Construction
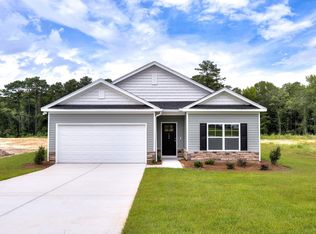 Consolidated MLS
 - $345,5554 bd3 ba2.3k sqft19 Competition Dr, Camden, SC 29020For SaleMLS ID #640803, Lindsey Moore. Consolidated MLS
- from $305,4004 bd3 ba2k sqftBrier Plan, Sylvan Ridge, Lugoff, SC 29078New ConstructionHaven Homes
- $359,9005 bd3 ba2.6k sqft49 Competition Dr, Camden, SC 29020For SaleMLS ID #638654, Julie Acosta. Consolidated MLS
- $325,0004 bd3 ba2.6k sqft108 Woodmere Dr, Lugoff, SC 29078For SaleMLS ID #634441, Cameron Flemming. Consolidated MLS
- $307,0004 bd3 ba2.6k sqft258 Carrington Dr, Lugoff, SC 29078For SaleMLS ID #638554, Shelley Woody. Consolidated MLS
- $324,9005 bd4 ba2.6k sqft69 Abbey Rd, Elgin, SC 29045For SaleMLS ID #637800, Matt Shealy. Consolidated MLS
- $290,0004 bd3 ba1.5k sqft2349 Green Hill Rd, Lugoff, SC 29078New ConstructionMLS ID #624184, Celia Means. Consolidated MLS
- $362,5004 bd3 ba2.6k sqft225 Shadowbrook Way, Camden, SC 29020For SaleMLS ID #635223, John Acosta. Consolidated MLS
- $350,0004 bd4 ba2.6k sqft605 Edgemont Ct, Elgin, SC 29045For SaleMLS ID #640508, Shiquilla Dreher. Consolidated MLS
- $355,0005 bd5 ba3.5k sqft129 Esso Ln, Elgin, SC 29045For SaleMLS ID #639434, Marquis Cobb. Consolidated MLS
- $365,0005 bd3 ba2.5k sqft178 Rapid Run, Camden, SC 29020For SaleMLS ID #635237, Jason Husted. Consolidated MLS
- $310,0005 bd3 ba2.5k sqft52 Shepherd St, Camden, SC 29020For SaleMLS ID #640823, Dylon Donnahoo. Consolidated MLS
- $289,9005 bd3 ba2.2k sqft1 Carriagebrook Cir, Camden, SC 29020For SaleMLS ID #640331, Mary Reames. Consolidated MLS
- $383,9005 bd4 ba3.3k sqft32 Texas Black Way, Elgin, SC 29045For SaleMLS ID #634325, Matt Shealy. Consolidated MLS
- $346,0005 bd3 ba2.5k sqft541 Carters Grove Ln, Blythewood, SC 29016New ConstructionConsolidated MLS
- $379,0004 bd2 ba1.9k sqft176 Southern Lake Ct, Camden, SC 29020For SaleMLS ID #632060, Terri Horton. Consolidated MLS
