Just what you've been hoping for!! 141 N Common Rd in Westminster, represents a refined standard of modern living. Built in 2018, this 2,142-SqFt single-family colonial residence is presented in excellent condition, offering classic flowing architectural character and contemporary efficiency. The open kitchen with large eating area serves as the heart and gathering space of the home, equipped with stainless steel appliances, custom butcher-block feature and granite countertops. The warm layout includes a functional peninsula, providing an ideal space for both meal preparation and casual gathering overlooking the deck and heated swimming pool. The vaulted living room is all about comfort and elegance, defined by rich hardwood flooring and a central gas fireplace. Upstairs, find generous private quarters, including the large primary bedroom complete with an ensuite granite and tile bathroom with 2 sinks for added convenience. Additionally, the residence includes a hall bathroom finished with a granite top vanity, serving the two youth bedrooms. Come out to play and explore the network of trails on this expansive SIX ACRE lot which directly connects to the Mid State Trail system. Entertain all summer long around a heated salt pool and an outdoor patio - perfect for seasonal living. The Tesla SOLAR utility is FULLY OWNED, including 2 Tesla power wall units, conveyed at no cost to the new owner. Expand into the full heated basement for additional living space options. Of course a 2-car heated garage and central air in a house like this wraps the total package into exactly what you have been waiting for. We invite you to schedule a private viewing to experience the quality and lifestyle potential of this remarkably efficient luxury Westminster home.
Pending
$710,000
141 N Common Rd, Westminster, MA 01473
3beds
2,142sqft
Single Family Residence
Built in 2018
6.16 Acres Lot
$759,100 Zestimate®
$331/sqft
$-- HOA
What's special
Central gas fireplaceHeated salt poolCentral airCustom butcher-block featureLarge primary bedroomGranite countertopsStainless steel appliances
- 15 days
- 772
- 38
Likely to sell faster than
Zillow last checked:
Listing updated:
Listed by:
Team Molet 508-783-5342,
Keller Williams Realty North Central 978-840-9000,
Donna Molet 508-783-5342
Source: MLS PIN,MLS#: 73591329
Facts & features
Interior
Bedrooms & bathrooms
- Bedrooms: 3
- Bathrooms: 3
- Full bathrooms: 2
- 1/2 bathrooms: 1
Primary bedroom
- Features: Bathroom - Full, Bathroom - Double Vanity/Sink, Vaulted Ceiling(s), Walk-In Closet(s), Flooring - Wall to Wall Carpet, Lighting - Overhead
- Level: Second
- Area: 204
- Dimensions: 12 x 17
Bedroom 2
- Features: Closet, Flooring - Wall to Wall Carpet, Lighting - Overhead
- Level: Second
- Area: 132
- Dimensions: 12 x 11
Bedroom 3
- Features: Closet, Flooring - Wall to Wall Carpet, Lighting - Overhead
- Level: Second
- Area: 100
- Dimensions: 10 x 10
Primary bathroom
- Features: Yes
Bathroom 1
- Features: Bathroom - Half, Flooring - Stone/Ceramic Tile, Dryer Hookup - Electric, Washer Hookup
- Level: First
- Area: 35
- Dimensions: 5 x 7
Bathroom 2
- Features: Bathroom - Full, Bathroom - With Tub & Shower, Closet - Linen, Countertops - Stone/Granite/Solid
- Level: Second
- Area: 72
- Dimensions: 9 x 8
Bathroom 3
- Features: Bathroom - Full, Bathroom - Double Vanity/Sink, Flooring - Stone/Ceramic Tile, Countertops - Stone/Granite/Solid
- Level: Second
- Area: 49
- Dimensions: 7 x 7
Dining room
- Features: Flooring - Hardwood, Open Floorplan, Wainscoting
- Level: First
- Area: 224
- Dimensions: 16 x 14
Kitchen
- Features: Flooring - Hardwood, Dining Area, Countertops - Stone/Granite/Solid, Deck - Exterior, Exterior Access, Open Floorplan, Recessed Lighting, Slider, Stainless Steel Appliances, Peninsula, Lighting - Pendant
- Level: First
- Area: 336
- Dimensions: 24 x 14
Living room
- Features: Cathedral Ceiling(s), Ceiling Fan(s), Flooring - Hardwood, Open Floorplan, Recessed Lighting
- Level: First
- Area: 252
- Dimensions: 18 x 14
Heating
- Forced Air, Propane
Cooling
- Central Air
Appliances
- Included: Water Heater, Tankless Water Heater, Range, Microwave, Washer, Dryer, ENERGY STAR Qualified Refrigerator, ENERGY STAR Qualified Dishwasher, Plumbed For Ice Maker
- Laundry: Flooring - Stone/Ceramic Tile, Electric Dryer Hookup, Washer Hookup, First Floor
Features
- Finish - Sheetrock, Internet Available - Unknown
- Flooring: Tile, Carpet, Hardwood
- Windows: Insulated Windows, Screens
- Basement: Full,Walk-Out Access,Interior Entry,Radon Remediation System,Concrete,Unfinished
- Number of fireplaces: 1
- Fireplace features: Living Room
Interior area
- Total structure area: 2,142
- Total interior livable area: 2,142 sqft
- Finished area above ground: 2,142
Property
Parking
- Total spaces: 8
- Parking features: Attached, Garage Door Opener, Heated Garage, Storage, Workshop in Garage, Garage Faces Side, Paved Drive, Off Street, Paved
- Attached garage spaces: 2
- Uncovered spaces: 6
Accessibility
- Accessibility features: No
Features
- Patio & porch: Deck, Patio
- Exterior features: Deck, Patio, Pool - Inground Heated, Storage, Screens, Fenced Yard
- Has private pool: Yes
- Pool features: Pool - Inground Heated
- Fencing: Fenced
Lot
- Size: 6.16 Acres
- Features: Wooded, Gentle Sloping
Details
- Parcel number: M:0062 B:0039 L:0001,5033618
- Zoning: R2
Construction
Type & style
- Home type: SingleFamily
- Architectural style: Colonial
- Property subtype: Single Family Residence
Materials
- Frame
- Foundation: Concrete Perimeter
- Roof: Asphalt/Composition Shingles
Condition
- Year built: 2018
Utilities & green energy
- Electric: 200+ Amp Service
- Sewer: Private Sewer
- Water: Private
- Utilities for property: for Gas Range, for Electric Dryer, Washer Hookup, Icemaker Connection
Green energy
- Energy efficient items: Thermostat
Community & HOA
Community
- Features: Walk/Jog Trails, Golf, Highway Access, Public School
HOA
- Has HOA: No
Location
- Region: Westminster
Financial & listing details
- Price per square foot: $331/sqft
- Tax assessed value: $706,800
- Annual tax amount: $8,291
- Date on market: 10/16/2026
- Listing terms: Contract
- Exclusions: Second Storage Shed, Tractor, Personal Possessions
- Road surface type: Paved
Estimated market value
$759,100
$721,000 - $797,000
$3,610/mo
Price history
| Date | Event | Price |
|---|---|---|
| 10/28/2026 | Pending sale | $710,000$331/sqft |
Source: MLS PIN #73591329 Report a problem | ||
| 10/20/2026 | Contingent | $710,000$331/sqft |
Source: MLS PIN #73591329 Report a problem | ||
| 10/15/2026 | Listed for sale | $710,000+8.4%$331/sqft |
Source: MLS PIN #73591329 Report a problem | ||
| 6/28/2022 | Sold | $655,000+9.2%$306/sqft |
Source: MLS PIN #72987499 Report a problem | ||
| 5/29/2022 | Contingent | $599,900$280/sqft |
Source: MLS PIN #72987499 Report a problem | ||
| 5/25/2022 | Listed for sale | $599,900+24.5%$280/sqft |
Source: MLS PIN #72987499 Report a problem | ||
| 1/23/2020 | Sold | $481,800-1.7%$225/sqft |
Source: Public Record Report a problem | ||
| 12/17/2019 | Pending sale | $489,900$229/sqft |
Source: Keller Williams Realty Greater Worcester #72570527 Report a problem | ||
| 10/21/2019 | Price change | $489,900-2%$229/sqft |
Source: Keller Williams Realty Greater Worcester #72570527 Report a problem | ||
| 9/25/2019 | Listed for sale | $499,900+9.4%$233/sqft |
Source: Keller Williams Realty Greater Worcester #72570527 Report a problem | ||
| 8/30/2018 | Sold | $457,150$213/sqft |
Source: Public Record Report a problem | ||
Public tax history
| Year | Property taxes | Tax assessment |
|---|---|---|
| 2025 | $7,886 +5.2% | $641,100 +4.9% |
| 2024 | $7,493 -1.2% | $611,200 +5.2% |
| 2023 | $7,585 -3% | $580,800 +17.3% |
| 2022 | $7,821 -4.2% | $495,000 +1.6% |
| 2021 | $8,162 +0.4% | $487,000 +5.2% |
| 2020 | $8,126 +441% | $463,000 +462.6% |
| 2019 | $1,502 | $82,300 |
Find assessor info on the county website
Monthly payment
Est. payment
Payment breakdown
Explore the cost of this home by adjusting the details. Changes won't be saved.Climate risks
Neighborhood: 01473
Nearby schools
Schools provided by the listing agent
- Elementary: Meetinghouse School
- Middle: Westminster Elementary
- High: Oakmont Regional
Source: MLS PIN. This data may not be complete. We recommend contacting the local school district to confirm school assignments for this home.

Similar homes
- $679,0003 bd3 ba2.1k sqft134 N Common Rd, Westminster, MA 01473For Sale
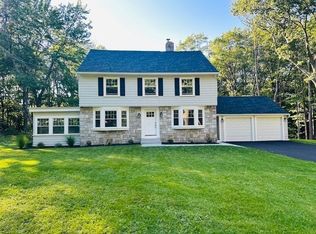 MLS ID #73539849, Andrew J. Sears, Premier Real Estate. MLS PIN
- $671,9003 bd3 ba2.2k sqft128 Bragg Hill Rd, Westminster, MA 01473For Sale
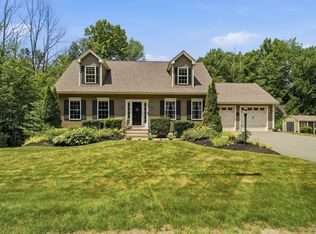 MLS ID #73549324, Bryan Perreira, LAER Realty Partners. MLS PIN
- $715,0003 bd2 ba2.2k sqft95 Worcester Rd, Westminster, MA 01473For Sale
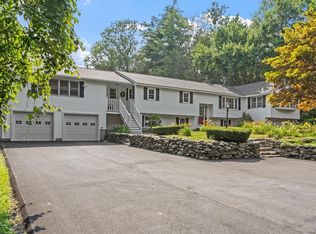 MLS ID #73551723, Michelle Peterson, Elm Grove Realty, LLC. MLS PIN
- $639,9005 bd3 ba2.3k sqft106 Main St, Westminster, MA 01473For Sale
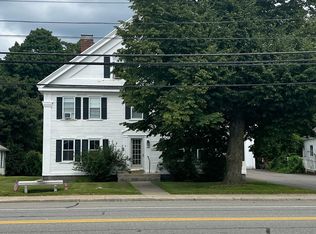 MLS ID #73597176, Quintin Tigs, EXIT New Options Real Estate. MLS PIN
