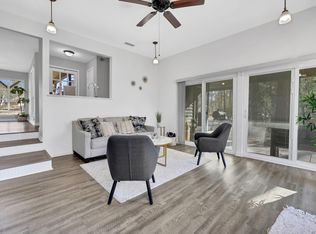
Welcome to this 4-bedroom, 2-bath home nestled on two spacious lots in the sought-after Cape Royale community. The home has been thoughtfully updated with LVP flooring throughout the living, kitchen, and dining areas, fresh interior paint, upgraded light fixtures, as well as new kitchen cabinet doors, countertops and sink for a refreshed, modern feel. The living area has high wood beamed ceilings, a wall of windows and wood burning fireplace. Outside, a fenced area provides a safe space for pets, while the one-car garage offers convenient storage for your lake and outdoor gear. Enjoy all the amenities Cape Royale has to offer, including a marina, tennis courts, pickleball, basketball court, swimming pool, and more. Whether you're looking for a weekend retreat or a full-time residence, this property combines comfort and convenience in a scenic lakefront neighborhood.
Pending
Price cut: $5K (6/8)
$234,000
141 N Pine Harbour Dr, Coldspring, TX 77331
4beds
1,524sqft
:
Get pre-qualified$1,702/mo
Single Family Residence
Built in 1974
0.31 Acres Lot
$224,300 Zestimate®
$154/sqft
$117/mo HOA
What's special
Wood burning fireplaceFresh interior paintWall of windowsUpgraded light fixtures
- 116 days |
- 248 |
- 24 |
Zillow last checked:
Listing updated:
Listed by:
Emily Schmitt TREC #0677849 713-826-2538,
Compass RE Texas, LLC - The Woodlands
Source: HAR,MLS#: 64221130
Facts & features
Interior
Bedrooms & bathrooms
- Bedrooms: 4
- Bathrooms: 2
- Full bathrooms: 2
Primary bedroom
- Level: First
- Area: 132
- Dimensions: 12x11
Bedroom
- Level: Second
- Area: 110
- Dimensions: 11x10
Bedroom
- Level: Second
- Area: 120
- Dimensions: 12x10
Bedroom
- Level: Second
- Area: 132
- Dimensions: 12x11
Living room
- Level: First
- Area: 228
- Dimensions: 19x12
Heating
- Electric
Cooling
- Ceiling Fan(s), Electric
Appliances
- Included: Disposal, Electric Oven, Microwave, Electric Range, Dishwasher
- Laundry: Electric Dryer Hookup, Washer Hookup
Features
- High Ceilings, Primary Bed - 1st Floor
- Flooring: Carpet, Vinyl
- Number of fireplaces: 1
- Fireplace features: Wood Burning
Interior area
- Total structure area: 1,524
- Total interior livable area: 1,524 sqft
Video & virtual tour
Property
Parking
- Total spaces: 1
- Parking features: Attached, Additional Parking
- Attached garage spaces: 1
Features
- Stories: 2
- Exterior features: Balcony
- Fencing: Back Yard
Lot
- Size: 0.31 Acres
- Features: Back Yard, Corner Lot, Subdivided, 1/4 Up to 1/2 Acre
Details
- Parcel number: 52292
Construction
Type & style
- Home type: SingleFamily
- Architectural style: Traditional
- Property subtype: Single Family Residence
Materials
- Cement Siding, Vinyl Siding
- Foundation: Slab
- Roof: Composition
Condition
- New construction: No
- Year built: 1974
Utilities & green energy
- Sewer: Public Sewer
- Water: Water District
Community & HOA
Community
- Features: Subdivision Tennis Court
- Subdivision: Cape Royale
HOA
- Has HOA: Yes
- Amenities included: Basketball Court, Beach Access, Boat Ramp, Clubhouse, Controlled Access, Fitness Center, Marina, Park, Picnic Area, Playground, Pond, Pool, Tennis Court(s), Trail(s)
- HOA fee: $1,405 annually
Location
- Region: Coldspring
Financial & listing details
- Price per square foot: $154/sqft
- Tax assessed value: $236,720
- Annual tax amount: $3,861
- Date on market: 4/8/2026
- Listing terms: Cash,Conventional,FHA,VA Loan
- Ownership: Full Ownership
- Road surface type: Asphalt
Estimated market value
$224,300
$213,000 - $236,000
$1,675/mo
Price history
| Date | Event | Price |
|---|---|---|
| 7/20/2026 | Pending sale | $234,000$154/sqft |
Source:  HAR #64221130 Report a problem HAR #64221130 Report a problem | ||
| 6/8/2026 | Price change | $234,000-2.1%$154/sqft |
Source: HAR #64221130 Report a problem | ||
| 4/8/2026 | Price change | $239,000+1.7%$157/sqft |
Source: HAR #64221130 Report a problem | ||
| 11/8/2025 | Price change | $235,000-1.7%$154/sqft |
Source: HAR #15404214 Report a problem | ||
| 7/29/2025 | Price change | $239,000-4.4%$157/sqft |
Source: HAR #68425903 Report a problem | ||
| 7/1/2025 | Price change | $250,000-5.7%$164/sqft |
Source: HAR #39744163 Report a problem | ||
| 5/3/2025 | Listed for sale | $265,000+112.2%$174/sqft |
Source: HAR #39744163 Report a problem | ||
| 4/28/2017 | Sold | -- |
Source: Agent Provided Report a problem | ||
| 3/21/2017 | Pending sale | $124,900$82/sqft |
Source: Goehrs Properties, Inc. #96065749 Report a problem | ||
| 2/25/2017 | Price change | $124,900-3.2%$82/sqft |
Source: Goehrs Properties, Inc. #96065749 Report a problem | ||
| 9/1/2016 | Price change | $129,000-3.7%$85/sqft |
Source: Goehrs Properties, Inc. #96065749 Report a problem | ||
| 5/16/2016 | Listed for sale | $134,000$88/sqft |
Source: Goehrs Properties, Inc. #96065749 Report a problem | ||
Public tax history
| Year | Property taxes | Tax assessment |
|---|---|---|
| 2025 | $1,389 -10.4% | $202,989 +10% |
| 2024 | $1,551 +12.9% | $184,535 +10% |
| 2023 | $1,373 -23.8% | $167,759 +10% |
| 2022 | $1,803 -1.3% | $152,508 +10% |
| 2021 | $1,826 +4.8% | $138,644 +10% |
| 2020 | $1,741 +4.8% | $126,040 +8.1% |
| 2019 | $1,661 | $116,600 -0.8% |
| 2017 | -- | $117,550 +35.7% |
| 2016 | -- | $86,610 |
| 2015 | -- | $86,610 |
| 2014 | -- | $86,610 |
| 2013 | -- | $86,610 |
| 2012 | -- | $86,610 -10.6% |
| 2011 | -- | $96,840 |
| 2010 | -- | $96,840 |
| 2009 | -- | $96,840 +1.7% |
| 2008 | -- | $95,240 +45.6% |
| 2007 | -- | $65,392 |
Find assessor info on the county website
Monthly payment
Est. payment
Payment breakdown
Explore the cost of this home by adjusting the details. Changes won't be saved.Climate risks
Neighborhood: Cape Royale
Nearby schools
GreatSchools rating
- 5/10Coldspring Intermediate SchoolGrades: 3-5Distance: 6 mi
- 3/10Lincoln Junior High SchoolGrades: 6-8Distance: 4.5 mi
- 3/10Coldspring-Oakhurst High SchoolGrades: 9-12Distance: 5.7 mi
Schools provided by the listing agent
- Elementary: James Street Elementary School
- Middle: Lincoln Junior High School
- High: Coldspring-Oakhurst High School
Source: HAR. This data may not be complete. We recommend contacting the local school district to confirm school assignments for this home.
- $185,600-- bd7 ba704 sqft11 Driftwood Ln, Coldspring, TX 77331Off Market
- $149,000-- bd11 ba720 sqft160 N Pine Harbour Dr, Coldspring, TX 77331Off Market
- $239,0002 bd2 ba1.4k sqft10 Driftwood Ln, Coldspring, TX 77331For Sale
- $24,250-- bd-- ba-- sqft6 Castaway Ln, Coldspring, TX 77331Off Market
- $212,6002 bd1 ba1.1k sqft31 Driftwood Ln, Coldspring, TX 77331Off Market
- $191,500-- bd11 ba1.5k sqft121 N Pine Harbour Dr, Coldspring, TX 77331Off Market
- $14,220-- bd-- ba-- sqft6 Driftwood Ln, Coldspring, TX 77331Off Market
- $9,00010,328.076 Square Feet10 Castaway Ln, Coldspring, TX 77331Lot/Land
A local agent can set up tours, give advice and negotiate with sellers.
Similar homes
- $239,0002 bd2 ba1.4k sqft10 Driftwood Ln, Coldspring, TX 77331For SaleMLS ID #91326694, Emily Schmitt, Compass RE Texas, LLC - The Woodlands. HAR
- $250,0003 bd2 ba1k sqft41 Oak Cove Ln, Coldspring, TX 77331For Sale
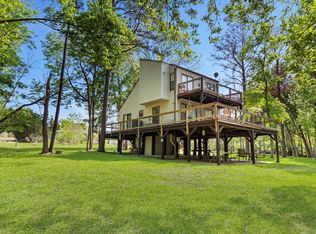 MLS ID #19638291, Lauren Migl, Premier Property Group. HAR
 - $289,0003 bd2 ba1.7k sqft31 Oak Cove Ln, Coldspring, TX 77331For Sale
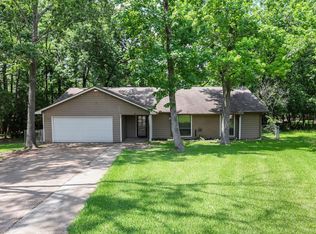 MLS ID #46233040, Emily Schmitt, Compass RE Texas, LLC - The Woodlands. HAR
 - $265,0003 bd2 ba1.5k sqft300 Timber Dr, Coldspring, TX 77331For Sale
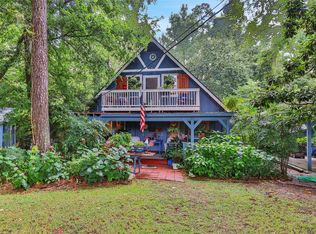 MLS ID #9436950, Emily Schmitt, Compass RE Texas, LLC - The Woodlands. HAR
 - $195,0002 bd2 ba1.7k sqft162 Villa Way, Coldspring, TX 77331For SaleMLS ID #34847144, Candace Gilbert, Grand Terra Realty. HAR
- $189,0003 bd2 ba1.3k sqft45 Harbour Row Dr, Coldspring, TX 77331For SaleMLS ID #59849810, Geneva Atteberry, Keystone Signature Properties. HAR
- $255,0002 bd1 ba1k sqft90 Harbour Ln, Coldspring, TX 77331For SaleMLS ID #63095402, Sandra McQuiggin, Compass RE Texas, LLC - The Woodlands. HAR
- $329,9003 bd3 ba1.9k sqft70 N Royale Greens Dr, Coldspring, TX 77331For SaleMLS ID #34069382, Emily Schmitt, Compass RE Texas, LLC - The Woodlands. HAR
- $259,9003 bd2 ba1.4k sqft20 Woods Ln, Coldspring, TX 77331For SaleMLS ID #29380419, Emily Schmitt, Compass RE Texas, LLC - The Woodlands. HAR
- $250,0002 bd2 ba1.3k sqft146 Villa Way, Coldspring, TX 77331For SaleMLS ID #70700506, Emily Schmitt, Compass RE Texas, LLC - The Woodlands. HAR
- $239,9004 bd2 ba1.7k sqft624 Morrison Dr, Livingston, TX 77351For SaleMLS ID #95333372, Jaime Fallon, Premier Haus Realty, LLC. HAR
- $248,0003 bd2 ba1.5k sqft275 Edgewater Dr, Livingston, TX 77351For SaleMLS ID #817760, Susanna Sanmiguel, SanMiguel Real Estate Properties LLC. HAR
- $269,0002 bd2 ba1.5k sqft239 Skyline Dr, Coldspring, TX 77331For SaleMLS ID #38211604, LaNell Shaw, Keller Williams Realty Northeast - Livingston. HAR
- $169,0002 bd2 ba976 sqft111 Harbour Row Dr, Coldspring, TX 77331For SaleMLS ID #29607818, Emily Schmitt, Compass RE Texas, LLC - The Woodlands. HAR
- $242,0003 bd3 ba1.5k sqft216 Allie Bean Dr, Livingston, TX 77351For SaleMLS ID #10415744, Shelly Faust, Keller Williams Advantage Realty. HAR
- $219,0002 bd2 ba1k sqft161 White Oak Cir, Pointblank, TX 77364For SaleMLS ID #13311669, Melissa Burgos, JLA Realty. HAR
- $259,0003 bd2 ba1.8k sqft267 Osborne Ave, Livingston, TX 77351For SaleMLS ID #49455612, Craig Jones, Eastex Real Estate Brokerage Co., LLC. HAR
- $185,0002 bd2 ba1.2k sqft142 Villa Way, Coldspring, TX 77331For SaleMLS ID #3567629, Emily Schmitt, Compass RE Texas, LLC - The Woodlands. HAR
- $235,0003 bd2 ba1.3k sqft465 Creek Dr, Onalaska, TX 77360For SaleMLS ID #10620291, Jerri Comer, RE/MAX Signature. HAR
- $235,0002 bd2 ba1.3k sqft24617 Camwood Ct, Huntsville, TX 77320For SaleMLS ID #16920638, Michael Sias, Redfin Corporation. HAR
