Beautifully updated in highly sought-after Whippany, featuring low taxes, newer roof, highly rated schools, and unbeatable commuter convenience. Ideally located near Rt 24, 10, 80, and 287, just 2 miles from both Convent Station & Morristown Station. Newly Expanded driveway 2021, Step inside to a bright and inviting main level offering two bedrooms, a brand-new full bath with a 6' addition, a comfortable living room, and a dining room with direct access to the Trex deck. The heart of the home is the stunning gourmet kitchen addition (2021) a true chef's dream showcasing granite countertops, glass backsplash undermount LED lighting, a massive 9.5-foot quartz island with seating for 6-8, a six-burner stove, stainless steel appliances, and elegant crown molding throughout. Upstairs offers private primary bedroom retreat, complete with two closets and updated bathrooms. Ceiling fans installed throughout. Fully finished basement offers a cozy family room, additional recreation area with built-in cabinetry, and a new full bathroom (2022). Double doors lead to a large storage area housing utilities and laundry. A newer hot water heater (2019).The attached 1-car garage and widened driveway accommodates up to seven cars. Fully fenced backyard is an entertainer's paradise featuring a large stamped concrete patio, a high-end steel-roof gazebo, an new above-ground pool 2020 with attached deck new in 2021, and a generously sized shed.
Under contract
$769,900
141 Park Ave, Hanover Twp., NJ 07981
3beds
--sqft
:
Get pre-qualified$4,999/mo
Single Family Residence
Built in 1947
0.28 Acres Lot
$850,100 Zestimate®
$--/sqft
$-- HOA
What's special
- 99 days |
- 75 |
- 1 |
Likely to sell faster than
Zillow last checked:
Listing updated:
Listed by:
Jennifer Pickett 973-417-8150,
Compass New Jersey Llc
Source: GSMLS,MLS#: 4021000
Facts & features
Interior
Bedrooms & bathrooms
- Bedrooms: 3
- Bathrooms: 3
- Full bathrooms: 2
- 1/2 bathrooms: 1
Primary bedroom
- Description: 1st Floor, Full Bath
Bedroom 1
- Level: Second
- Area: 342
- Dimensions: 18 x 19
Bedroom 2
- Level: First
- Area: 110
- Dimensions: 10 x 11
Bedroom 3
- Level: First
- Area: 143
- Dimensions: 13 x 11
Dining room
- Features: Formal Dining Room
- Level: First
- Area: 150
- Dimensions: 10 x 15
Family room
- Level: Basement
- Area: 196
- Dimensions: 14 x 14
Kitchen
- Features: Kitchen Island, Eat-in Kitchen, Separate Dining Area
- Level: First
- Area: 294
- Dimensions: 21 x 14
Living room
- Level: First
- Area: 208
- Dimensions: 16 x 13
Basement
- Features: Bath(s) Other, Laundry Room, Living Room
Heating
- 1 Unit, Natural Gas
Cooling
- 1 Unit
Appliances
- Included: Carbon Monoxide Detector, Dishwasher, Microwave, Refrigerator
- Laundry: In Basement
Features
- In-Law Floorplan
- Flooring: Tile
- Windows: Thermal Windows/Doors, Blinds
- Basement: Yes,Finished
- Has fireplace: No
Property
Parking
- Total spaces: 7
- Parking features: Additional Parking, Asphalt, Attached Garage
- Attached garage spaces: 1
- Uncovered spaces: 7
Features
- Has private pool: Yes
- Pool features: Above Ground
Lot
- Size: 0.28 Acres
- Dimensions: .277 AC
Details
- Parcel number: 2312035010000000160000
Construction
Type & style
- Home type: SingleFamily
- Architectural style: Ranch,Raised Ranch
- Property subtype: Single Family Residence
Materials
- Aluminum Siding, Vinyl Siding
- Roof: Asphalt Shingle
Condition
- Year built: 1947
Utilities & green energy
- Gas: Gas-Natural
- Sewer: Public Sewer
- Water: Public
- Utilities for property: Natural Gas Connected
Community & HOA
Community
- Security: Carbon Monoxide Detector
Location
- Region: Whippany
Financial & listing details
- Tax assessed value: $345,900
- Annual tax amount: $7,412
- Date on market: 4/18/2026
- Ownership type: Fee Simple
Estimated market value
$850,100
$808,000 - $893,000
$4,455/mo
Price history
| Date | Event | Price |
|---|---|---|
| 4/24/2026 | Pending sale | $769,900 |
Source:  GSMLS #4021000 Report a problem GSMLS #4021000 Report a problem | ||
| 4/18/2026 | Listed for sale | $769,900-3.8% |
Source: GSMLS #4021000 Report a problem | ||
| 12/9/2025 | Listing removed | $799,900 |
Source: GSMLS #3999373 Report a problem | ||
| 12/5/2025 | Price change | $799,900-5.9% |
Source: GSMLS #3999373 Report a problem | ||
| 11/25/2025 | Listed for sale | $850,000+86.8% |
Source: GSMLS #3999373 Report a problem | ||
| 2/21/2019 | Sold | $455,000+51.7% |
Source: Public Record Report a problem | ||
| 10/6/2011 | Sold | $300,000-7.7% |
Source: GSMLS #2846961 Report a problem | ||
| 6/10/2011 | Listing removed | $324,900 |
Source: Keller Williams Realty #2846961 Report a problem | ||
| 4/27/2011 | Price change | $324,900-3% |
Source: Keller Williams Realty #2846961 Report a problem | ||
| 4/8/2011 | Listed for sale | $334,900+32.9% |
Source: Keller Williams Realty #2846961 Report a problem | ||
| 5/25/2004 | Sold | $252,000 |
Source: Public Record Report a problem | ||
Public tax history
| Year | Property taxes | Tax assessment |
|---|---|---|
| 2025 | $7,004 | $345,900 |
| 2024 | $7,004 -3.5% | $345,900 |
| 2023 | $7,260 +4.2% | $345,900 |
| 2022 | $6,966 +4.9% | $345,900 |
| 2021 | $6,641 +1.5% | $345,900 |
| 2020 | $6,544 +20.6% | $345,900 +18.5% |
| 2019 | $5,425 +3% | $291,800 |
| 2018 | $5,264 +1.5% | $291,800 |
| 2017 | $5,188 +7.5% | $291,800 +3.2% |
| 2016 | $4,827 +2.2% | $282,800 |
| 2015 | $4,723 +1.1% | $282,800 +2.9% |
| 2014 | $4,672 +1.8% | $274,800 |
| 2013 | $4,589 +7.8% | $274,800 |
| 2012 | $4,256 +4.1% | $274,800 +89.9% |
| 2011 | $4,088 +4.6% | $144,700 |
| 2010 | $3,908 +4.2% | $144,700 |
| 2009 | $3,751 | $144,700 |
| 2008 | -- | $144,700 |
| 2007 | -- | $144,700 |
| 2006 | -- | $144,700 |
| 2005 | -- | $144,700 |
| 2004 | -- | $144,700 |
| 2003 | -- | $144,700 |
| 2002 | -- | $144,700 |
| 2001 | -- | $144,700 |
Find assessor info on the county website
Monthly payment
Est. payment
Payment breakdown
Explore the cost of this home by adjusting the details. Changes won't be saved.Climate risks
Neighborhood: Birch Hills
Nearby schools
GreatSchools rating
- 8/10Salem Drive Elementary SchoolGrades: K-5Distance: 0.4 mi
- 7/10Memorial Junior Middle SchoolGrades: 6-8Distance: 1.9 mi
- 9/10Whippany Park High SchoolGrades: 9-12Distance: 1 mi
Schools provided by the listing agent
- Elementary: Salem
- Middle: Memorialjr
- High: Whippany
Source: GSMLS. This data may not be complete. We recommend contacting the local school district to confirm school assignments for this home.
- $---- bd-- ba-- sqft140 Park Ave, Whippany, NJ 07981Off Market
- $1,197,8004 bd5 ba-- sqft140 Park Ave #142, Whippany, NJ 07981Off Market

- $585,0003 bd1 ba-- sqft144 Park Ave, Whippany, NJ 07981Sold
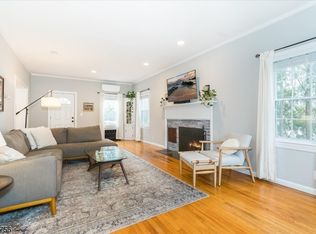
- $1,082,200-- bd-- ba2.9k sqft142 Park Ave, Whippany, NJ 07981Off Market
- $917,800-- bd-- ba2.9k sqft135 Park Ave, Whippany, NJ 07981Off Market
- $785,200-- bd-- ba2.5k sqft143 Park Ave, Whippany, NJ 07981Off Market
- $769,200-- bd-- ba2.1k sqft55 Regina Pl, Whippany, NJ 07981Off Market
- $832,600-- bd-- ba2.3k sqft51 Regina Pl, Whippany, NJ 07981Off Market
A local agent can set up tours, give advice and negotiate with sellers.
A local lender can help you make sure your offer is ready when you are.
Similar homes
- $749,9004 bd3 ba-- sqft26 Meslar Rd, Morris Twp., NJ 07950For Sale
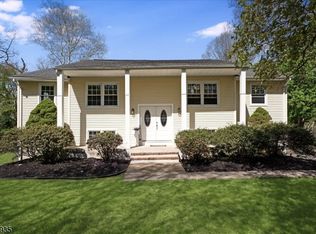 MLS ID #4035970, Matthew Gevirtz, Exp Realty, Llc. GSMLS
 - $699,0004 bd3 ba-- sqft9 Barry Dr, West Orange Twp., NJ 07052For Sale
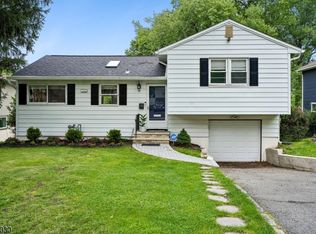 MLS ID #4042382, Holly Denton, Prominent Properties Sir. GSMLS
 - $774,9993 bd3 ba-- sqft6 Dawes Ave, West Orange Twp., NJ 07052For Sale
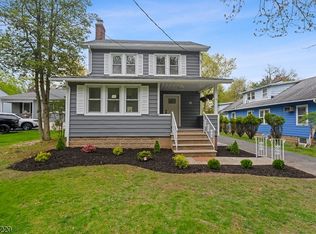 MLS ID #4037773, Hipolito Touron, Keller Williams Village Square. GSMLS
 - $850,0004 bd3 ba-- sqft14 ARLINGTON DRIVE, Denville Twp., NJ 07834For Sale
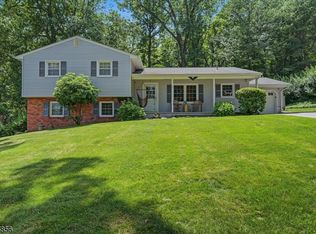 MLS ID #4040049, Mary K. Sheeran, Keller Williams Metropolitan. GSMLS
 - $739,0005 bd3 ba2.8k sqft36 Curtis Ave, West Orange Twp., NJ 07052For SaleMLS ID #4039128, Necker Jean, Jeanius Realty. GSMLS
- $829,0004 bd3 ba2.2k sqft20 Arnold Drive, Parsippany-Troy Hills Twp., NJ 07054For SaleMLS ID #4035627, Edison Salazar, Salazar Realty Group, Inc. GSMLS
- $822,5003 bd3 ba1.8k sqft538 W Broad St, Westfield Town, NJ 07090For SaleMLS ID #4042565, Megha Sethi, Premiumone Realty. GSMLS
- $749,9004 bd3 ba-- sqft377 Hollywood Ave, Fairfield Twp., NJ 07004For SaleMLS ID #4036041, Joseph Simone, Howard Hanna Rand Realty. GSMLS
- $699,9003 bd3 ba-- sqft37 Elston St, Bloomfield Twp., NJ 07003For SaleMLS ID #4041610, David De Pierro, Prominent Properties Sir. GSMLS
- $785,0004 bd3 ba-- sqft53 Nance Rd, West Orange Twp., NJ 07052For SaleMLS ID #4033628, Francesca Herron, West Of Hudson Real Estate. GSMLS
- $795,0003 bd3 ba2.1k sqft9 Shelley Pl, Morris Twp., NJ 07960For SaleMLS ID #4034172, Carlos Turner, Re/Max Select. GSMLS
- $769,0003 bd4 ba-- sqft29 Fischer Ave, Nutley Twp., NJ 07110For SaleMLS ID #4026083, Matthew Defede, Realty Executives Elite Homes. GSMLS
- $799,0003 bd4 ba-- sqft170 Madison Ave #7, Morristown Town, NJ 07960For SaleMLS ID #4029359, Robin Dora, Kl Sotheby's Int'l. Realty. GSMLS
- $929,0003 bd3 ba-- sqft26 Mohawk Dr, Springfield Twp., NJ 07081For SaleMLS ID #4041681, Donna L. Tedesco, Weichert Realtors. GSMLS
- $900,0004 bd3 ba-- sqft913 High Mountain Rd, North Haledon Boro, NJ 07508For SaleMLS ID #4042116, Justin Viterito, Keller Williams Prosperity Realty. GSMLS
- $789,9003 bd3 ba-- sqft8 Cross Oak Ln, West Milford Twp., NJ 07480For SaleMLS ID #4039913, Laura R. Bellini, Coldwell Banker Realty. GSMLS
- $945,9995 bd4 ba3.5k sqft190 Pine Brook Rd, Montville Twp., NJ 07045For SaleMLS ID #4039755, Katerin Lecaro, Coldwell Banker Realty. GSMLS
- $888,0004 bd3 ba-- sqft22 Woodhaven Rd, Parsippany-Troy Hills Twp., NJ 07054For SaleMLS ID #4035122, David Kerr, Coldwell Banker Realty. GSMLS
- $798,7504 bd3 ba-- sqft33 Oak Ave, Pequannock Twp., NJ 07440For SaleMLS ID #4039818, Yusuf G. Gulal, Alexander Anderson Real Estate. GSMLS
- $729,9993 bd3 ba2.1k sqft84 Howard Pl, Nutley Twp., NJ 07110For SaleMLS ID #4038877, Zachary Sebek, Compass New Jersey Llc. GSMLS
