Welcome to this spacious townhouse, nestled in the conveniently located Villages at Berkley. With 3 bedrooms and 2 & a 1/2 baths, and partially finished basement, this home is designed for space and comfort. The partially finished basement offers additional living space, with beautiful flooring and recessed lighting, perfect for a cozy family room or toy room and an additional unfinished area with a large amount of storage space and shelving. Step outside, through the sliding glass door, onto the newer trex deck, great for your morning coffee or entertaining. The 6 foot vinyl fence around the backyard provides great privacy. Inside, the kitchen is equipped with stainless steel appliances, a newer backsplash and quartz counter top. All 3 of the bathrooms were renovated within the last 5 years with newer vanities and beautiful tile and modern finishes. Each bedroom has a ceiling fan and the large master suite has a walk-in closet. The laundry area is also conveniently located on the 2nd floor. Additionally the HVAC and water heater are less than 3 years old. The community takes care of lawn maintenance and snow removal, allowing you to spend more time enjoying your home. This inviting residence is ready to welcome you! You won't want to miss all this home has to offer!
For sale
$315,000
141 Pendragon Way, Mantua, NJ 08051
3beds
1,312sqft
Townhouse
Built in 1996
-- sqft lot
$-- Zestimate®
$240/sqft
$327/mo HOA
What's special
Partially finished basementRecessed lightingNewer trex deckWalk-in closetNewer vanitiesLarge master suiteNewer backsplash
- 2 days
- 104
- 10
Zillow last checked:
Listing updated:
Listed by:
Stacia Calabrese 609-680-2845,
Century 21 Rauh & Johns
Source: Bright MLS,MLS#: NJGL2080668
Facts & features
Interior
Bedrooms & bathrooms
- Bedrooms: 3
- Bathrooms: 3
- Full bathrooms: 2
- 1/2 bathrooms: 1
- Main level bathrooms: 1
Heating
- Central, Natural Gas
Cooling
- Central Air, Electric
Appliances
- Included: Built-In Range, Dishwasher, Disposal, Gas Water Heater
- Laundry: Upper Level
Features
- Basement: Full,Partially Finished
- Has fireplace: No
Interior area
- Total structure area: 1,312
- Total interior livable area: 1,312 sqft
- Finished area above ground: 1,312
Property
Parking
- Parking features: Assigned, Parking Lot
- Details: Assigned Parking
Accessibility
- Accessibility features: None
Features
- Levels: Two
- Stories: 2
- Patio & porch: Deck
- Exterior features: Street Lights, Tennis Court(s), Play Equipment, Lighting
- Pool features: Community
- Fencing: Vinyl,Back Yard,Privacy
Lot
- Features: Rear Yard
Details
- Additional structures: Above Grade
- Parcel number: 100006100001C0141
- Zoning: RESID
- Special conditions: Standard
Construction
Type & style
- Home type: Townhouse
- Architectural style: Contemporary
- Property subtype: Townhouse
Materials
- Vinyl Siding
- Foundation: Concrete Perimeter
Condition
- New construction: No
- Year built: 1996
Utilities & green energy
- Sewer: Public Sewer
- Water: Public
Community & HOA
Community
- Security: Security System
- Condo and coop fee: $327 monthly
- Subdivision: Villages At Berkley
HOA
- Has HOA: No
- Amenities included: Basketball Court, Clubhouse, Common Grounds, Pool, Reserved/Assigned Parking, Tennis Court(s), Tot Lots/Playground
- Services included: Pool(s), Common Area Maintenance, Maintenance Structure, Maintenance Grounds, Snow Removal, Parking Fee, Insurance
Location
- Region: Mantua
- Municipality: MANTUA TWP
Financial & listing details
- Price per square foot: $240/sqft
- Tax assessed value: $152,600
- Annual tax amount: $6,000
- Date on market: 11/13/2026
- Listing agreement: Exclusive Right To Sell
- Listing terms: Cash,Conventional
- Inclusions: Washer, Dryer, Refrigerator, Play Set Is Negotiable
- Ownership: Condominium
Estimated market value
Not available
Estimated sales range
Not available
Not available
Price history
| Date | Event | Price |
|---|---|---|
| 11/13/2026 | Listed for sale | $315,000$240/sqft |
Source:  Bright MLS #NJGL2080668 Report a problem | ||
Public tax history
Tax history is unavailable.
Monthly payment
Est. payment
Payment breakdown
Explore the cost of this home by adjusting the details. Changes won't be saved.Climate risks
Neighborhood: 08051
Nearby schools
Schools provided by the listing agent
- High: Clearview Regional
- District: Clearview Regional Schools
Source: Bright MLS. This data may not be complete. We recommend contacting the local school district to confirm school assignments for this home.


Similar homes
- $270,0002 bd2 ba1.2k sqft607 Sunflower Way, Mantua, NJ 08051For Sale
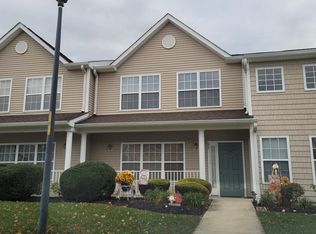
 MLS ID #NJGL2080896, Ms. Teresa A DePaola, Romano Realty. Bright MLS
- $275,0002 bd1 ba1.2k sqft358 Berkley Rd, Mantua, NJ 08051For Sale
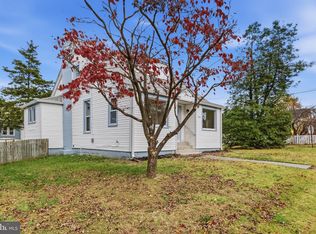 MLS ID #NJGL2080790, Bob Barnhardt, Jr., EXP Realty, LLC. Bright MLS
- $310,0003 bd3 ba1.3k sqft501 Essex Ct, Mantua, NJ 08051For Sale
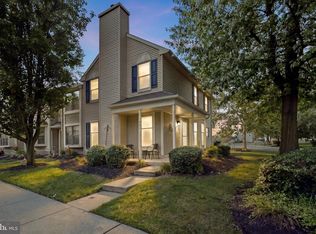 MLS ID #NJGL2078804, YANIRA HERNANDEZ, Real Broker, LLC. Bright MLS
- $289,9003 bd3 ba1.3k sqft92 Forest Ct, Mantua, NJ 08051For Sale
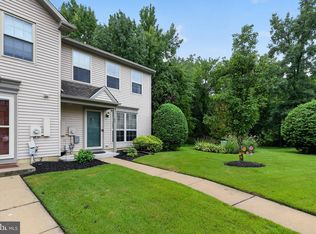 MLS ID #NJGL2077404, Michele Cohan, BHHS Fox & Roach-Moorestown. Bright MLS
- $325,0003 bd1 ba1.2k sqft768 Ridge Dr, Mantua, NJ 08051For SaleMLS ID #NJGL2079786, Nancy Kowalik, LPT Realty, LLC. Bright MLS
- $270,0003 bd2 ba1.2k sqft718 Garrison Ct, Mantua, NJ 08051For SaleMLS ID #NJGL2079650, Chirag Patnaik, Snappy Home Realty LLC. Bright MLS
- $275,0003 bd2 ba1.3k sqft70 Forest Ct, Mantua, NJ 08051For SaleMLS ID #NJGL2077456, Joseph Schwarzman, Premier Real Estate Corp.. Bright MLS
- $270,0002 bd2 ba1.2k sqft108 Redbud Ln, Mantua, NJ 08051For SaleMLS ID #NJGL2080062, Leyla Temur, Compass New Jersey, LLC - Moorestown. Bright MLS
- $319,9003 bd2 ba1.3k sqft149 Fellowship Ln, Mullica Hill, NJ 08062For SaleMLS ID #NJGL2080482, Gina Wilson, HomeSmart First Advantage Realty. Bright MLS
- $314,9003 bd3 ba1.9k sqft1068 Buckingham Dr, Thorofare, NJ 08086For SaleMLS ID #NJGL2079782, Bob Kramer, BHHS Fox & Roach-Mullica Hill South. Bright MLS
- $385,0003 bd2 ba1.6k sqft2 Pleasant Valley Dr, Woodbury, NJ 08096For SaleMLS ID #NJGL2080236, Mary Ann Jones, Lamar Realty, LLC. Bright MLS
- $235,0003 bd1 ba1k sqft462 Harrison Ave, Mantua, NJ 08051For SaleMLS ID #NJGL2076466, Rose Simila, Home and Heart Realty. Bright MLS
- $240,0002 bd2 ba1k sqft1303 Tristram Cir, Mantua, NJ 08051For SaleMLS ID #NJGL2078638, Steven Salemno, HomeSmart First Advantage Realty. Bright MLS
- $455,0004 bd2 ba1.9k sqft20 Turner St, Mantua, NJ 08051For SaleMLS ID #NJGL2078832, Linda Jakymiw, Sabal Real Estate. Bright MLS
- $329,0004 bd2 ba1.6k sqft669 Cornell Ave, Wenonah, NJ 08090For SaleMLS ID #NJGL2080206, Rachel Conway, Home and Heart Realty. Bright MLS
- $182,9003 bd2 ba1.8k sqft47 Marathon Dr, Mantua, NJ 08051For SaleMLS ID #NJGL2075408, Maria Shaw, HomeSmart First Advantage Realty. Bright MLS
- $324,9992 bd2 ba1.1k sqft15 Mantua Rd, Mount Royal, NJ 08061For SaleMLS ID #NJGL2080578, Adam Bello, Keller Williams Realty - Washington Township. Bright MLS
- $369,0004 bd2 ba1.6k sqft28 S Warner St, Woodbury, NJ 08096For SaleMLS ID #NJGL2080806, Amanda Cella, Real Broker, LLC. Bright MLS
