This well maintained manufactured home located in River View Estates is ready to have a new owner. Fresh new Paint has been applied throughout home for a fresh look. It has an open designed kitchen, dining room, and living room that gives plenty of room for comfort and elegance and entertaining. This is a two bedroom, two bathroom home. There is a nice sized extra room that can be an office, craft room, den or bedroom. The primary bath has a walk-in shower. Home is situated at the end of a cul-de-sac and has ample space to walk or play with your dog. This property has pleasant scenic views and is close to Stewart Park and the YMCA, Make an appointment today to see this cute place in this well looked after 55 + park.
Pending
$105,000
141 River Ridge Ave, Roseburg, OR 97471
2beds
1,404sqft
Residential, Manufactured Home
Built in 1997
-- sqft lot
$-- Zestimate®
$75/sqft
$835/mo HOA
What's special
Pleasant scenic views
- 97 days
- 200
- 8
Zillow last checked:
Listing updated:
Listed by:
Robbie Queensen 541-680-4733,
RE/MAX Integrity
Source: RMLS (OR),MLS#: 455013785
Facts & features
Interior
Bedrooms & bathrooms
- Bedrooms: 2
- Bathrooms: 2
- Full bathrooms: 2
- Main level bathrooms: 2
Rooms
- Room types: Office, Laundry, Bedroom 2, Dining Room, Family Room, Kitchen, Living Room, Primary Bedroom
Primary bedroom
- Features: Bathroom, Walkin Closet, Walkin Shower
- Level: Main
- Area: 180
- Dimensions: 12 x 15
Bedroom 2
- Features: Ceiling Fan
- Level: Main
- Area: 143
- Dimensions: 11 x 13
Dining room
- Level: Main
- Area: 204
- Dimensions: 12 x 17
Kitchen
- Features: Builtin Range, Builtin Refrigerator, Dishwasher, Microwave, Pantry, Double Sinks
- Level: Main
- Area: 100
- Width: 10
Living room
- Features: Wood Floors
- Level: Main
- Area: 204
- Dimensions: 17 x 12
Office
- Level: Main
- Area: 108
- Dimensions: 9 x 12
Heating
- Forced Air, Heat Pump
Cooling
- Central Air, Heat Pump
Appliances
- Included: Cooktop, Dishwasher, Free-Standing Range, Free-Standing Refrigerator, Range Hood, Washer/Dryer, Built-In Range, Built-In Refrigerator, Microwave, Electric Water Heater
- Laundry: Laundry Room
Features
- Ceiling Fan(s), Pantry, Double Vanity, Bathroom, Walk-In Closet(s), Walkin Shower
- Flooring: Luxury Vinyl Plank, Wood
- Windows: Double Pane Windows, Vinyl Frames
- Basement: Crawl Space
Interior area
- Total structure area: 1,404
- Total interior livable area: 1,404 sqft
Property
Parking
- Total spaces: 1
- Parking features: Carport, Tandem
- Garage spaces: 1
- Has carport: Yes
Accessibility
- Accessibility features: One Level, Utility Room On Main, Walkin Shower, Accessibility
Features
- Stories: 1
- Patio & porch: Covered Deck, Covered Patio, Deck
- Has view: Yes
- View description: Park/Greenbelt
- Park: River View Estates
Lot
- Features: Cul-De-Sac, SqFt 0K to 2999
Details
- Additional structures: Workshop
- Parcel number: M84855
- On leased land: Yes
- Lease amount: $835
- Land lease expiration date: 1767225600000
Construction
Type & style
- Home type: MobileManufactured
- Property subtype: Residential, Manufactured Home
Materials
- T111 Siding
- Foundation: Block
- Roof: Composition
Condition
- Resale
- New construction: No
- Year built: 1997
Utilities & green energy
- Sewer: Public Sewer
- Water: Public
- Utilities for property: Cable Connected
Community & HOA
Community
- Security: Sidewalk, Security Lights
- Senior community: Yes
HOA
- Has HOA: No
- Amenities included: Sewer, Trash, Water
- HOA fee: $835 monthly
Location
- Region: Roseburg
Financial & listing details
- Price per square foot: $75/sqft
- Annual tax amount: $1,000
- Date on market: 7/13/2026
- Cumulative days on market: 341 days
- Listing terms: Cash,Conventional,USDA Loan
- Road surface type: Paved
- Body type: Double Wide
Estimated market value
Not available
Estimated sales range
Not available
Not available
Price history
| Date | Event | Price |
|---|---|---|
| 9/29/2026 | Pending sale | $105,000$75/sqft |
Source:  RMLS (OR) #455013785 Report a problem RMLS (OR) #455013785 Report a problem | ||
| 8/20/2026 | Listed for sale | $105,000$75/sqft |
Source: RMLS (OR) #455013785 Report a problem | ||
| 7/16/2026 | Pending sale | $105,000$75/sqft |
Source: RMLS (OR) #455013785 Report a problem | ||
Public tax history
Tax history is unavailable.
Monthly payment
Climate risks
Neighborhood: 97471
Nearby schools
Schools provided by the listing agent
- Elementary: Fullerton Iv
- Middle: Fremont
- High: Roseburg
Source: RMLS (OR). This data may not be complete. We recommend contacting the local school district to confirm school assignments for this home.
Similar homes
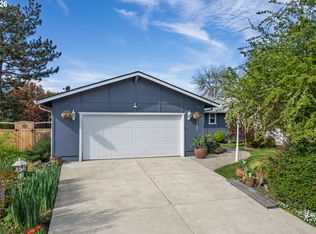
- $104,9993 bd2 ba1.5k sqft243 Owyhee Ln, Roseburg, OR 97471Active
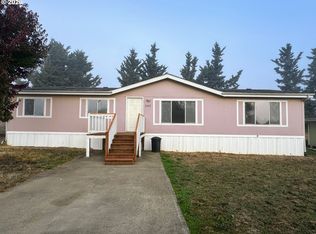
 MLS ID #150907438, Eric Zechenelly, Willamette Equity Brokerage LLC. RMLS (OR)
 - $115,0003 bd2 ba1.1k sqft122 Kristi Lee Ln, Roseburg, OR 97471Active
 MLS ID #387386628, Roger Snyder, Berkshire Hathaway HomeServices Real Estate Professionals. RMLS (OR)
 - $91,9003 bd2 ba1.2k sqft1014 Shadow Ranch Ln, Roseburg, OR 97470Active
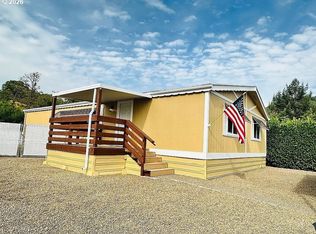 MLS ID #668963044, Jared Barnes, Save Big Realty. RMLS (OR)
 - $99,9002 bd2 ba1.4k sqft302 Shadow Ranch Ln, Roseburg, OR 97470Active
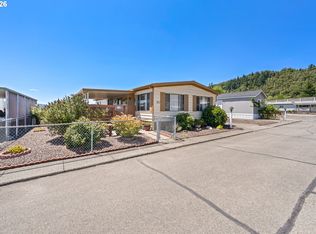 MLS ID #154289617, Anthony Beckham, Different Better Real Estate. RMLS (OR)
 - $96,5003 bd2 ba1.5k sqft608 Shadow Ranch Ln, Roseburg, OR 97470ActiveMLS ID #392689233, Pearl Hergert Heaton, eXp Realty, LLC. RMLS (OR)
- $89,5003 bd2 ba1k sqft193 Owyhee Ln, Roseburg, OR 97471ActiveMLS ID #507076048, Phil Tyler, Berkshire Hathaway HomeServices Real Estate Professionals. RMLS (OR)
- $69,9003 bd2 ba1.2k sqft164 Metolius Ln #67, Roseburg, OR 97471ActiveMLS ID #621336796, Courtney Alford, Stellar Realty Northwest. RMLS (OR)
- $54,9003 bd2 ba1.2k sqft165 Green Vista Ln, Roseburg, OR 97471ActiveMLS ID #103903016, Emily Volk, Karen Volk Realty. RMLS (OR)
- $119,9002 bd2 ba1.4k sqft703 Shadow Ranch Ln, Roseburg, OR 97470ActiveMLS ID #452572741, Anthony Beckham, Different Better Real Estate. RMLS (OR)
- $60,0002 bd2 ba1.1k sqft204 Trout Loop, Roseburg, OR 97471ActiveMLS ID #638072431, Jennifer Cox, RE/MAX Integrity. RMLS (OR)
- $98,0003 bd2 ba1.4k sqft180 Twin Oaks Loop, Winston, OR 97496ActiveMLS ID #615999408, Anthony Beckham, Different Better Real Estate. RMLS (OR)
- $143,0003 bd2 ba1.5k sqft309 Deschutes Ln Space 136, Roseburg, OR 97471ActiveMLS ID #430578549, Shae Ellison, Platinum Realty. RMLS (OR)
- $60,0003 bd2 ba1.2k sqft124 SE Country Side Ln, Winston, OR 97496ActiveMLS ID #339736542, Jason Mann, J Mann Realty. RMLS (OR)
- $115,0002 bd2 ba1.5k sqft1200 E Central Ave Space 163, Sutherlin, OR 97479ActiveMLS ID #152368584, Thomas Gulan, RE/MAX Integrity. RMLS (OR)
- $88,9503 bd2 ba1.2k sqft190 SE Twin Oaks Loop, Winston, OR 97496ActiveMLS ID #676268327, Kimberley Ferguson, eXp Realty, LLC. RMLS (OR)
- $149,9003 bd2 ba1.7k sqft230 Owyhee Ln, Roseburg, OR 97470ActiveMLS ID #367541402, Jennifer Kramer, RE/MAX Integrity. RMLS (OR)
- $52,5002 bd2 ba924 sqft1007 Shadow Ranch Ln, Roseburg, OR 97470ActiveMLS ID #472386349, Rachel Sturdevant, eXp Realty, LLC. RMLS (OR)
- $125,0003 bd2 ba1.4k sqft550 S State St Unit 80, Sutherlin, OR 97479ActiveMLS ID #720730327, Linda Swift, Berkshire Hathaway HomeServices Real Estate Professionals. RMLS (OR)
- $95,0003 bd2 ba1.7k sqft550 S State St Unit 70, Sutherlin, OR 97479ActiveMLS ID #255236277, Tracy Grubbs, eXp Realty, LLC. RMLS (OR)
