This is the one you’ve been waiting for! Welcome to this charming and move-in-ready 4-bedroom, 1-bathroom home located in the heart of York City. Whether you’re looking for your very first home, more space, or a great addition to your investment portfolio, this property is packed with potential and ready for its next chapter! From the moment you enter, you’ll feel right at home with abundant daylight flooding the main living spaces. This property has been well-maintained and offers a comfortable layout with spacious bedrooms, plenty of natural light, and all the essentials already in place so you can move right in without worrying about major updates or repairs. The home offers the perfect blend of space, convenience, and affordability while being located close to parks, restaurants, shopping, schools, and major commuting routes. Homes at this price point don’t last long! Whether you’re tired of renting or simply looking for your next move, this could be the perfect opportunity for you.
Pending
$179,900
141 S West St, York, PA 17401
4beds
1,740sqft
:
Get pre-qualified$1,270/mo
Townhouse
Built in 1900
871 Square Feet Lot
$178,300 Zestimate®
$103/sqft
$-- HOA
What's special
Comfortable layoutPlenty of natural lightSpacious bedrooms
- 64 days |
- 146 |
- 0 |
Zillow last checked:
Listing updated:
Listed by:
Austin Curtiss 717-406-7337,
Coldwell Banker Realty (717) 735-8400,
Co-Listing Agent: Cathy Curtiss 717-940-2389,
Coldwell Banker Realty
Source: Bright MLS,MLS#: PAYK2103216
Facts & features
Interior
Bedrooms & bathrooms
- Bedrooms: 4
- Bathrooms: 1
- Full bathrooms: 1
Basement
- Area: 0
Heating
- Hot Water, Natural Gas
Cooling
- None, Electric
Appliances
- Included: Electric Water Heater
Features
- Basement: Unfinished
- Has fireplace: No
Interior area
- Total structure area: 1,740
- Total interior livable area: 1,740 sqft
- Finished area above ground: 1,740
- Finished area below ground: 0
Property
Parking
- Total spaces: 1
- Parking features: Crushed Stone, Off Street
Accessibility
- Accessibility features: None
Features
- Levels: Three
- Stories: 3
- Pool features: None
Lot
- Size: 871 Square Feet
Details
- Additional structures: Above Grade, Below Grade
- Parcel number: 092040200330000000
- Zoning: RESIDENTIAL
- Special conditions: Standard
Construction
Type & style
- Home type: Townhouse
- Architectural style: Traditional
- Property subtype: Townhouse
Materials
- Brick
- Foundation: Brick/Mortar
Condition
- New construction: No
- Year built: 1900
Utilities & green energy
- Sewer: Public Sewer
- Water: Public
Community & HOA
Community
- Subdivision: York City
HOA
- Has HOA: No
Location
- Region: York
- Municipality: YORK CITY
Financial & listing details
- Price per square foot: $103/sqft
- Tax assessed value: $41,950
- Annual tax amount: $2,693
- Date on market: 5/29/2026
- Listing agreement: Exclusive Right To Sell
- Listing terms: Cash,Conventional,FHA,PHFA,VA Loan
- Ownership: Fee Simple
Estimated market value
$178,300
$169,000 - $187,000
$1,470/mo
Price history
| Date | Event | Price |
|---|---|---|
| 6/15/2026 | Pending sale | $179,900$103/sqft |
Source:  Bright MLS #PAYK2103216 Report a problem Bright MLS #PAYK2103216 Report a problem | ||
| 5/29/2026 | Listed for sale | $179,900+9%$103/sqft |
Source: Bright MLS #PAYK2103216 Report a problem | ||
| 3/29/2024 | Sold | $165,000+3.2%$95/sqft |
Source: Bright MLS #PAYK2055798 Report a problem | ||
| 2/20/2024 | Pending sale | $159,900$92/sqft |
Source: Bright MLS #PAYK2055798 Report a problem | ||
| 2/9/2024 | Listed for sale | $159,900+45.4%$92/sqft |
Source: Bright MLS #PAYK2055798 Report a problem | ||
| 7/6/2023 | Sold | $110,000+633.3%$63/sqft |
Source: Public Record Report a problem | ||
| 12/17/2007 | Sold | $15,000$9/sqft |
Source: Public Record Report a problem | ||
Public tax history
| Year | Property taxes | Tax assessment |
|---|---|---|
| 2025 | $2,650 +74.3% | $41,950 +72.8% |
| 2024 | $1,521 | $24,280 |
| 2023 | $1,521 +4.3% | $24,280 |
| 2022 | $1,457 -1.2% | $24,280 |
| 2021 | $1,474 +3.6% | $24,280 |
| 2020 | $1,423 +0.2% | $24,280 |
| 2019 | $1,421 | $24,280 |
| 2018 | $1,421 -0.9% | $24,280 |
| 2017 | $1,434 | $24,280 |
| 2016 | -- | $24,280 |
| 2015 | $1,423 | $24,280 |
| 2014 | $1,423 | $24,280 |
| 2013 | -- | $24,280 |
| 2012 | -- | $24,280 |
| 2011 | -- | $24,280 |
| 2010 | -- | $24,280 |
| 2009 | -- | $24,280 |
| 2008 | -- | $24,280 |
| 2007 | -- | $24,280 |
| 2006 | -- | $24,280 -35.1% |
| 2005 | -- | $37,390 |
| 2004 | -- | $37,390 |
| 2003 | -- | $37,390 |
| 2002 | -- | $37,390 |
| 2000 | -- | $37,390 |
| 1999 | -- | $37,390 |
Find assessor info on the county website
Monthly payment
Est. payment
Payment breakdown
Explore the cost of this home by adjusting the details. Changes won't be saved.Climate risks
Neighborhood: 17401
Nearby schools
GreatSchools rating
- 4/10Ferguson SchoolGrades: PK-8Distance: 0.8 mi
- 2/10William Penn Senior High SchoolGrades: 9-12Distance: 0.7 mi
Schools provided by the listing agent
- District: York City
Source: Bright MLS. This data may not be complete. We recommend contacting the local school district to confirm school assignments for this home.
- $159,9005 bd1 ba1.7k sqft143 S West St, York, PA 17401Sold
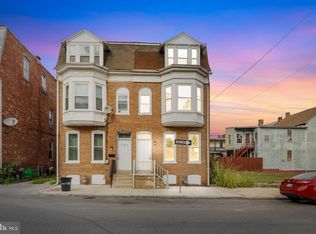
- $146,4003 bd2 ba1.9k sqft139 S West St, York, PA 17401Off Market
- $62,0005 bd1 ba1.8k sqft137 S West St, York, PA 17401Sold
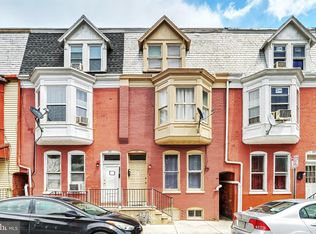
- $95,0006 bd1 ba2k sqft135 S West St, York, PA 17401Sold
- $---- bd-- ba-- sqft140 S West St, York, PA 17401Off Market
- $175,0004 bd1 ba1.4k sqft589 W Princess St, York, PA 17401Sold
- $160,7004 bd2 ba1.8k sqft133 S West St, York, PA 17401Off Market
- $7,6405 bd2 ba1.3k sqft593 W Princess St, York, PA 17401Off Market
A local agent can set up tours, give advice and negotiate with sellers.
Similar homes
- $180,0004 bd2 ba2k sqft125 S Pershing Ave, York, PA 17401For Sale
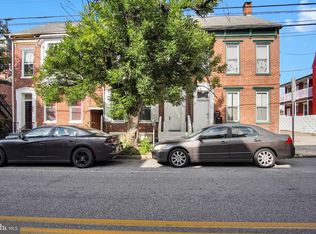
 MLS ID #PAYK2105694, ERICA RAWLS, Keller Williams of Central PA. Bright MLS
 - $179,9003 bd2 ba1.3k sqft556 Salem Ave, York, PA 17401For Sale
 MLS ID #PAYK2104086, Susana Castillo, Coldwell Banker Realty. Bright MLS
 - $159,0004 bd2 ba1.8k sqft626 W Princess St, York, PA 17401For Sale
 MLS ID #PAYK2107278, Brad Bygall, Inch & Co. Real Estate, LLC. Bright MLS
 - $180,0004 bd3 ba2.4k sqft719 W King St, York, PA 17401For Sale
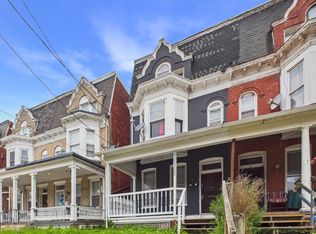 MLS ID #PAYK2107294, Alexis Moore, Berkshire Hathaway HomeServices Homesale Realty. Bright MLS
 - $208,0004 bd2 ba1.4k sqft637 W College Ave, York, PA 17401For SaleMLS ID #PAYK2101616, Susana Castillo, Coldwell Banker Realty. Bright MLS
- $199,9003 bd2 ba1.9k sqft143 S Belvidere Ave, York, PA 17401For SaleMLS ID #PAYK2108244, Mr. Nehemiah J Lindo, Realty One Group Alliance. Bright MLS
- $209,9005 bd2 ba1.7k sqft343 N Newberry St, York, PA 17401For SaleMLS ID #PAYK2108300, Jason Phillips, Coldwell Banker Realty. Bright MLS
- $192,0005 bd2 ba2k sqft833 Linden Ave, York, PA 17404For SaleMLS ID #PAYK2102204, Nada Seidon, Keller Williams Keystone Realty. Bright MLS
- $189,9003 bd2 ba1.7k sqft607 N Hartley St, York, PA 17404For SaleMLS ID #PAYK2102844, Leigh Heist, LPT Realty, LLC. Bright MLS
- $179,9003 bd1 ba1.2k sqft704 E Prospect St, York, PA 17403For SaleMLS ID #PAYK2106044, Spencer Blake, Renaissance Realty Sales, LLC. Bright MLS
- $149,9004 bd3 ba1.7k sqft420 S Duke St, York, PA 17401For SaleMLS ID #PAYK2107060, Karin Negron-Caraballo, Berkshire Hathaway HomeServices Homesale Realty. Bright MLS
- $174,9003 bd1 ba1.1k sqft600 W College Ave, York, PA 17401For SaleMLS ID #PAYK2099964, John MacDonald, Core Partners Realty LLC. Bright MLS
- $149,9004 bd1 ba1.9k sqft136 S Queen St, York, PA 17403For SaleMLS ID #PAYK2107174, MICHAEL PFAUTZ, JR, Coldwell Banker Realty. Bright MLS
- $176,5004 bd2 ba1.3k sqft217 E King St, York, PA 17403For SaleMLS ID #PAYK2102724, Logan Chappel, JRHeller.com LLC. Bright MLS
- $189,9995 bd1 ba1.7k sqft1274 W Princess St, York, PA 17404For SaleMLS ID #PAYK2108250, Trish Gesswein, Houwzer, LLC. Bright MLS
- $179,9993 bd1 ba1.1k sqft1016 Edison St, York, PA 17403For SaleMLS ID #PAYK2108298, Kevin Parry, Keller Williams Keystone Realty. Bright MLS
- $189,9004 bd2 ba1.6k sqft738 Edison St, York, PA 17403For SaleMLS ID #PAYK2103760, JOY DANIELS, Joy Daniels Real Estate Group, Ltd. Bright MLS
- $200,0004 bd2 ba1.5k sqft1415 W King St, York, PA 17404For SaleMLS ID #PAYK2102748, Glenda Kane, Realty One Group Generations. Bright MLS
- $214,9003 bd2 ba1.5k sqft126 N Queen St, York, PA 17403For SaleMLS ID #PAYK2098856, Nikki Macias, Cavalry Realty LLC. Bright MLS
- $149,9003 bd1 ba1k sqft320 Wallace St, York, PA 17403For SaleMLS ID #PAYK2107556, John MacDonald, Core Partners Realty LLC. Bright MLS
