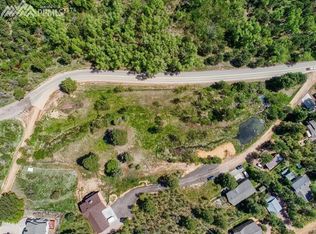
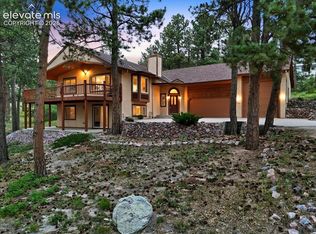
Fabulous "to-be-built" custom modern farmhouse on rare .24-acre Palmer Lake lot in the Glen. Property abuts wooded Glen Park to west, with playground/tennis/pickleball and Creekside Trail on the north. Views all around, this future home sits at the foot of the famous Palmer Lake mountainside "Star"! It's a short walk to Reservoir trailhead, cute shops and restaurants, the lake, and countless year-round activities in this historic, breathtaking area. The experienced builder showcases open floor plan, natural light, and custom finishes throughout. Beauty and efficiency abound in this 4bd/3ba home w/vaulted great room and main-level owner's suite. Budgeted finishes include: "Smartside" siding, solid-core doors, common-area wood floors, stone-face gas fireplace inside & out, quality cabinets and counters, built-ins AND upgraded carpet, lighting, bath/kitchen tile and fixtures. Designed for main-level living, greatroom/dining area walk out to large composite deck with mountain views. Dining area adjoins a nicely appointed kitchen w/gas range and walk-in pantry. Vaulted master has ample 4-piece bath with tile shower and split dual vanities, through which big walk-in closet is accessed. The west-facing large 2-car garage enters into a roomy laundry/mudroom with built-ins. Nearby, find second main-level bedroom/office and 3/4 bath. The west-facing front door with sidelight opens to an entry with coat closet and access to kitchen or greatroom. The corner-placed windows in bedrooms and kitchen are designed for more natural light at different times of day. The upper level features greatroom overlook, two comfortable bedrooms, full bath and linen closet. Work is underway on this amazing and unique property with panoramic views on a highly desirable lot. Compare this value for a brand new custom home in sought-after Palmer Lake. Call today on this broker-owned property for key documentation: floor plan, site plan, elevations, kitchen illustrations, and other important info.
Pending
$790,000
141 Virginia Ave, Palmer Lake, CO 80133
4beds
2,410sqft
:
Get pre-qualified$4,785/mo
Single Family Residence
Built in 2025
10,301 Square Feet Lot
$-- Zestimate®
$328/sqft
$-- HOA
What's special
Panoramic viewsAbuts wooded glen parkCustom finishesVaulted great roomWalk-in pantryTile showerGreatroom overlook
- 526 days |
- 30 |
- 0 |
Zillow last checked:
Listing updated:
Listed by:
Laura McGuire 719-331-4450,
Resident Realty North Metro LLC
Source: elevateMLS,MLS#: 1402526
Facts & features
Interior
Bedrooms & bathrooms
- Bedrooms: 4
- Bathrooms: 3
- Full bathrooms: 2
- 3/4 bathrooms: 1
Other
- Level: Main
- Area: 234 Square Feet
- Dimensions: 18 x 13
Heating
- Forced Air, Natural Gas
Cooling
- Ceiling Fan(s)
Appliances
- Included: Dishwasher, Disposal, Gas in Kitchen, Exhaust Fan, Microwave, Range, Refrigerator
- Laundry: Main Level
Features
- 9Ft + Ceilings, Great Room, Vaulted Ceiling(s), See Prop Desc Remarks, Breakfast Bar, Pantry
- Flooring: Carpet, Tile, Wood
- Has basement: No
- Number of fireplaces: 1
- Fireplace features: Gas
Interior area
- Total structure area: 2,410
- Total interior livable area: 2,410 sqft
- Finished area above ground: 2,410
- Finished area below ground: 0
Property
Parking
- Total spaces: 2
- Parking features: Attached, Garage Door Opener, Gravel Driveway
- Attached garage spaces: 2
Features
- Levels: One and One Half
- Stories: 1.5
- Patio & porch: Composite
- Fencing: None
- Has view: Yes
- View description: Panoramic, Mountain(s), View of Rock Formations
Lot
- Size: 10,301 Square Feet
- Features: Corner Lot, Level, Wooded, See Remarks, Hiking Trail, Near Fire Station, Near Park, Near Schools, No Landscaping
Details
- Parcel number: 7105321005
Construction
Type & style
- Home type: SingleFamily
- Property subtype: Single Family Residence
Materials
- Wood Siding, See Prop Desc Remarks, Frame
- Foundation: Crawl Space
- Roof: Composite Shingle
Condition
- To Be Built
- New construction: Yes
- Year built: 2025
Details
- Builder name: Summit Builders Inc
Utilities & green energy
- Water: Municipal
- Utilities for property: Electricity Available, Natural Gas Available
Community & HOA
Location
- Region: Palmer Lake
Financial & listing details
- Price per square foot: $328/sqft
- Tax assessed value: $92,500
- Annual tax amount: $1,780
- Date on market: 2/24/2025
- Listing terms: Cash,Conventional,FHA,VA Loan
- Electric utility on property: Yes
Estimated market value
Not available
Estimated sales range
Not available
Not available
Price history
| Date | Event | Price |
|---|---|---|
| 2/11/2026 | Pending sale | $790,000$328/sqft |
Source:  elevateMLS #1402526 Report a problem elevateMLS #1402526 Report a problem | ||
| 2/24/2025 | Listed for sale | $790,000$328/sqft |
Source: elevateMLS #1402526 Report a problem | ||
Public tax history
| Year | Property taxes | Tax assessment |
|---|---|---|
| 2024 | $3,561 +165.2% | $25,810 |
| 2023 | $1,343 -1.2% | $25,810 +34.6% |
| 2022 | $1,359 | $19,170 |
| 2021 | -- | $19,170 |
Find assessor info on the county website
Monthly payment
Est. payment
Payment breakdown
Explore the cost of this home by adjusting the details. Changes won't be saved.Climate risks
Neighborhood: 80133
Nearby schools
GreatSchools rating
- 8/10Palmer Lake Elementary SchoolGrades: PK-6Distance: 0.4 mi
- 5/10Lewis-Palmer Middle SchoolGrades: 7-8Distance: 3.1 mi
- 8/10Palmer Ridge High SchoolGrades: 9-12Distance: 2.9 mi
Schools provided by the listing agent
- Elementary: Palmer Lake
- Middle: Lewis Palmer
- High: Palmer Ridge
- District: Lewis-Palmer-38
Source: elevateMLS. This data may not be complete. We recommend contacting the local school district to confirm school assignments for this home.
- $187,5211.6 Acres93 Hermosa Ave, Palmer Lake, CO 80133Off Market
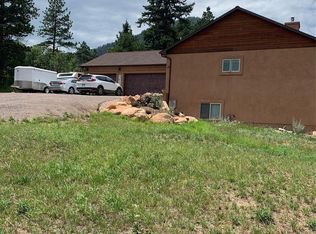
- $792,700-- bd-- ba2.5k sqft99 Hermosa Ave, Palmer Lake, CO 80133Off Market
- $74,900-- bd-- ba-- sqftVirginia Ave, Palmer lake, CO 80133Off Market
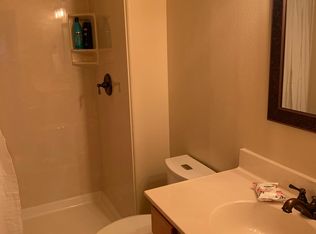
- $658,4004 bd3 ba2.4k sqft145 Virginia Ave, Palmer Lake, CO 80133Off Market
- $407,8003 bd1 ba1.7k sqft151 Virginia Ave, Palmer Lake, CO 80133Off Market
- $666,7004 bd3 ba1.7k sqft152 Virginia Ave, Palmer Lake, CO 80133Off Market
- $140,000-- bd-- ba-- sqftVirginia Ave, Palmer lake, CO 80133Sold
- $92,500-- bd-- ba-- sqftVirginia Ave, Palmer Lake, CO 80133Off Market
A local agent can set up tours, give advice and negotiate with sellers.
Similar homes
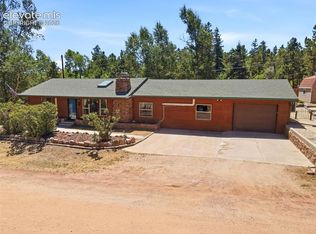
- $560,0003 bd2 ba1.9k sqft351 Eisenhower Dr, Palmer Lake, CO 80133For Sale
 MLS ID #2994050, Garrett Jones, 8Z Real Estate LLC. elevateMLS
 - $--5 bd3 ba3.4k sqft3285 Harmon Dr, Monument, CO 80132Auction
 Auction.com 2
 - $775,0004 bd3 ba2.6k sqft240 Scrub Oak Way, Monument, CO 80132For Sale
 MLS ID #9679589, Casey Mitchell, Orchard Brokerage LLC. elevateMLS
 - $750,0003 bd2 ba2.3k sqft102 Douglas Fir Ln, Woodland Park, CO 80863For Sale
 MLS ID #1196273, Amy Kunce-Martinez, The Cutting Edge. elevateMLS
 - $760,0005 bd4 ba3.5k sqft725 Country Drive, Monument, CO 80132For Sale
 MLS ID #3962165, Luke Gibbs, eXp Realty, LLC. REcolorado as distributed by MLS GRID
 - $--4 bd3 ba2.4k sqft6930 Rosewood Cir, Colorado Springs, CO 80918AuctionXome
- $430,0003 bd2 ba1.6k sqft410 Thompson Pl, Palmer Lake, CO 80133For SaleMLS ID #1095980, Stephanie Tanis ABR GRI SFR , Stephanie Tanis. elevateMLS
- $799,0004 bd3 ba3.2k sqft4751 Red Rock Drive, Larkspur, CO 80118For SaleMLS ID #1735120, Anita Wilkinson, HomeSmart. REcolorado as distributed by MLS GRID
- $874,9505 bd3 ba3.2k sqft20045 Lost Arrowhead Drive, Monument, CO 80132For SaleMLS ID #3621285, John Jay Johnson, Vision Real Estate Services. REcolorado as distributed by MLS GRID
- $799,0004 bd3 ba2.7k sqft1150 Forest Hill Pl, Woodland Park, CO 80863For SaleMLS ID #6656989, Karen Schaefer, REMAX PROPERTIES. elevateMLS
- $730,0004 bd2 ba2.2k sqft18350 Woodhaven Dr, Colorado Springs, CO 80908For SaleMLS ID #1527293, Jennifer Dion C2EX GRI SRES , The Platinum Group. elevateMLS
- $615,0003 bd2 ba2k sqft19155 Spring Valley Rd, Monument, CO 80132For SaleMLS ID #6321823, Jerrod Butler ABR GRI MRP SFR , Wish Realty LLC. elevateMLS
- $960,0005 bd4 ba3.3k sqft19845 E Top O The Moor Dr, Monument, CO 80132For SaleMLS ID #4008795, David McElhoes, David Blain McElhoes. elevateMLS
- $975,0004 bd4 ba3.5k sqft13891 Quaking Aspen Lane, Larkspur, CO 80118For SaleMLS ID #1586384, Toni Wood, The Agency - Denver. REcolorado as distributed by MLS GRID
- $814,0005 bd4 ba3.1k sqft4998 Chippewa Dr, Larkspur, CO 80118For SaleMLS ID #7416718, Jennifer Dion C2EX GRI SRES , The Platinum Group. elevateMLS
- $885,0003 bd2 ba1.6k sqft745 Timber Valley Rd, Colorado Springs, CO 80919For SaleMLS ID #4779362, Tina Swonger CDPE GRI SFR , REMAX PROPERTIES. elevateMLS
- $749,9004 bd3 ba2.3k sqft6945 Baker Rd, Colorado Springs, CO 80908For SaleMLS ID #6239772, Jeff Vaughn, Paul Jeffrey Vaughn. elevateMLS
- $775,0003 bd3 ba2.1k sqft10668 W Highway 24, Green Mountain Falls, CO 80819For SaleMLS ID #6187890, Noah Sathre, HomeSmart. elevateMLS
- $784,0004 bd4 ba3.2k sqft1240 Ponderosa Way, Woodland Park, CO 80863For SaleMLS ID #3971761, James Dean, Exp Realty LLC. elevateMLS
- $649,9004 bd3 ba2.2k sqft17730 Grama Ridge, Colorado Springs, CO 80908For SaleMLS ID #5303014, Sandra McCarthy, Sandra R. McCarthy. REcolorado as distributed by MLS GRID
