Move Right In and enjoy living in this wonderfully updated downtown Royal Oak condo with an open floor plan. Foyer entry leads to a dramatic 2-story Living Room with natural light streaming in through oversized windows. Nicely renovated kitchen with granite counters and stainless appliances is open to the Dining Room, which overlooks the Living Room. Two generous bedrooms each have large closets and access to the balcony. Laundry in lower level, which is a walkout to the attached Garage. New Floors and freshly painted throughout. Fabulous central location, close to Ferndale, convenient to downtown Detroit, and just minutes away from the amazing Holiday Market.
Pending
$272,000
141 W Kenilworth Ave, Royal Oak, MI 48067
2beds
783sqft
:
Get pre-qualified$2,132/mo
Townhouse
Built in 1994
-- sqft lot
$271,700 Zestimate®
$347/sqft
$213/mo HOA
What's special
- 27 days |
- 436 |
- 27 |
Zillow last checked:
Listing updated:
Listed by:
Linda M Solomon 248-217-4948,
Berkshire Hathaway HomeServices Kee Realty Bham 248-646-6200
Source: Realcomp II,MLS#: 20261054904
Facts & features
Interior
Bedrooms & bathrooms
- Bedrooms: 2
- Bathrooms: 1
- Full bathrooms: 1
Primary bedroom
- Level: Second
- Area: 143
- Dimensions: 13 X 11
Bedroom
- Level: Second
- Area: 120
- Dimensions: 12 X 10
Other
- Level: Second
Dining room
- Level: Second
- Area: 156
- Dimensions: 13 X 12
Kitchen
- Level: Second
- Area: 72
- Dimensions: 9 X 8
Living room
- Level: Entry
- Area: 182
- Dimensions: 14 X 13
Heating
- Forced Air, Natural Gas
Cooling
- Central Air
Appliances
- Included: Dishwasher, Disposal, Dryer, Free Standing Gas Range, Free Standing Refrigerator, Washer
- Laundry: In Unit
Features
- Has basement: No
- Has fireplace: No
Interior area
- Total interior livable area: 783 sqft
- Finished area above ground: 783
Property
Parking
- Total spaces: 1
- Parking features: One Car Garage, Attached, Direct Access, Electricityin Garage, Garage Door Opener
- Attached garage spaces: 1
Features
- Levels: Two
- Stories: 2
- Entry location: GroundLevelwSteps
- Patio & porch: Deck
- Exterior features: Grounds Maintenance, Private Entrance
Details
- Parcel number: 2521477059
- Special conditions: Short Sale No,Standard
Construction
Type & style
- Home type: Townhouse
- Architectural style: Townhouse
- Property subtype: Townhouse
Materials
- Brick
- Foundation: Slab
- Roof: Asphalt
Condition
- New construction: No
- Year built: 1994
Utilities & green energy
- Sewer: Public Sewer
- Water: Public
Community & HOA
Community
- Subdivision: MAIN ST SQUARE OF ROYAL OAK OCCPN 827
HOA
- Has HOA: Yes
- Services included: Maintenance Grounds, Snow Removal, Trash
- HOA fee: $213 monthly
- HOA phone: 586-254-3000
Location
- Region: Royal Oak
Financial & listing details
- Price per square foot: $347/sqft
- Tax assessed value: $81,160
- Annual tax amount: $3,243
- Date on market: 7/16/2026
- Cumulative days on market: 54 days
- Listing agreement: Exclusive Right To Sell
- Listing terms: Cash,Conventional
- Exclusions: Exclusion(s) Do Not Exist
Estimated market value
$271,700
$258,000 - $285,000
$1,758/mo
Price history
| Date | Event | Price |
|---|---|---|
| 7/22/2026 | Pending sale | $272,000$347/sqft |
Source:  Realcomp II #20261054904 Report a problem Realcomp II #20261054904 Report a problem | ||
| 7/16/2026 | Listed for sale | $272,000$347/sqft |
Source: Realcomp II #20261054904 Report a problem | ||
| 7/16/2026 | Listing removed | $272,000-3.5%$347/sqft |
Source: Realcomp II #20261044129 Report a problem | ||
| 6/18/2026 | Listed for sale | $282,000$360/sqft |
Source: Realcomp II #20261044129 Report a problem | ||
Public tax history
Tax history is unavailable.
Monthly payment
Est. payment
Payment breakdown
Explore the cost of this home by adjusting the details. Changes won't be saved.Climate risks
Neighborhood: 48067
Nearby schools
GreatSchools rating
- 10/10Northwood Elementary SchoolGrades: K-5Distance: 1.9 mi
- 7/10Royal Oak Middle SchoolGrades: 6-8Distance: 1.1 mi
- 9/10Royal Oak High SchoolGrades: 9-12Distance: 3.2 mi
- $342,1002 bd2 ba1.1k sqft173 W Kenilworth Ave, Royal Oak, MI 48067Off Market
- $283,0002 bd1 ba1k sqft167 W Kenilworth Ave, Royal Oak, MI 48067Sold
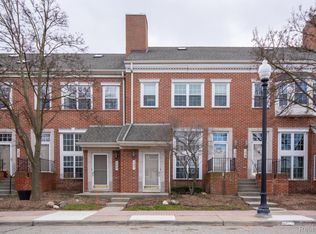
- $350,7002 bd2 ba1.1k sqft159 N Georgetown Sq #1, Royal Oak, MI 48067Off Market
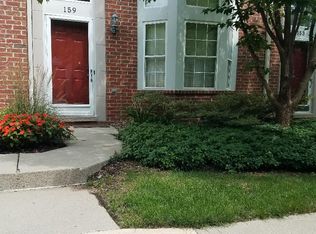
- $301,8002 bd3 ba1.2k sqft159 N Georgetown Sq, Royal Oak, MI 48067Off Market

- $289,0002 bd2 ba1.1k sqft159 N Georgetown Sq #NA, Royal Oak, MI 48067Off Market
- $--2 bd2 ba1.1k sqft161 W Kenilworth Ave, Royal Oak, MI 48067Off Market
- $385,4004 bd2 ba1.5k sqft126 W Kenilworth Ave, Royal Oak, MI 48067Off Market
- $338,0003 bd1 ba1.3k sqft122 W Kenilworth Ave, Royal Oak, MI 48067Off Market
A local agent can set up tours, give advice and negotiate with sellers.
Similar homes
- $295,0002 bd2 ba1.1k sqft2723 Grayson St, Ferndale, MI 48220For Sale
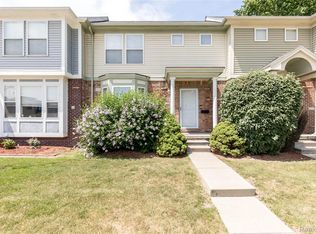
 MLS ID #20261057947, William Moore, Realgistics. Realcomp II
 - $269,9003 bd1 ba1k sqft419 W Twelve Mile Rd, Royal Oak, MI 48073For Sale
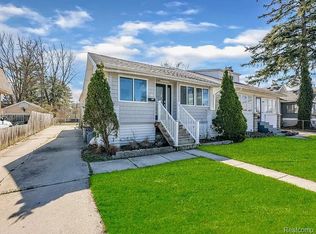 MLS ID #20261040785, Cameron Hansson, New Era Real Estate LLC. Realcomp II
 - $248,9003 bd1 ba1.1k sqft1920 E Saratoga St, Ferndale, MI 48220For Sale
 MLS ID #20261043701, Angela Morales, Wilhelm & Associates. Realcomp II
 - $364,9004 bd2 ba1.1k sqft431 N Edgeworth Ave, Royal Oak, MI 48067For Sale
 MLS ID #20261059877, Shane Wilson, DOBI Real Estate. Realcomp II
 - $249,9003 bd1 ba1k sqft3245 Harris St, Ferndale, MI 48220For SaleMLS ID #20261060613, Aniq Uppal, Gateway Brokerage. Realcomp II
- $260,0003 bd1 ba1k sqft2042 Browning St, Ferndale, MI 48220For SaleMLS ID #20261048395, Sheel Sohal, KW Domain. Realcomp II
- $154,5001 bd1 ba740 sqft25707 Woodward Ave, Royal Oak, MI 48067For SaleMLS ID #20261057730, Thomas A Novik, REALTEAM Real Estate. Realcomp II
- $248,0003 bd2 ba980 sqft29391 Mark Ave, Madison Heights, MI 48071For SaleMLS ID #20261056101, Annette Cook, HomePointe Realty LLC. Realcomp II
- $259,9993 bd1 ba1.1k sqft34585 Koch Ave, Sterling Heights, MI 48310For SaleMLS ID #20261044845, Skylar Essiambre, RE/MAX Eclipse Clarkston. Realcomp II
- $209,0002 bd1 ba670 sqft602 Spencer St, Ferndale, MI 48220For SaleMLS ID #20261061215, Nancy L Grobbel, NHL Real Estate. Realcomp II
- $289,9003 bd1 ba1k sqft2036 Cecil Dr, Troy, MI 48083For SaleMLS ID #20261059553, Holly A Pifer, Oakland Corners Realty LLC. Realcomp II
- $199,9503 bd1 ba822 sqft2147 Almont St, Ferndale, MI 48220For SaleMLS ID #20261059099, Joseph Bergin, AXEN Realty LLC. Realcomp II
- $199,9002 bd1 ba762 sqft3231 McDowell St, Ferndale, MI 48220For SaleMLS ID #20261048608, Melina Eggers, RE/MAX Leading Edge. Realcomp II
- $242,5002 bd1 ba906 sqft716 Graefield Ct, Birmingham, MI 48009For Sale
 MLS ID #50214301, Mark G Monaghan, Sine & Monaghan LLC. MiRealSource
 - $230,0003 bd1 ba963 sqft32555 Revere Dr, Warren, MI 48092For SaleMLS ID #20261061432, Theresa Barr, Prime + Property. Realcomp II
- $147,0002 bd1 ba1.1k sqft286 E Thirteen Mile Rd, Madison Heights, MI 48071For SaleMLS ID #20261062429, Hnderyos Gorgees, Vision One Realty. Realcomp II
- $219,9003 bd2 ba1k sqft1421 Camden St, Ferndale, MI 48220For SaleMLS ID #20261060821, Ahmed Zamzam, EXP Realty Main. Realcomp II
- $279,9002 bd2 ba1k sqft936 Wexford Way, Rochester, MI 48307For SaleMLS ID #20261046573, Darlene L Kujanek, Berkshire Hathaway HomeServices Kee Realty. Realcomp II
- $195,0002 bd1 ba800 sqft905 Sprague Ave, Madison Heights, MI 48071For SaleMLS ID #20261056054, Benjamin F Lang, RE/MAX, The Collective Agency. Realcomp II
- $228,4003 bd1 ba866 sqft2931 Grant Rd, Rochester Hills, MI 48309For SaleMLS ID #20261049054, Olivia Rosenbergh, Clubhouse Realty LLC. Realcomp II
