Spacious Log Home with Incredible Potential in Brier Patch Gated Subdivision. Featuring 5bd 5 1/5 Baths this large, character-filled log home offers rustic charm, with it's soaring cathedral ceilings, striking wooden staircases, and a grand entrance that sets the tone the moment you walk in. Inside, the layout is designed for comfort and privacy. Fully-Equipped Kitchen open to the Dining and Living Area, each bedroom features its own on suite bath, finished walk-out basement, and expansive deck, patio and outdoor areas making this an ideal home for guests, extended family, or a luxurious personal retreat. A rare opportunity to build equity immediately!
For sale
$500,000
141 Yorktown Ct, Beckley, WV 25801
5beds
4,850sqft
Single Family Residence
Built in 2004
0.83 Acres Lot
$-- Zestimate®
$103/sqft
$-- HOA
What's special
Finished walk-out basementGrand entrancePatio and outdoor areasSpacious log homeExpansive deckFully-equipped kitchenSoaring cathedral ceilings
- 1 day
- 451
- 57
Zillow last checked:
Listing updated:
Listed by:
Leigh Ann Reedy 304-640-0609,
OUR HOUSE REALTY
Source: Beckley BOR,MLS#: 95613
Facts & features
Interior
Bedrooms & bathrooms
- Bedrooms: 5
- Bathrooms: 6
- Full bathrooms: 5
- 1/2 bathrooms: 1
Heating
- Zoned, Forced Air, Fireplace
Cooling
- Has cooling: Yes
Features
- 1st Floor Bedroom, 1st Floor Bathroom, Tile Baths, High Ceilings, Ceiling Fan(s), Walk-In Closet(s)
- Has fireplace: Yes
Interior area
- Total structure area: 4,850
- Total interior livable area: 4,850 sqft
- Finished area above ground: 4,050
- Finished area below ground: 800
Property
Lot
- Size: 0.83 Acres
- Dimensions: .83
- Features: Landscaped
Details
- Parcel number: 4111026D00440000
Construction
Type & style
- Home type: SingleFamily
- Architectural style: Log Home
- Property subtype: Single Family Residence
Materials
- Log Siding
Condition
- Year built: 2004
Community & HOA
Community
- Subdivision: Brier Patch
Location
- Region: Beckley
Financial & listing details
- Price per square foot: $103/sqft
- Tax assessed value: $416,200
- Annual tax amount: $3,017
- Date on market: 10/1/2026
Estimated market value
Not available
Estimated sales range
Not available
Not available
Price history
| Date | Event | Price |
|---|---|---|
| 10/1/2026 | Listed for sale | $500,000$103/sqft |
Source:  Beckley BOR #95613 Report a problem Beckley BOR #95613 Report a problem | ||
| 8/7/2018 | Sold | $500,000-4.6%$103/sqft |
Source: All West Virginia MLS #73727 Report a problem | ||
| 6/4/2018 | Listed for sale | $524,000-2.9%$108/sqft |
Source: COLDWELL BANKER MOUNTAINEER #73727 Report a problem | ||
| 10/16/2016 | Listing removed | $539,900$111/sqft |
Source: BASS SINKO REAL ESTATE #69148 Report a problem | ||
| 4/20/2016 | Listed for sale | $539,900-1.7%$111/sqft |
Source: BASS SINKO REAL ESTATE #69148 Report a problem | ||
| 4/3/2010 | Listed for sale | $549,000+11.1%$113/sqft |
Source: Systems Engineering, Inc. #57868 Report a problem | ||
| 4/6/2007 | Sold | $494,000$102/sqft |
Source: Public Record Report a problem | ||
Public tax history
| Year | Property taxes | Tax assessment |
|---|---|---|
| 2025 | $3,017 -6.8% | $249,720 -7.3% |
| 2024 | $3,238 | $269,520 |
| 2023 | $3,238 | $269,520 |
| 2022 | $3,238 | $269,520 +2.1% |
| 2021 | -- | $264,060 |
| 2020 | -- | $264,060 +9.5% |
| 2019 | $2,915 -8.7% | $241,200 -8.7% |
| 2018 | $3,191 | $264,060 |
| 2017 | $3,191 -1.6% | $264,060 |
| 2016 | $3,243 +3.7% | $264,060 +3.7% |
| 2015 | $3,126 | $254,520 |
| 2014 | $3,126 +13.9% | $254,520 +7.3% |
| 2013 | $2,744 | $237,120 +6.1% |
| 2012 | $2,744 +7.9% | $223,440 |
| 2011 | $2,543 -6.4% | $223,440 -6.4% |
| 2010 | $2,717 +852.1% | $238,740 +952.6% |
| 2005 | $285 | $22,680 +190.8% |
| 2003 | -- | $7,800 -53.2% |
| 2002 | -- | $16,680 |
| 2001 | -- | $16,680 |
Find assessor info on the county website
Monthly payment
Est. payment
Payment breakdown
Explore the cost of this home by adjusting the details. Changes won't be saved.Climate risks
Neighborhood: 25801
Nearby schools
Schools provided by the listing agent
- Elementary: Crescent
- Middle: Park
- High: Woodrow Wilson
Source: Beckley BOR. This data may not be complete. We recommend contacting the local school district to confirm school assignments for this home.

Similar homes
- $425,0004 bd3 ba3.8k sqft1183 Dry Hill Rd, Beckley, WV 25801For Sale
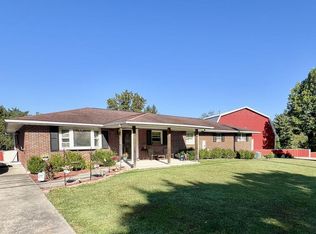 MLS ID #95549, Kristy Coalson/ Jamie Coalson, BETTY J. MOORE & ASSOCIATES. Beckley BOR
 - $549,0004 bd4 ba3k sqft104 Hawksbury Trce, Beckley, WV 25801For Sale
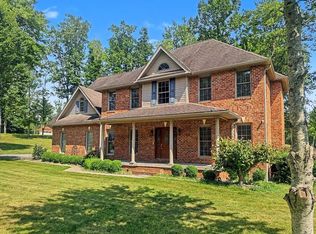 MLS ID #95119, Steven Gray, BASS SINKO REAL ESTATE. Beckley BOR
 - $429,9004 bd3 ba3.1k sqft104 Davis Dr, Beckley, WV 25801For Sale
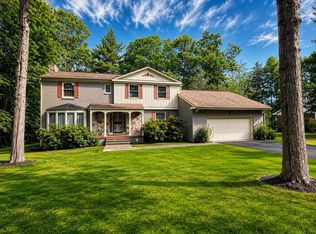 MLS ID #95192, Carol H. Pugh, WV MOUNTAINEER REAL ESTATE. Beckley BOR
 - $269,9006 bd5 ba5.2k sqft600 S Oakwood Ave, Beckley, WV 25801For Sale
 MLS ID #95614, Lisa Armes, ARMES REAL ESTATE & LAND COMPANY INC.. Beckley BOR
