Welcome home to this beautifully updated 4 bedroom, 2 bath ranch on the northeast side of Des Moines! Offering 1,440 square feet of living space, this home has been thoughtfully refreshed with an impressive list of updates, including a new roof, new windows, new flooring, fresh paint, and completely remodeled bathrooms. Enjoy the convenience of a brand new concrete driveway and garage floor, plus a partially fenced backyard with room to relax, entertain, or play. Conveniently located with easy access to I-235, making commuting around Des Moines a breeze. With modern updates throughout and a functional ranch layout, this move in ready home is ready for its new owners!
For sale
$289,700
1410 E Sheridan Ave, Des Moines, IA 50316
4beds
960sqft
Single Family Residence
Built in 1955
9,583 Square Feet Lot
$285,400 Zestimate®
$302/sqft
$-- HOA
What's special
Garage floorFunctional ranch layoutModern updates throughoutNew windowsNew flooringFresh paintCompletely remodeled bathrooms
- 20 days
- 512
- 22
Zillow last checked:
Listing updated:
Listed by:
Amber Irlbeck (515)422-6627,
RE/MAX Concepts,
Danielle Burnight 515-326-2567,
RE/MAX Concepts
Source: DMMLS,MLS#: 747707 Originating MLS: Des Moines Area Association of REALTORS
Originating MLS: Des Moines Area Association of REALTORSFacts & features
Interior
Bedrooms & bathrooms
- Bedrooms: 4
- Bathrooms: 2
- Full bathrooms: 1
- 3/4 bathrooms: 1
- Main level bedrooms: 3
Heating
- Forced Air, Gas
Cooling
- Central Air
Appliances
- Included: Dishwasher, Microwave, Refrigerator, Stove
Features
- Eat-in Kitchen, See Remarks
- Basement: Partially Finished
Interior area
- Total structure area: 960
- Total interior livable area: 960 sqft
- Finished area below ground: 480
Property
Parking
- Total spaces: 1
- Parking features: Attached, Garage, One Car Garage
- Attached garage spaces: 1
Features
- Stories: 1
- Patio & porch: Deck, Open, Patio
- Exterior features: Deck, Patio
Lot
- Size: 9,583 Square Feet
- Features: Rectangular Lot
Details
- Parcel number: 11000460000000
- Zoning: Res
Construction
Type & style
- Home type: SingleFamily
- Architectural style: Ranch
- Property subtype: Single Family Residence
Materials
- Brick
- Foundation: Block
- Roof: Asphalt,Shingle
Condition
- Year built: 1955
Utilities & green energy
- Sewer: Public Sewer
- Water: Public
Community & HOA
HOA
- Has HOA: No
Location
- Region: Des Moines
Financial & listing details
- Price per square foot: $302/sqft
- Tax assessed value: $223,900
- Annual tax amount: $4,220
- Date on market: 8/21/2026
- Cumulative days on market: 20 days
- Listing terms: Cash,Conventional,FHA,VA Loan
- Road surface type: Concrete
Estimated market value
$285,400
$271,000 - $300,000
$1,602/mo
Price history
| Date | Event | Price |
|---|---|---|
| 8/21/2026 | Listed for sale | $289,700+95.7%$302/sqft |
Source:  DMMLS #747707 Report a problem DMMLS #747707 Report a problem | ||
| 8/22/2025 | Sold | $148,000-4.5%$154/sqft |
Source: DMMLS #723219 Report a problem | ||
| 7/30/2025 | Pending sale | $155,000$161/sqft |
Source: DMMLS #723219 Report a problem | ||
| 7/29/2025 | Listed for sale | $155,000$161/sqft |
Source: DMMLS #723219 Report a problem | ||
Public tax history
| Year | Property taxes | Tax assessment |
|---|---|---|
| 2025 | $3,784 +2.2% | $223,900 +12.7% |
| 2024 | $3,704 +4.3% | $198,700 |
| 2023 | $3,550 +0.9% | $198,700 +24.6% |
| 2022 | $3,520 +7.4% | $159,500 |
| 2021 | $3,276 -3.6% | $159,500 +14% |
| 2020 | $3,398 +1.4% | $139,900 |
| 2019 | $3,350 +1.1% | $139,900 +5% |
| 2018 | $3,312 | $133,200 |
| 2017 | $3,312 +10.5% | $133,200 +8.8% |
| 2016 | $2,996 | $122,400 |
| 2015 | $2,996 -0.7% | $122,400 -3.4% |
| 2014 | $3,016 | $126,700 |
| 2013 | -- | $126,700 -0.2% |
| 2012 | -- | $126,900 |
| 2011 | -- | $126,900 -3% |
| 2010 | -- | $130,800 |
| 2009 | -- | $130,800 |
| 2008 | -- | $130,800 |
| 2007 | -- | $130,800 +4.9% |
| 2006 | -- | $124,700 |
| 2005 | -- | $124,700 +13.4% |
| 2003 | -- | $109,970 +15.4% |
| 2002 | -- | $95,260 |
| 2001 | -- | $95,260 |
Find assessor info on the county website
Monthly payment
Est. payment
Payment breakdown
Explore the cost of this home by adjusting the details. Changes won't be saved.Climate risks
Neighborhood: Union Park
Nearby schools
Schools provided by the listing agent
- District: Des Moines Independent
Source: DMMLS. This data may not be complete. We recommend contacting the local school district to confirm school assignments for this home.


Similar homes
- $195,0003 bd2 ba1.1k sqft2115 E 13th St, Des Moines, IA 50316For Sale
 MLS ID #748279, Shannon Coryell, RE/MAX Concepts. DMMLS
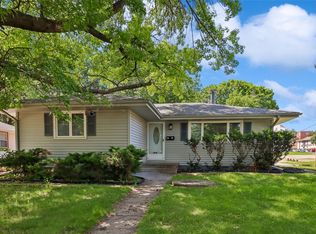
 - $282,0005 bd3 ba1.1k sqft2926 Garden Rdg, Des Moines, IA 50310For Sale
 MLS ID #741907, Rick Herron, Realty ONE Group Impact. DMMLS
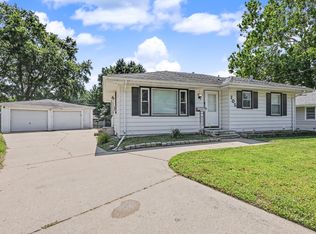
 - $215,0003 bd2 ba1k sqft705 Hoffman Ave, Des Moines, IA 50316For Sale
 MLS ID #747188, Nancy Gonzalez, Keller Williams Realty GDM. DMMLS
 - $279,9904 bd3 ba1.1k sqft234 E Bundy Ave, Des Moines, IA 50315For Sale
 MLS ID #745937, Beth Cochran, Agency Iowa. DMMLS
