Turnkey and beautifully updated, this exceptional 3-bedroom, 3-bath ranch-style home with a 2-car garage offers the perfect blend of comfort, privacy, and convenience. Ideally situated in a highly desirable central location, the home is tucked away at the end of a quiet cul-de-sac and set back from the street at the end of a long driveway, creating a private and welcoming retreat. From the moment you arrive, you'll appreciate the beautiful, mature landscaping and the charming curb appeal that invites you to spend your free time outside. Inside, the home has been thoughtfully renovated and is truly move-in ready. The kitchen has been completely remodeled with quartz countertops, new cabinetry, and stainless steel appliances, creating a stylish and functional space for everyday living. The attached sitting room off the kitchen with a gas fireplace is a perfect space to sip on a cup of coffee to start your morning or to sit down and relax after a long day at work. You’ll appreciate the oversized RV parking area and the versatile storage shed, complete with both 110V and 220V electrical service -- ideal for hobbies, projects, equipment storage, or workshop use. Multiple cozy outdoor living spaces in both the front and back yards offer the perfect setting for relaxing or entertaining. The fully renovated and enclosed 200-square-foot sunroom extends the home's living space year-round, providing a bright and inviting area for gatherings, a home office, an exercise room, or just a peaceful retreat. Additional recent improvements include custom window coverings in the living room, a new roof, gutters, fresh exterior paint, and a new evaporative cooler that keeps the home comfortable in the hotter months. A pellet stove in the living room offers an additional source of heat in the winter. Location, versatility, coziness, curb appeal...this home is ready for you to move in.
Under contract
$399,500
1410 Fairview Pl, Canon City, CO 81212
3beds
1,419sqft
:
Get pre-qualified$2,415/mo
Single Family Residence
Built in 1977
8,241 Square Feet Lot
$395,900 Zestimate®
$282/sqft
$-- HOA
What's special
Oversized rv parking areaBeautiful mature landscapingNew roofFresh exterior paintStainless steel appliancesCurb appealNew evaporative cooler
- 48 days |
- 101 |
- 1 |
Likely to sell faster than
Zillow last checked:
Listing updated:
Listed by:
John Pavlicek,
Bridgetown Realty, Llc
Source: Royal Gorge AOR,MLS#: 7820393
Facts & features
Interior
Bedrooms & bathrooms
- Bedrooms: 3
- Bathrooms: 3
- Full bathrooms: 1
- 3/4 bathrooms: 1
- 1/2 bathrooms: 1
Heating
- Forced Air, Natural Gas
Cooling
- Ceiling Fan(s), Electric, Evaporative Cooling, Roof Mounted
Features
- Flooring: Carpet, Ceramic Tile, Wood, Laminate
- Windows: Double Pane Windows, Aluminum Frames, Storm Window(s), Vinyl
- Attic: Access Only
- Has fireplace: Yes
- Fireplace features: Gas, Pellet Stove
Interior area
- Total structure area: 1,419
- Total interior livable area: 1,419 sqft
Property
Parking
- Parking features: Attached, Garage Door Opener, Oversized
- Has attached garage: Yes
Features
- Patio & porch: Deck
Lot
- Size: 8,241 Square Feet
- Features: Cul-De-Sac, Level
Details
- Parcel number: 11032170
Construction
Type & style
- Home type: SingleFamily
- Architectural style: Ranch
- Property subtype: Single Family Residence
Materials
- Other, Wood Frame
Condition
- Year built: 1977
- Major remodel year: 2025
Utilities & green energy
- Sewer: Public Sewer
- Water: Public
- Utilities for property: Cable Available, Electricity Connected, Natural Gas Connected
Community & HOA
Location
- Region: Canon City
Financial & listing details
- Price per square foot: $282/sqft
- Tax assessed value: $313,475
- Annual tax amount: $2,036
- Date on market: 6/18/2026
- Listing terms: Cash,Conventional,FHA,USDA,VA Loan
Estimated market value
$395,900
$376,000 - $416,000
$2,028/mo
Price history
| Date | Event | Price |
|---|---|---|
| 6/28/2026 | Contingent | $399,500$282/sqft |
Source:  Royal Gorge AOR #7820393 Report a problem Royal Gorge AOR #7820393 Report a problem | ||
| 6/18/2026 | Listed for sale | $399,500+24.2%$282/sqft |
Source: Royal Gorge AOR #7820393 Report a problem | ||
| 9/5/2024 | Sold | $321,750-2.5%$227/sqft |
Source:  elevateMLS #1895579 Report a problem elevateMLS #1895579 Report a problem | ||
| 7/23/2024 | Contingent | $330,000$233/sqft |
Source: elevateMLS #1895579 Report a problem | ||
| 7/19/2024 | Listed for sale | $330,000+48%$233/sqft |
Source: elevateMLS #1895579 Report a problem | ||
| 8/9/2019 | Sold | $222,900-0.9%$157/sqft |
Source: Royal Gorge AOR #60825 Report a problem | ||
| 7/16/2019 | Pending sale | $224,900$158/sqft |
Source: HOMESMART PREFERRED REALTY #60825 Report a problem | ||
| 6/21/2019 | Listed for sale | $224,900$158/sqft |
Source: HOMESMART PREFERRED REALTY #60825 Report a problem | ||
| 6/7/2019 | Pending sale | $224,900$158/sqft |
Source: HOMESMART PREFERRED REALTY #60825 Report a problem | ||
| 5/28/2019 | Listed for sale | $224,900+36.4%$158/sqft |
Source: HOMESMART PREFERRED REALTY #60825 Report a problem | ||
| 11/25/2009 | Sold | $164,900+6.4%$116/sqft |
Source: Public Record Report a problem | ||
| 5/1/2007 | Sold | $155,000$109/sqft |
Source: Public Record Report a problem | ||
Public tax history
| Year | Property taxes | Tax assessment |
|---|---|---|
| 2024 | $1,796 +27.4% | $21,002 +27.4% |
| 2023 | $1,410 +6.8% | $16,490 +8.4% |
| 2022 | $1,320 -0.3% | $15,213 -2.8% |
| 2021 | $1,324 +22.4% | $15,651 +21.6% |
| 2020 | $1,081 +1.3% | $12,870 |
| 2019 | $1,068 +26.4% | $12,870 +20.7% |
| 2018 | $844 | $10,660 |
| 2017 | $844 +9.7% | $10,660 +1.3% |
| 2016 | $770 +0.2% | $10,520 |
| 2015 | $769 | $10,520 |
Find assessor info on the county website
Monthly payment
Est. payment
Payment breakdown
Explore the cost of this home by adjusting the details. Changes won't be saved.Climate risks
Neighborhood: 81212
Nearby schools
GreatSchools rating
- 3/10Washington Elementary SchoolGrades: K-5Distance: 0.7 mi
- 6/10Canon City Middle SchoolGrades: 6-8Distance: 0.6 mi
- 3/10Canon City High SchoolGrades: 9-12Distance: 0.3 mi
Schools provided by the listing agent
- Elementary: Washington
Source: Royal Gorge AOR. This data may not be complete. We recommend contacting the local school district to confirm school assignments for this home.
- $284,5002 bd1 ba1.1k sqft1406 Fairview Pl, Canon City, CO 81212Off Market

- $284,2002 bd1 ba1.5k sqft1414 Fairview Pl, Canon City, CO 81212Off Market
- $355,3003 bd2 ba2k sqft715 N 15th St, Canon City, CO 81212Off Market
- $550,0004 bd4 ba5.4k sqft1415 Woodlawn Ave, Canon City, CO 81212Sold
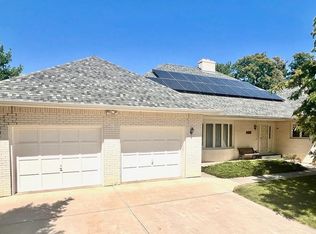
- $325,4003 bd1 ba1.4k sqft720 N 14th St, Canon City, CO 81212Off Market
- $346,4004 bd2 ba2.1k sqft1418 Fairview Pl, Canon City, CO 81212Off Market
- $560,1004 bd3 ba3.6k sqft1431 Woodlawn Ave, Canon City, CO 81212Off Market
- $486,8005 bd3 ba3k sqft1401 Woodlawn Ave, Canon City, CO 81212Off Market
A local agent can set up tours, give advice and negotiate with sellers.
A local lender can help you make sure your offer is ready when you are.
Similar homes
- $395,0004 bd3 ba1.8k sqft162 Willmoor Ct, Canon City, CO 81212For Sale
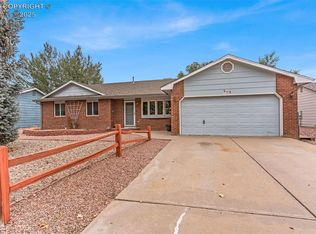 MLS ID #9750854, Della A. Rieger, Real Broker, LLC. Royal Gorge AOR
 - $368,8504 bd3 ba1.8k sqft1340 Woodlawn Ave, Canon City, CO 81212For Sale
 MLS ID #3802788, Tim D. Ritter, Re/Max Royal Gorge. Royal Gorge AOR
 - $344,9003 bd2 ba1.6k sqft400 N 12th St, Canon City, CO 81212For Sale
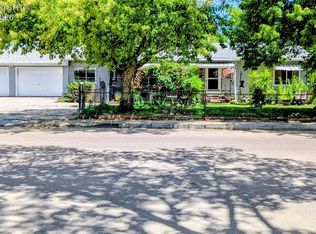 MLS ID #4387769, Hope M. Griffin, Abetter Realty Llc. Royal Gorge AOR
 - $390,0004 bd2 ba1.7k sqft628 Piedra Dr, Canon City, CO 81212For Sale
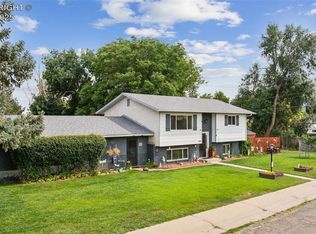 MLS ID #1414783, Lance Tomar, Frontier West Realty. Royal Gorge AOR
 - $410,0004 bd2 ba1.5k sqft821 Allison Ave, Canon City, CO 81212For SaleMLS ID #5109195, Chelsea R. Kovac, Homesmart Preferred Realty. Royal Gorge AOR
- $339,5003 bd3 ba1.3k sqft104 Circle Dr E, Canon City, CO 81212For SaleMLS ID #5195962, Della A. Rieger, Real Broker, LLC. Royal Gorge AOR
- $385,0004 bd2 ba1.8k sqft1327 Greenwood Ave, Canon City, CO 81212For SaleMLS ID #1284491, Chris M. Montoya, Keller Williams Performance Realty. Royal Gorge AOR
- $364,9583 bd3 ba1.5k sqft1372 York Ave, Canon City, CO 81212For SaleMLS ID #8017231, Myra M. Smallwood, Re/Max Royal Gorge. Royal Gorge AOR
- $344,9003 bd2 ba1.6k sqft620 Greydene Ave, Canon City, CO 81212For SaleMLS ID #3069839, Andrew J. Lopez, Homesmart Preferred Realty. Royal Gorge AOR
- $378,0004 bd2 ba1.8k sqft510 Phay Ave, Canon City, CO 81212For SaleMLS ID #1659636, Della A. Rieger, Real Broker, LLC. Royal Gorge AOR
- $349,0003 bd2 ba1.3k sqft1049 York Ave, Canon City, CO 81212For SaleMLS ID #5274721, Brandon S. Angel, Keller Williams Performance Realty. Royal Gorge AOR
- $354,9003 bd2 ba1.3k sqft607 Twinflower Dr, Canon City, CO 81212For SaleMLS ID #2251869, Sandra S. Jeter, Jeter Real Estate. Royal Gorge AOR
- $440,0004 bd2 ba1.9k sqft603 N Orchard Ave, Canon City, CO 81212For SaleMLS ID #1768761, Tina M. Smith, Tina Smith Real Estate. Royal Gorge AOR
- $357,9004 bd2 ba1.5k sqft1911 N 5th St, Canon City, CO 81212For SaleMLS ID #3614978, Chelsea R. Kovac, Homesmart Preferred Realty. Royal Gorge AOR
- $399,9003 bd2 ba1.6k sqft1256 Indiana Ave, Canon City, CO 81212For SaleMLS ID #6038798, Angie Perdios, Keller Williams Performance Realty. Royal Gorge AOR
- $348,9003 bd2 ba1.5k sqft2401 CLAYTON, Canon City, CO 81212For Sale
 MLS ID #1710519, Michael Vernetti, EXIT Elevation Realty. REcolorado as distributed by MLS GRID
 - $348,9003 bd2 ba1.5k sqft2401 Clayton Dr, Canon City, CO 81212For SaleMLS ID #7533114, Mike Vernetti, EXIT Elevation Realty. Royal Gorge AOR
- $389,9003 bd2 ba1.5k sqft1533 Cedar Ave, Canon City, CO 81212For SaleMLS ID #7990970, Lance Tomar, Frontier West Realty. Royal Gorge AOR
- $344,9903 bd2 ba1.8k sqft1148 Pennsylvania Avenue, Canon City, CO 81212For SaleMLS ID #6497542, Diana Loya, Century 21 Bear Facts Realty. REcolorado as distributed by MLS GRID
- $285,0004 bd3 ba1.6k sqft1005 Phay Ave, Canon City, CO 81212For SaleMLS ID #7293614, David Swearingen, Keller Williams Performance Realty. Royal Gorge AOR
