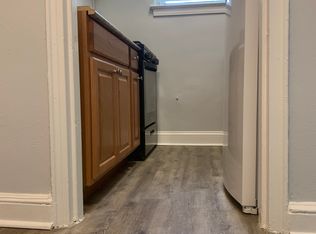
LOCATION, LOCATION, LOCATION! Beautifully refreshed with new carpeting and fresh interior paint, this extraordinary Georgian-style estate offers more than 10,000 square feet of versatile living space across four expansive levels, along with parking for approximately 15 vehicles. Designed by renowned architect Julian Haley, the residence showcases a grand marble foyer, dual spiral staircases, soaring ceilings, elegant millwork, crystal chandeliers, multiple kitchens, fireplaces, private entrances, and spacious gathering areas. The flexible floor plan may be suitable for multigenerational living, diplomatic or professional use, nonprofit or educational programs, extended-stay accommodations, and other investment possibilities, subject to applicable zoning, licensing, and governmental approvals. Ideally situated near Howard University, area hospitals, Rock Creek Park, Metro stations, Whole Foods, Starbucks, Minute from Bethesda, Down Town Silver Spring, Down Town DC and The Parks at Walter Reed. This is an estate sale, and the property is offered strictly AS-IS condition. The seller respectfully welcomes reasonable offers from buyers who appreciate the home’s distinctive character, architectural significance, and exceptional potential.
Under contract
$3,500,000
1410 Missouri Ave NW, Washington, DC 20011
11beds
20,000sqft
Single Family Residence
Built in 2002
0.27 Acres Lot
$3,244,500 Zestimate®
$175/sqft
$-- HOA
What's special
- 74 days
- 447
- 30
Likely to sell faster than
Zillow last checked:
Listing updated:
Listed by:
Mr. Jonathan S Lahey 301-281-6981,
EXP Realty, LLC,
Co-Listing Agent: Istiqomah B Mitchell 301-257-4059,
EXP Realty, LLC
Source: Bright MLS,MLS#: DCDC2272240
Facts & features
Interior
Bedrooms & bathrooms
- Bedrooms: 11
- Bathrooms: 11
- Full bathrooms: 10
- 1/2 bathrooms: 1
- Main level bathrooms: 2
- Main level bedrooms: 1
Basement
- Area: 100
Heating
- Forced Air, Natural Gas
Cooling
- Central Air, Natural Gas
Appliances
- Included: Microwave, Cooktop, Dishwasher, Disposal, Dryer, Extra Refrigerator/Freezer, Freezer, Ice Maker, Intercom, Double Oven, Range Hood, Refrigerator, Water Heater, Washer, Self Cleaning Oven, Gas Water Heater
- Laundry: In Basement, Hookup, Upper Level, Laundry Chute, Washer/Dryer Hookups Only
Features
- Butlers Pantry, Chair Railings, Walk-In Closet(s), Spiral Staircase, Sound System, Pantry, Kitchenette, Kitchen - Table Space, Kitchen Island, Kitchen - Gourmet, Formal/Separate Dining Room, Floor Plan - Traditional, Open Floorplan, Family Room Off Kitchen, Double/Dual Staircase, Dining Area, Breakfast Area, Bathroom - Walk-In Shower, Soaking Tub, Additional Stairway, 9'+ Ceilings
- Flooring: Carpet, Ceramic Tile
- Doors: Six Panel, Double Entry, Storm Door(s), French Doors
- Basement: Connecting Stairway,Full,Improved,Interior Entry,Exterior Entry,Rear Entrance,Side Entrance
- Number of fireplaces: 4
- Fireplace features: Brick, Wood Burning
Interior area
- Total structure area: 20,100
- Total interior livable area: 20,000 sqft
- Finished area above ground: 20,000
Property
Parking
- Total spaces: 34
- Parking features: Asphalt, Concrete, Free, Unassigned, Driveway, Off Street, Parking Lot
- Uncovered spaces: 6
Accessibility
- Accessibility features: 2+ Access Exits, Accessible Electrical and Environmental Controls, Stair Lift, Doors - Lever Handle(s), Doors - Swing In, Accessible Entrance, Low Pile Carpeting, Mobility Improvements
Features
- Levels: Four
- Stories: 4
- Pool features: None
Lot
- Size: 0.27 Acres
- Features: Urban Land-Sassafras-Chillum
Details
- Additional structures: Above Grade, Below Grade
- Parcel number: 2725//0029
- Zoning: R-IB/SH
- Special conditions: Probate Listing,Third Party Approval
- Other equipment: Intercom
Construction
Type & style
- Home type: SingleFamily
- Architectural style: Georgian,Other
- Property subtype: Single Family Residence
Materials
- Brick
- Foundation: Block, Brick/Mortar
- Roof: Flat,Other
Condition
- New construction: No
- Year built: 2002
- Major remodel year: 2026
Utilities & green energy
- Sewer: Public Sewer, Public Septic
- Water: Private/Community Water
Community & HOA
Community
- Security: Carbon Monoxide Detector(s), Electric Alarm, Fire Alarm, Main Entrance Lock, Smoke Detector(s)
- Subdivision: 16th Street Heights
HOA
- Has HOA: No
Location
- Region: Washington
Financial & listing details
- Price per square foot: $175/sqft
- Tax assessed value: $2,099,640
- Annual tax amount: $17,841
- Date on market: 8/3/2026
- Listing agreement: Exclusive Right To Sell
- Ownership: Fee Simple
Estimated market value
$3,244,500
$3.08M - $3.41M
Not available
Price history
| Date | Event | Price |
|---|---|---|
| 10/12/2026 | Contingent | $3,500,000$175/sqft |
Source:  Bright MLS #DCDC2272240 Report a problem Bright MLS #DCDC2272240 Report a problem | ||
| 9/3/2026 | Listed for sale | $3,500,000$175/sqft |
Source: Bright MLS #DCDC2272240 Report a problem | ||
| 8/4/2026 | Listing removed | $3,500,000$175/sqft |
Source: eXp Realty #DCDC2272240 Report a problem | ||
| 8/3/2026 | Listed for sale | $3,500,000+20.7%$175/sqft |
Source: Bright MLS #DCDC2272240 Report a problem | ||
| 2/7/2026 | Listing removed | $2,900,000$145/sqft |
Source: Bright MLS #DCDC2196468 Report a problem | ||
| 2/4/2026 | Price change | $2,900,000-3.3%$145/sqft |
Source: Bright MLS #DCDC2196468 Report a problem | ||
| 11/5/2025 | Price change | $2,999,000-14.3%$150/sqft |
Source: Bright MLS #DCDC2196468 Report a problem | ||
| 6/21/2025 | Price change | $3,500,000-25.5%$175/sqft |
Source: Bright MLS #DCDC2196468 Report a problem | ||
| 4/28/2025 | Listed for sale | $4,700,000$235/sqft |
Source: Bright MLS #DCDC2196468 Report a problem | ||
Public tax history
| Year | Property taxes | Tax assessment |
|---|---|---|
| 2026 | $17,847 +0% | $2,099,640 +0% |
| 2025 | $17,841 +1% | $2,098,890 +1% |
| 2024 | $17,657 +5.5% | $2,077,310 +5.5% |
| 2023 | $16,729 +6.5% | $1,968,120 +6.5% |
| 2022 | $15,714 +8.1% | $1,848,760 +3.5% |
| 2021 | $14,540 +106.2% | $1,786,920 +3% |
| 2020 | $7,053 +5.8% | $1,735,210 +5.6% |
| 2018 | $6,669 -30.2% | $1,642,470 +4.5% |
| 2017 | $9,554 -18.8% | $1,571,180 +7.9% |
| 2016 | $11,767 +1.3% | $1,456,050 +1.2% |
| 2015 | $11,617 +2.7% | $1,438,100 +2.6% |
| 2014 | $11,316 -0.7% | $1,401,490 -0.6% |
| 2013 | $11,393 +3.4% | $1,409,500 +3.3% |
| 2012 | $11,020 | $1,364,010 |
| 2011 | $11,020 +94.4% | $1,364,010 -2.7% |
| 2010 | $5,669 -13.1% | $1,401,450 -12.6% |
| 2009 | $6,526 +1.9% | $1,602,960 +4.8% |
| 2007 | $6,407 +5.2% | $1,529,670 +5.7% |
| 2006 | $6,089 +3.7% | $1,447,800 +1.9% |
| 2005 | $5,872 -44% | $1,420,800 +25.7% |
| 2004 | $10,486 -62.9% | $1,130,310 -62% |
| 2003 | $28,245 +802.3% | $2,972,200 +734.7% |
| 2002 | $3,130 +0.6% | $356,069 +0.5% |
| 2001 | $3,112 | $354,162 |
Find assessor info on the county website
Monthly payment
Est. payment
Payment breakdown
Explore the cost of this home by adjusting the details. Changes won't be saved.Climate risks
Neighborhood: Sixteenth Street Heights
Nearby schools
Schools provided by the listing agent
- District: District Of Columbia Public Schools
Source: Bright MLS. This data may not be complete. We recommend contacting the local school district to confirm school assignments for this home.
- $849,0003 bd2 ba1.5k sqft1423 Oglethorpe St NW, Washington, DC 20011Off Market
- $857,8004 bd3 ba1.8k sqft1414 Missouri Ave NW, Washington, DC 20011Off Market
- $818,4003 bd2 ba1.5k sqft1419 Oglethorpe St NW, Washington, DC 20011Off Market
- $--1 bd1 ba-- sqft5912 14th St NW #206, Washington, DC 20011Off Market
Similar homes
- $3,595,0008 bd8 ba11k sqft10240 Democracy Blvd, Potomac, MD 20854For Sale

 MLS ID #MDMC2259642, Angie Hashempour, Hometime Realty, LLC. Bright MLS
 - $2,999,99911 bd9 ba10k sqft8250 White Pine Ct, Fulton, MD 20759For Sale
 MLS ID #MDHW2072306, Ryan McKevitt, Real Broker, LLC - Gaithersburg. Bright MLS
 - $3,399,0008 bd10 ba11k sqft10823 Lockland Rd, Potomac, MD 20854For Sale
 MLS ID #MDMC2224752, Amir Eslaminejad, Compass. Bright MLS
 - $4,499,8888 bd12 ba11k sqft1124 Savile Ln, Mc Lean, VA 22101For Sale
 MLS ID #VAFX2342518, Sherif Abdalla, Compass. Bright MLS
 - $4,276,0009 bd11 ba14k sqft8537 Old Dominion Dr, Mc Lean, VA 22102For SaleMLS ID #VAFX2290278, Karl Achstetter, Keller Williams Realty. Bright MLS
- $2,825,0008 bd10 ba10k sqft12600 Hill Creek Ln, Potomac, MD 20854For SaleMLS ID #MDMC2246204, Natalya Ogorodnikova, Coldwell Banker Realty. Bright MLS
- $3,199,00010 bd10 ba11k sqft7301 Calvert St, Annandale, VA 22003New ConstructionMLS ID #VAFX2340002, Kyle Tyrrell, Long & Foster Real Estate, Inc.. Bright MLS
- $1,888,0008 bd8 ba10k sqft13120 Esworthy Rd, North Potomac, MD 20878For SaleMLS ID #MDMC2253132, Michelle Yu, Long & Foster Real Estate, Inc.. Bright MLS
- $2,250,0008 bd6 ba10k sqft2094 Hunters Crest Way, Vienna, VA 22181For SaleMLS ID #VAFX2336440, Piper Yerks, Washington Fine Properties, LLC. Bright MLS
- $5,249,0008 bd10 ba10k sqft1917 Kenbar Ct, Mc Lean, VA 22101New ConstructionMLS ID #VAFX2343732, Omer RESHID, Real Broker, LLC - Gaithersburg. Bright MLS
