Set on 2.6 private acres, this impressive over 10,000-square-foot estate offers exceptional space, amenities, and versatility. The main residence features six bedrooms and four full baths, complemented by a separate guest house with a two-car garage, two bedrooms, a full bath, and a complete kitchen that isideal for guests, extended family, or a private retreat. The main level welcomes you with an exquisite foyer featuring skylights that fill the space with natural light and lead into the gracious living areas. A separate banquet-sized dining room provides an elegant setting for entertaining, while the spacious kitchen and breakfast room offer a comfortable gathering space. The inviting family room is anchored by a beautiful stone fireplace. A main-level bedroom adds flexibility and convenience, accompanied by a luxurious spa-inspired bath with separate vanities. The upper level offers four additional bedrooms and two full baths, providing generous accommodations for family and guests. The walk-out lower level is designed for year-round enjoyment and entertaining, featuring a stylish wet bar, glass-enclosed indoor pool, sauna, media room, bedroom, and full bath. Outdoor amenities continue to impress with a private pool and tennis court, creating an exceptional setting for recreation, relaxation, and entertaining. Surrounded by mature landscaping and expansive grounds, the property offers a rare combination of privacy and resort-style amenities.
For sale
Price cut: $150K (9/29)
$2,250,000
2094 Hunters Crest Way, Vienna, VA 22181
8beds
10,700sqft
Single Family Residence
Built in 1988
2.61 Acres Lot
$-- Zestimate®
$210/sqft
$-- HOA
What's special
Private poolBeautiful stone fireplaceBreakfast roomWalk-out lower levelTwo-car garageMain-level bedroomSurrounded by mature landscaping
- 49 days
- 3,265
- 307
Zillow last checked:
Listing updated:
Listed by:
Piper Yerks 703-963-1363,
Washington Fine Properties, LLC 703-317-7000
Source: Bright MLS,MLS#: VAFX2336440
Facts & features
Interior
Bedrooms & bathrooms
- Bedrooms: 8
- Bathrooms: 6
- Full bathrooms: 5
- 1/2 bathrooms: 1
- Main level bathrooms: 2
- Main level bedrooms: 1
Basement
- Area: 3500
Heating
- Forced Air, Natural Gas
Cooling
- Central Air, Electric
Appliances
- Included: Cooktop, Dishwasher, Disposal, Freezer, Washer, Dryer, Refrigerator, Water Heater, Ice Maker, Oven, Gas Water Heater
- Laundry: Lower Level
Features
- Bar, Soaking Tub, Bathroom - Walk-In Shower, Breakfast Area, Built-in Features, Ceiling Fan(s), Entry Level Bedroom, Family Room Off Kitchen, Formal/Separate Dining Room, Kitchen - Gourmet, Kitchen Island, Kitchen - Table Space, Recessed Lighting, Sauna, 2nd Kitchen, Primary Bath(s), Walk-In Closet(s), High Ceilings, Vaulted Ceiling(s)
- Flooring: Wood
- Doors: Sliding Glass
- Windows: Skylight(s), Stain/Lead Glass, Window Treatments
- Basement: Finished,Walk-Out Access,Other,Windows
- Number of fireplaces: 3
- Fireplace features: Wood Burning, Brick, Stone
Interior area
- Total structure area: 10,700
- Total interior livable area: 10,700 sqft
- Finished area above ground: 7,200
- Finished area below ground: 3,500
Video & virtual tour
Property
Parking
- Total spaces: 3
- Parking features: Storage, Garage Door Opener, Garage Faces Side, Garage Faces Front, Attached, Detached, Driveway
- Attached garage spaces: 3
- Has uncovered spaces: Yes
Accessibility
- Accessibility features: Other
Features
- Levels: Three
- Stories: 3
- Patio & porch: Deck, Enclosed, Patio
- Exterior features: Barbecue, Sidewalks, Sport Court, Tennis Court(s), Other
- Has private pool: Yes
- Pool features: In Ground, Pool/Spa Combo, Indoor, Other, Private
- Has spa: Yes
- Spa features: Bath, Indoor, Hot Tub
- Has view: Yes
- View description: Trees/Woods, Scenic Vista
Lot
- Size: 2.61 Acres
- Features: Landscaped, Private, Rear Yard
Details
- Additional structures: Above Grade, Below Grade
- Parcel number: 0273 20 0010
- Zoning: RE(RES ESTATE 1DU/2AC)
- Special conditions: Standard
Construction
Type & style
- Home type: SingleFamily
- Architectural style: Mediterranean,Villa
- Property subtype: Single Family Residence
Materials
- Stucco
- Foundation: Other
Condition
- New construction: No
- Year built: 1988
Utilities & green energy
- Sewer: Septic < # of BR
- Water: Well
Community & HOA
Community
- Security: Monitored
- Subdivision: Hunter's Crest
HOA
- Has HOA: No
Location
- Region: Vienna
Financial & listing details
- Price per square foot: $210/sqft
- Tax assessed value: $2,140,870
- Annual tax amount: $23,977
- Date on market: 8/24/2026
- Listing agreement: Exclusive Right To Sell
- Ownership: Fee Simple
Estimated market value
Not available
Estimated sales range
Not available
Not available
Price history
| Date | Event | Price |
|---|---|---|
| 9/29/2026 | Price change | $2,250,000-6.3%$210/sqft |
Source:  Bright MLS #VAFX2336440 Report a problem Bright MLS #VAFX2336440 Report a problem | ||
| 8/24/2026 | Listed for sale | $2,400,000+23.1%$224/sqft |
Source: Bright MLS #VAFX2336440 Report a problem | ||
| 9/20/2018 | Listing removed | $8,500$1/sqft |
Source: RE/MAX ALLEGIANCE #1000062545 Report a problem | ||
| 9/19/2018 | Listing removed | $1,950,000$182/sqft |
Source: RE/MAX Allegiance #1000060325 Report a problem | ||
| 9/2/2018 | Listed for sale | $1,950,000$182/sqft |
Source: RE/MAX Allegiance #1000060325 Report a problem | ||
| 5/2/2018 | Listing removed | $1,950,000$182/sqft |
Source: RE/MAX Allegiance #1000060325 Report a problem | ||
| 5/2/2018 | Listed for rent | $8,500$1/sqft |
Source: Re/Max Allegiance #1000062545 Report a problem | ||
| 4/23/2018 | Price change | $1,950,000+2.6%$182/sqft |
Source: Re/Max Allegiance #1000060325 Report a problem | ||
| 4/21/2018 | Listed for sale | $1,900,000-7.3%$178/sqft |
Source: Re/Max Allegiance #1000060325 Report a problem | ||
| 4/1/2018 | Listing removed | $8,500$1/sqft |
Source: Re/Max Allegiance #1000062545 Report a problem | ||
| 2/12/2018 | Listed for rent | $8,500$1/sqft |
Source: Re/Max Allegiance #1000062545 Report a problem | ||
| 12/14/2017 | Listing removed | $8,500$1/sqft |
Source: Re/Max Allegiance #1000062545 Report a problem | ||
| 11/9/2017 | Listed for rent | $8,500$1/sqft |
Source: Re/Max Allegiance #1000062545 Report a problem | ||
| 10/10/2017 | Price change | $2,050,000-6.8%$192/sqft |
Source: RE/MAX Allegiance #FX9921149 Report a problem | ||
| 6/11/2017 | Listed for sale | $2,200,000+190.4%$206/sqft |
Source: RE/MAX Allegiance #FX9921149 Report a problem | ||
| 6/8/2017 | Listing removed | $8,500-5.5%$1/sqft |
Source: Owner Report a problem | ||
| 3/13/2017 | Price change | $8,995-10%$1/sqft |
Source: Renters Warehouse Report a problem | ||
| 2/12/2017 | Listed for rent | $9,995$1/sqft |
Source: Renters Warehouse Report a problem | ||
| 3/4/2013 | Sold | $757,500$71/sqft |
Source: Agent Provided Report a problem | ||
| 11/19/1991 | Sold | $757,500$71/sqft |
Source: Agent Provided Report a problem | ||
Public tax history
| Year | Property taxes | Tax assessment |
|---|---|---|
| 2025 | $23,079 +2.2% | $1,996,470 +2.4% |
| 2024 | $22,586 +3.8% | $1,949,600 +1.1% |
| 2023 | $21,753 +3.6% | $1,927,600 +5% |
| 2022 | $20,992 | $1,835,760 +8.9% |
| 2021 | -- | $1,686,390 +3% |
| 2020 | $19,379 | $1,637,450 |
| 2019 | $19,379 +3.1% | $1,637,450 +3.1% |
| 2018 | $18,798 +1.9% | $1,588,370 |
| 2017 | $18,441 -0.4% | $1,588,370 -0.7% |
| 2016 | $18,523 +5.1% | $1,598,850 +1.2% |
| 2015 | $17,624 +0.2% | $1,579,220 |
| 2014 | $17,585 | $1,579,220 |
| 2013 | -- | $1,579,220 +9.2% |
| 2012 | -- | $1,446,320 +4% |
| 2011 | -- | $1,390,690 |
| 2010 | -- | $1,390,690 +10% |
| 2009 | -- | $1,264,350 -24% |
| 2008 | -- | $1,663,920 -3.2% |
| 2007 | -- | $1,718,600 +68.7% |
| 2003 | -- | $1,018,780 +6% |
| 2002 | -- | $961,115 +19.1% |
| 2001 | -- | $807,175 |
Find assessor info on the county website
Monthly payment
Est. payment
Payment breakdown
Explore the cost of this home by adjusting the details. Changes won't be saved.Climate risks
Neighborhood: 22181
Nearby schools
Schools provided by the listing agent
- Elementary: Sunrise Valley
- Middle: Hughes
- High: South Lakes
- District: Fairfax County Public Schools
Source: Bright MLS. This data may not be complete. We recommend contacting the local school district to confirm school assignments for this home.
- $1,320,0004 bd5 ba4.9k sqft2096 Hunters Crest Way, Vienna, VA 22181Sold
- $2,249,8006 bd6 ba5.2k sqft2092 Hunters Crest Way, Vienna, VA 22181Off Market
- $1,976,8004 bd6 ba4.1k sqft2090 Hunters Crest Way, Vienna, VA 22181Off Market
- $1,752,9004 bd5 ba4.7k sqft2098 Hunters Crest Way, Vienna, VA 22181Off Market
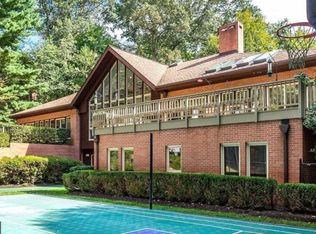
Similar homes
- $2,275,0007 bd7 ba11k sqft11102 Prince Edward Ct, Oakton, VA 22124For Sale
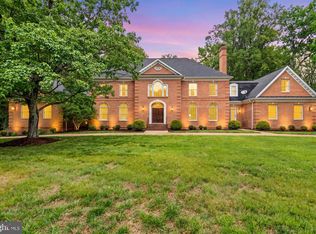
 MLS ID #VAFX2305568, Mr. Jason Secrest, Coldwell Banker Realty - Washington. Bright MLS
 - $2,150,0005 bd6 ba6.5k sqft1613 Chathams Ford Pl, Vienna, VA 22182For Sale
 MLS ID #VAFX2331420, Vanessa Varma, Long & Foster Real Estate, Inc.. Bright MLS
 - $2,250,0005 bd5 ba5.8k sqftNone Available, Vienna, VA 22180For Sale
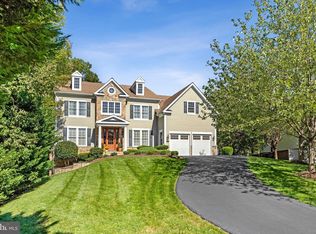 MLS ID #VAFX2326308, Doug Francis, TTR Sotheby's International Realty. Bright MLS
 - $2,125,0006 bd6 ba8.1k sqft532 Walker Rd, Great Falls, VA 22066For Sale
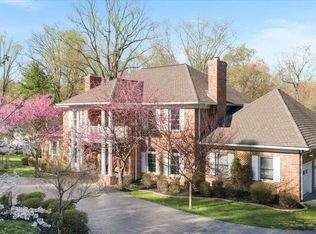 MLS ID #VAFX2297934, Cesar Castillo, Pearson Smith Realty, LLC. Bright MLS
 - $2,090,0005 bd4 ba6k sqft431 Olympia Way, Great Falls, VA 22066For SaleMLS ID #VAFX2342596, Laura Larson, Larson Fine Properties. Bright MLS
- $2,195,0006 bd5 ba7.7k sqft5340 Chandley Farm Cir, Centreville, VA 20120For SaleMLS ID #VAFX2344538, Heather Corey, TTR Sotheby's International Realty. Bright MLS
- $1,800,0005 bd5 ba5.9k sqftWheatland Estate, Oakton, VA 22124For SaleMLS ID #VAFX2343306, Chris Craddock, EXP Realty, LLC. Bright MLS
- $2,475,0007 bd7 ba10k sqft190 Falcon Ridge Rd, Great Falls, VA 22066For SaleMLS ID #VAFX2319910, Jeddie Busch, Compass. Bright MLS
- $2,189,0005 bd5 ba6k sqft304 Chesapeake Dr, Great Falls, VA 22066For SaleMLS ID #VAFX2340734, James Tedeschi, TTR Sotheby's International Realty. Bright MLS
- $2,700,0005 bd6 ba7.2k sqftHilltop, Vienna, VA 22182For SaleMLS ID #VAFX2344162, Ronnie Oh Lee, NewStar 1st Realty, LLC. Bright MLS
- $2,200,0005 bd6 ba9k sqft5452 Chandley Farm Cir, Centreville, VA 20120For SaleMLS ID #VAFX2339224, Charlet Shriner, RE/MAX Gateway, LLC. Bright MLS
- $2,149,0005 bd5 ba7.1k sqft11040 Heathland Dr, Oakton, VA 22124For SaleMLS ID #VAFX2306554, Ms. Pat Stack, Weichert, REALTORS. Bright MLS
- $2,500,0006 bd8 ba9.3k sqft606 Kentland Dr, Great Falls, VA 22066For SaleMLS ID #VAFX2341584, Amy Vander Linden, Compass. Bright MLS
- $2,200,0007 bd7 ba7.4k sqft609 Kingsley Rd SW, Vienna, VA 22180For SaleMLS ID #VAFX2293560, Lisa Thurston, Keller Williams Realty. Bright MLS
- $1,888,0008 bd8 ba10k sqft13120 Esworthy Rd, North Potomac, MD 20878For SaleMLS ID #MDMC2253132, Michelle Yu, Long & Foster Real Estate, Inc.. Bright MLS
- $2,499,0006 bd6 ba7.8k sqft7205 Enterprise Ave, Mc Lean, VA 22101For SaleMLS ID #VAFX2344482, Marianne Prendergast, Washington Fine Properties, LLC. Bright MLS
- $2,099,9005 bd5 ba5.8k sqft9311 Talisman Dr, Vienna, VA 22182For SaleMLS ID #VAFX2318542, Bassam Hamandi, Samson Properties. Bright MLS
- $2,199,9997 bd8 ba8.5k sqft12107 Glen Mill Rd, Potomac, MD 20854For SaleMLS ID #MDMC2250778, Viktorija Piano, Keller Williams Realty. Bright MLS
- $2,600,0006 bd7 ba9.1k sqft501 Seneca Green Way, Great Falls, VA 22066For SaleMLS ID #VAFX2336056, Dianne Van Volkenburg, Compass. Bright MLS
- $2,395,0006 bd5 ba6.5k sqft10837 S Glen Rd, Potomac, MD 20854For SaleMLS ID #MDMC2252670, Christine Brooks Terrell, Washington Fine Properties, LLC. Bright MLS
