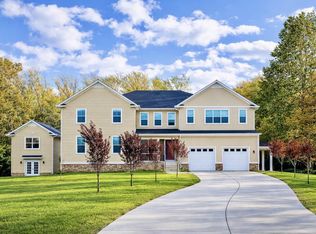
3D VIRTUAL TOUR & YOUTUBE VIDEO - ASK YOUR AGENT FOR LINKS - Extraordinary custom estate built in 2025 - 7 bedrooms and 7.5 baths with 11,624 square feet of luxurious living space. Thoughtfully designed with custom molding and elegant tray ceilings throughout. Impressive ceiling heights with 10FT ceilings on the main level, 9FT on the upper and basement levels, and 16FT ceiling in the library/living room. The open and versatile floor plan is ideal for large-scale entertaining, featuring a formal dining room, breakfast nook, spacious gathering room, private office, and an upper-level wet bar. Gourmet kitchen is appointed with two marble countertop islands, gas cooking, and seamless flow into the main living areas. A standout feature is the private 3-bedroom, 2 full bath IN-LAW SUITE with its own kitchen—perfect for guest house or potential rental income. Walkout basement adds valuable living space, complete with a full wet bar. Additional highlights include two laundry rooms with full washer/dryer, two-zone HVAC, a grand side-entrance, and a four-car garage with ample parking. Situated on a private .94-acre lot, this home offers exceptional scale and luxury – a must see! Minutes to 95, 395 and 495. *Grass in photos is edited*
New construction
$3,199,000
7301 Calvert St, Annandale, VA 22003
10beds
11,624sqft
Single Family Residence
Built in 2025
0.94 Acres Lot
$3,088,900 Zestimate®
$275/sqft
$-- HOA
What's special
- 36 days
- 823
- 61
Zillow last checked:
Listing updated:
Listed by:
Kyle Tyrrell 703-635-8984,
Long & Foster Real Estate, Inc. 703-573-2600
Source: Bright MLS,MLS#: VAFX2340002
Facts & features
Interior
Bedrooms & bathrooms
- Bedrooms: 10
- Bathrooms: 10
- Full bathrooms: 9
- 1/2 bathrooms: 1
- Main level bathrooms: 10
- Main level bedrooms: 10
Basement
- Area: 2043
Heating
- Forced Air, Natural Gas
Cooling
- Central Air, Electric
Appliances
- Included: Gas Water Heater
Features
- Basement: Finished,Exterior Entry,Walk-Out Access,Windows
- Number of fireplaces: 1
Interior area
- Total structure area: 11,624
- Total interior livable area: 11,624 sqft
- Finished area above ground: 9,581
- Finished area below ground: 2,043
Video & virtual tour
Property
Parking
- Total spaces: 4
- Parking features: Garage Door Opener, Inside Entrance, Attached, Driveway, Off Street
- Attached garage spaces: 4
- Has uncovered spaces: Yes
Accessibility
- Accessibility features: None
Features
- Levels: Three
- Stories: 3
- Pool features: None
Lot
- Size: 0.94 Acres
Details
- Additional structures: Above Grade, Below Grade
- Parcel number: 0713 11 0018
- Zoning: 110
- Special conditions: Standard
Construction
Type & style
- Home type: SingleFamily
- Architectural style: Contemporary
- Property subtype: Single Family Residence
Materials
- Stucco
- Foundation: Concrete Perimeter
Condition
- Excellent
- New construction: Yes
- Year built: 2025
Utilities & green energy
- Sewer: Public Sewer
- Water: Public
Community & HOA
Community
- Subdivision: Annandale Acres
HOA
- Has HOA: No
Location
- Region: Annandale
Financial & listing details
- Price per square foot: $275/sqft
- Tax assessed value: $2,786,790
- Annual tax amount: $32,478
- Date on market: 9/10/2026
- Listing agreement: Exclusive Agency
- Listing terms: Cash,Conventional
- Ownership: Fee Simple
Estimated market value
$3,088,900
$2.93M - $3.24M
Not available
Price history
| Date | Event | Price |
|---|---|---|
| 9/11/2026 | Listed for sale | $3,199,000-3%$275/sqft |
Source:  Bright MLS #VAFX2340002 Report a problem Bright MLS #VAFX2340002 Report a problem | ||
| 9/8/2026 | Listing removed | $3,299,000$284/sqft |
Source:  Long & Foster Broker Feed #VAFX2301440 Report a problem Long & Foster Broker Feed #VAFX2301440 Report a problem | ||
| 5/15/2026 | Listed for sale | $3,299,000+374.7%$284/sqft |
Source: Bright MLS #VAFX2301440 Report a problem | ||
| 7/26/2021 | Sold | $695,000+24.1%$60/sqft |
Source: Bright MLS #VAFX2001574 Report a problem | ||
| 3/24/2021 | Listing removed | -- |
Source: Owner Report a problem | ||
| 5/1/2018 | Sold | $560,000-5.7%$48/sqft |
Source: Public Record Report a problem | ||
| 5/1/2018 | Listed for sale | $594,000$51/sqft |
Source: Owner Report a problem | ||
| 3/20/2018 | Pending sale | $594,000$51/sqft |
Source: Owner Report a problem | ||
| 3/2/2018 | Price change | $594,000-0.8%$51/sqft |
Source: Owner Report a problem | ||
| 2/15/2018 | Price change | $599,000-2.6%$52/sqft |
Source: Owner Report a problem | ||
| 2/5/2018 | Listed for sale | $615,000$53/sqft |
Source: Owner Report a problem | ||
Public tax history
| Year | Property taxes | Tax assessment |
|---|---|---|
| 2025 | $15,129 +115.9% | $1,256,000 +125.5% |
| 2024 | $7,008 -14.3% | $557,000 -18.2% |
| 2023 | $8,173 -3% | $680,820 -2.1% |
| 2022 | $8,429 | $695,620 +13.8% |
| 2021 | -- | $611,120 +7.4% |
| 2020 | $7,106 +0.1% | $569,120 +0.4% |
| 2019 | $7,097 | $567,120 +16.5% |
| 2018 | -- | $486,750 +12.1% |
| 2017 | -- | $434,330 -1.7% |
| 2016 | $5,465 +3.6% | $441,970 |
| 2015 | $5,277 +4.6% | $441,970 +4.7% |
| 2014 | $5,046 | $422,200 +16.8% |
| 2013 | -- | $361,350 +3.5% |
| 2012 | -- | $349,070 +10.1% |
| 2011 | -- | $316,970 +1.8% |
| 2010 | -- | $311,300 -15.1% |
| 2009 | -- | $366,530 -27.2% |
| 2008 | -- | $503,760 -6.4% |
| 2007 | -- | $538,170 +75.3% |
| 2003 | -- | $306,915 +29.5% |
| 2002 | -- | $236,915 +3.7% |
| 2001 | -- | $228,515 |
Find assessor info on the county website
Monthly payment
Est. payment
Payment breakdown
Explore the cost of this home by adjusting the details. Changes won't be saved.Climate risks
Neighborhood: 22003
Nearby schools
Schools provided by the listing agent
- District: Fairfax County Public Schools
Source: Bright MLS. This data may not be complete. We recommend contacting the local school district to confirm school assignments for this home.
Similar homes
- $2,149,9909 bd9 ba8.5k sqft7313 Byrneley Ln, Annandale, VA 22003For Sale
 MLS ID #VAFX2308184, Asif Ali, Fairfax Realty Select. Bright MLS
 - $3,258,8887 bd8 ba9.6k sqft2101 Grayson Pl, Falls Church, VA 22043New Construction
 MLS ID #VAFX2344940, Hui Zhang, Innovation Properties, LLC. Bright MLS
 - $1,925,0007 bd9 ba6.7k sqft7209 Sipes Ln, Annandale, VA 22003New Construction
 MLS ID #VAFX2327614, Natalia Simonova, TTR Sotheby's International Realty. Bright MLS
 - $3,149,0007 bd8 ba6.7k sqft2816 N Tuckahoe St, Arlington, VA 22213New Construction
 MLS ID #VAAR2078748, Derek Huetinck, Beacon Crest Real Estate LLC. Bright MLS
 - $3,399,5007 bd8 ba7.6k sqft1889 Virginia Ave, Mc Lean, VA 22101For SaleMLS ID #VAFX2332404, Jennifer Harper Thornett, Washington Fine Properties, LLC. Bright MLS
- $3,199,9997 bd7 ba8.7k sqft2537 Gallows Rd, Dunn Loring, VA 22027New ConstructionMLS ID #VAFX2305452, Candyce Astroth, Samson Properties. Bright MLS
- $2,700,0007 bd6 ba7.4k sqft1337 Kingston Ave, Alexandria, VA 22302For SaleMLS ID #VAAX2067262, Melissa Shelby, Compass. Bright MLS
- $2,000,0007 bd6 ba8.7k sqft3913 Victoria Oaks Trl, Annandale, VA 22003New ConstructionMLS ID #VAFX2267502, Shamein Qadri, Serhant. Bright MLS
- $2,095,0007 bd9 ba7.4k sqft4609 Willow Run Dr, Annandale, VA 22003New ConstructionMLS ID #VAFX2327914, Natalia Simonova, TTR Sotheby's International Realty. Bright MLS
- $2,900,0007 bd8 ba8.7k sqft7108 Penguin Pl, Falls Church, VA 22043For SaleMLS ID #VAFX2318356, Lilian Jorgenson, Long & Foster Real Estate, Inc.. Bright MLS
- $3,195,0007 bd8 ba7.1k sqft917 Timber Ln SW, Vienna, VA 22180New ConstructionMLS ID #VAFX2295278, Christina Rice, Pearson Smith Realty, LLC. Bright MLS
- $2,600,0007 bd7 ba5.8k sqft1302 Scotts Run Rd, Mc Lean, VA 22102For SaleMLS ID #VAFX2331860, Steven Wydler, Compass. Bright MLS
- $2,650,0007 bd10 ba15k sqft6403 Burke Woods Dr, Burke, VA 22015For SaleMLS ID #VAFX2337096, Kanwal Chaudry, RE/MAX Galaxy. Bright MLS
- $3,300,0007 bd8 ba7.2k sqft202 Branch Rd SE, Vienna, VA 22180For SaleMLS ID #VAFX2314810, Missy Bell, Long & Foster Real Estate, Inc.. Bright MLS
- $2,888,8887 bd8 ba7.5k sqft1905 Lamson Pl, Mc Lean, VA 22101New ConstructionMLS ID #VAFX2342864, Hui Zhang, Innovation Properties, LLC. Bright MLS
- $2,599,9908 bd7 ba10k sqft6700 Clifton Rd, Clifton, VA 20124For SaleMLS ID #VAFX2330520, Carrie Shokraei, Samson Properties. Bright MLS
- $2,549,0007 bd7 ba7k sqft4038 Doveville Ln, Fairfax, VA 22032New ConstructionMLS ID #VAFX2292788, Megan Thiel, Long & Foster Real Estate, Inc.. Bright MLS
- $3,399,0008 bd10 ba11k sqft10823 Lockland Rd, Potomac, MD 20854For SaleMLS ID #MDMC2224752, Amir Eslaminejad, Compass. Bright MLS
- $2,850,0007 bd9 ba7k sqft1435 Mayflower Dr, Mc Lean, VA 22101For SaleMLS ID #VAFX2339988, Leo Lee, TTR Sotheby's International Realty. Bright MLS
