Beautifully Updated 3-Bed, 2-Bath Home with Modern Comfort and Style
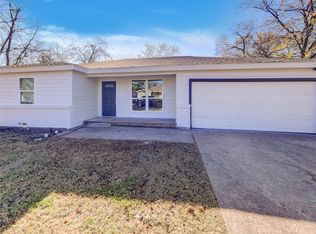
Designed for both comfort and connection, this beautifully updated home offers the perfect blend of charm and modern living. Step inside to an open, flexible floor plan that easily adapts to your lifestyle. The stylish kitchen features brand-new appliances, a farmhouse sink, and custom cabinetry—ideal for everyday living or entertaining.
This home has been thoughtfully upgraded from top to bottom with new exterior siding, exterior wall insulation, plumbing, flooring, roof, fresh paint, and more.
Relax outdoors on the spacious new covered porch or host friends and family in your inviting outdoor space. For added peace of mind, the property includes a vented underground cement storm shelter—perfect for safety, storage, or even a cool hobby space.
Move-in ready and designed for easy living, this home truly has it all!
Pending
$224,890
1410 Prichard Ln, Dallas, TX 75217
3beds
1,008sqft
Single Family Residence
Built in 1951
7,143 Square Feet Lot
$-- Zestimate®
$223/sqft
$-- HOA
What's special
Fresh paintOpen flexible floor planInviting outdoor spaceFarmhouse sinkBrand-new appliancesStylish kitchenNew exterior siding
- 232 days
- 21
- 0
Zillow last checked:
Listing updated:
Listed by:
Leo Savino 0549931 972-338-5441,
Pinnacle Realty Advisors 972-338-5441
Source: NTREIS,MLS#: 21083253
Facts & features
Interior
Bedrooms & bathrooms
- Bedrooms: 3
- Bathrooms: 2
- Full bathrooms: 2
Primary bedroom
- Features: Ceiling Fan(s)
- Level: First
- Dimensions: 11 x 13
Bedroom
- Features: Ceiling Fan(s)
- Level: First
- Dimensions: 10 x 11
Bedroom
- Features: Ceiling Fan(s)
- Level: First
- Dimensions: 10 x 11
Primary bathroom
- Features: Built-in Features, Garden Tub/Roman Tub
- Level: First
- Dimensions: 8 x 11
Dining room
- Level: First
- Dimensions: 10 x 8
Other
- Features: Dual Sinks, Solid Surface Counters
- Level: First
- Dimensions: 8 x 7
Kitchen
- Features: Built-in Features, Kitchen Island, Solid Surface Counters
- Level: First
- Dimensions: 22 x 8
Laundry
- Level: First
- Dimensions: 3 x 5
Living room
- Level: First
- Dimensions: 12 x 15
Utility room
- Features: Built-in Features
- Level: First
- Dimensions: 2 x 3
Utility room
- Level: First
- Dimensions: 2 x 11
Utility room
- Level: First
- Dimensions: 2 x 5
Utility room
- Level: First
- Dimensions: 2 x 5
Heating
- Central
Cooling
- Central Air, Ceiling Fan(s)
Appliances
- Included: Built-In Gas Range, Built-In Refrigerator, Dryer, Dishwasher, Gas Cooktop, Disposal, Gas Oven, Gas Water Heater, Ice Maker, Refrigerator, Vented Exhaust Fan
- Laundry: Dryer Hookup, ElectricDryer Hookup
Features
- Built-in Features, Decorative/Designer Lighting Fixtures, Double Vanity, Kitchen Island, Open Floorplan, Pantry
- Flooring: Ceramic Tile, Luxury Vinyl Plank
- Has basement: No
- Has fireplace: No
Interior area
- Total interior livable area: 1,008 sqft
Video & virtual tour
Property
Parking
- Parking features: Concrete, On Site, Open
- Has uncovered spaces: Yes
Features
- Levels: One
- Stories: 1
- Patio & porch: Covered
- Pool features: None
Lot
- Size: 7,143 Square Feet
Details
- Parcel number: 00000546619000000
- Other equipment: Other
Construction
Type & style
- Home type: SingleFamily
- Architectural style: Craftsman,Ranch,Detached
- Property subtype: Single Family Residence
Materials
- Brick, Fiber Cement, Frame, Concrete, Wood Siding
- Foundation: Concrete Perimeter, Pillar/Post/Pier
- Roof: Composition
Condition
- Year built: 1951
Utilities & green energy
- Sewer: Public Sewer
- Water: Public
- Utilities for property: Electricity Connected, Natural Gas Available, Sewer Available, Separate Meters, Water Available
Community & HOA
Community
- Security: Carbon Monoxide Detector(s), Smoke Detector(s)
- Subdivision: Buckner Park
HOA
- Has HOA: No
Location
- Region: Dallas
Financial & listing details
- Price per square foot: $223/sqft
- Tax assessed value: $190,860
- Annual tax amount: $4,266
- Date on market: 2/25/2026
- Cumulative days on market: 356 days
- Listing terms: Cash,Conventional,FHA
Estimated market value
Not available
Estimated sales range
Not available
Not available
Price history
| Date | Event | Price |
|---|---|---|
| 7/14/2026 | Pending sale | $224,890$223/sqft |
Source: NTREIS #21083253 Report a problem | ||
| 6/18/2026 | Price change | $224,890-4.3%$223/sqft |
Source: NTREIS #21083253 Report a problem | ||
| 5/6/2026 | Price change | $234,890-4.1%$233/sqft |
Source: NTREIS #21083253 Report a problem | ||
| 3/2/2026 | Price change | $244,890-2%$243/sqft |
Source: NTREIS #21083253 Report a problem | ||
| 2/25/2026 | Listed for sale | $249,900$248/sqft |
Source: NTREIS #21083253 Report a problem | ||
| 2/12/2026 | Listing removed | $249,900$248/sqft |
Source: NTREIS #21083253 Report a problem | ||
| 1/20/2026 | Price change | $249,900-3.8%$248/sqft |
Source: NTREIS #21083253 Report a problem | ||
| 12/14/2025 | Price change | $259,900-1.9%$258/sqft |
Source: NTREIS #21083253 Report a problem | ||
| 11/13/2025 | Price change | $264,999-3.5%$263/sqft |
Source: NTREIS #21083253 Report a problem | ||
| 11/7/2025 | Listed for sale | $274,750+83.3%$273/sqft |
Source: NTREIS #21083253 Report a problem | ||
| 2/12/2021 | Sold | -- |
Source: Agent Provided Report a problem | ||
| 1/12/2021 | Pending sale | $149,900$149/sqft |
Source: Solvent Realty Group #14481839 Report a problem | ||
| 12/30/2020 | Listed for sale | $149,900$149/sqft |
Source: Solvent Realty Group #14481839 Report a problem | ||
| 12/22/2020 | Pending sale | $149,900$149/sqft |
Source: Solvent Realty Group #14481839 Report a problem | ||
| 12/17/2020 | Listed for sale | $149,900$149/sqft |
Source: Solvent Realty Group #14481839 Report a problem | ||
| 12/17/2020 | Pending sale | $149,900$149/sqft |
Source: Solvent Realty Group #14481839 Report a problem | ||
| 12/5/2020 | Listed for sale | $149,900$149/sqft |
Source: Solvent Realty Group #14481839 Report a problem | ||
| 11/12/2019 | Sold | -- |
Source: Public Record Report a problem | ||
Public tax history
| Year | Property taxes | Tax assessment |
|---|---|---|
| 2025 | $4,250 -0.4% | $190,860 |
| 2024 | $4,266 +16.1% | $190,860 +19.3% |
| 2023 | $3,673 -8.6% | $160,050 |
| 2022 | $4,018 +44.8% | $160,050 +52.2% |
| 2021 | $2,774 +28.4% | $105,150 +32% |
| 2020 | $2,161 +2.9% | $79,660 +3.7% |
| 2019 | $2,100 +15% | $76,840 +19.7% |
| 2018 | $1,827 +4.6% | $64,220 |
| 2017 | $1,746 +55% | $64,220 +55% |
| 2016 | $1,126 -0.1% | $41,420 +0.8% |
| 2015 | $1,128 | $41,110 |
| 2014 | $1,128 | $41,110 |
| 2013 | -- | -- |
| 2012 | -- | -- |
| 2011 | -- | -- |
| 2010 | -- | -- |
| 2009 | -- | -- |
| 2008 | -- | -- |
| 2007 | -- | -- |
| 2005 | -- | -- |
| 2004 | -- | -- |
| 2003 | -- | -- |
| 2002 | -- | -- |
| 2001 | -- | -- |
Find assessor info on the county website
Monthly payment
Est. payment
Payment breakdown
Explore the cost of this home by adjusting the details. Changes won't be saved.Climate risks
Neighborhood: 75217
Nearby schools
Schools provided by the listing agent
- Elementary: Anne Frank
- Middle: Comstock
- High: H Grady Spruce
- District: Dallas ISD
Source: NTREIS. This data may not be complete. We recommend contacting the local school district to confirm school assignments for this home.
Similar homes
- $239,0003 bd2 ba1.3k sqft1239 Lonsdale Ave, Dallas, TX 75217For Sale
 MLS ID #21406630, Arthur Graciano. NTREIS
 - $236,0003 bd2 ba1.3k sqft9618 Tamalpais Dr, Dallas, TX 75217For Sale
 MLS ID #21384577, Amber Broadway. NTREIS
 - $227,5004 bd2 ba1.2k sqft7923 S Nassau Cir, Dallas, TX 75217For Sale
 MLS ID #21345963, Andy Ramirez Chavez. NTREIS
 - $245,0003 bd2 ba1.3k sqft7433 Vallejo Dr, Dallas, TX 75227For Sale
 MLS ID #21356199, Raul Chavez. NTREIS
