OPEN HOUSE SATURDAY THE 11th FROM 11-1:00 Beautifully maintained former display home offering a sought-after floor plan! This spacious 3-bedroom, 2-full bath ranch is located in O’Fallon within the highly desirable Wentzville School District. The custom kitchen features solid surface countertops, soft-close drawers and cabinet doors, and opens to an inviting living area with a cozy fireplace. Brand-new carpet adds a fresh touch, while the covered patio overlooks a fully fenced backyard, providing the perfect space to relax or entertain with added privacy.
Enjoy all the amenities this fantastic community has to offer, including a neighborhood pool and clubhouse. Conveniently located near shopping, dining, parks, and major highways, this home combines comfort, quality, and location. Competitively priced and ready for its next owner—don’t miss this opportunity!
Pending
Listed by: Nettwork Global • Tim P Kister
$389,900
1410 Sunburst Dr, O'Fallon, MO 63366
3beds
1,766sqft
:
Get pre-qualified$2,575/mo
Single Family Residence
Built in 2002
0.26 Acres Lot
$-- Zestimate®
$221/sqft
$29/mo HOA
What's special
Cozy fireplaceFully fenced backyardSolid surface countertopsBrand-new carpetCustom kitchenCovered patio
- 15 days |
- 557 |
- 29 |
Zillow last checked:
Listing updated:
Listed by:
Tim P Kister 636-679-5765,
Nettwork Global,
Kathy L Burks 314-624-0088,
Nettwork Global
Source: MARIS,MLS#: 26042742 Originating MLS: St. Charles County Association of REALTORS
Originating MLS: St. Charles County Association of REALTORSFacts & features
Interior
Bedrooms & bathrooms
- Bedrooms: 3
- Bathrooms: 2
- Full bathrooms: 2
- Main level bathrooms: 2
- Main level bedrooms: 3
Heating
- Natural Gas
Cooling
- Ceiling Fan(s), Central Air
Features
- Basement: Full
- Number of fireplaces: 1
- Fireplace features: Gas
Interior area
- Total structure area: 1,766
- Total interior livable area: 1,766 sqft
- Finished area above ground: 1,766
Property
Parking
- Total spaces: 3
- Parking features: Garage
- Garage spaces: 3
Features
- Levels: One
- Fencing: Privacy,Vinyl
Lot
- Size: 0.26 Acres
- Features: Back Yard, Few Trees, Landscaped, Level
Details
- Parcel number: 400228819000063.0000000
- Special conditions: Standard
Construction
Type & style
- Home type: SingleFamily
- Architectural style: Traditional
- Property subtype: Single Family Residence
Materials
- Other
Condition
- Year built: 2002
Utilities & green energy
- Electric: Other
- Sewer: Public Sewer
- Water: Public
- Utilities for property: Cable Available
Community & HOA
Community
- Subdivision: Sunset Ridge Estate Ph1 #3
HOA
- Has HOA: Yes
- Amenities included: Clubhouse, Pool
- Services included: Common Area Maintenance
- HOA fee: $350 annually
- HOA name: Sunset Ridge Estates
Location
- Region: Ofallon
Financial & listing details
- Price per square foot: $221/sqft
- Tax assessed value: $348,027
- Annual tax amount: $4,354
- Date on market: 7/10/2026
- Cumulative days on market: 15 days
- Listing terms: Cash,Conventional,FHA,VA Loan
Estimated market value
Not available
Estimated sales range
Not available
Not available
Price history
| Date | Event | Price |
|---|---|---|
| 7/11/2026 | Pending sale | $389,900$221/sqft |
Source:  MARIS #26042742 Report a problem MARIS #26042742 Report a problem | ||
| 7/10/2026 | Listed for sale | $389,900$221/sqft |
Source: MARIS #26042742 Report a problem | ||
| 4/11/2003 | Sold | -- |
Source: Public Record Report a problem | ||
Public tax history
| Year | Property taxes | Tax assessment |
|---|---|---|
| 2025 | $4,354 +1.2% | $66,125 +8.1% |
| 2024 | $4,303 0% | $61,191 |
| 2023 | $4,304 +11.8% | $61,191 +20.3% |
| 2022 | $3,849 | $50,857 |
| 2021 | -- | $50,857 +14% |
| 2020 | -- | $44,617 |
| 2019 | $3,098 | $44,617 +10.2% |
| 2018 | $3,098 +1.3% | $40,479 |
| 2017 | $3,059 +9.6% | $40,479 +10.5% |
| 2016 | $2,792 +0.5% | $36,632 |
| 2015 | $2,778 +7.5% | $36,632 +4.7% |
| 2014 | $2,584 | $34,999 |
| 2013 | -- | $34,999 -2% |
| 2012 | -- | $35,730 -5.5% |
| 2011 | -- | $37,810 |
| 2010 | -- | $37,810 +1% |
| 2009 | -- | $37,420 -4.1% |
| 2008 | -- | $39,030 -79.2% |
| 2007 | -- | $187,990 |
| 2006 | -- | $187,990 |
| 2005 | -- | $187,990 -0.5% |
| 2004 | -- | $188,900 +372.3% |
| 2003 | -- | $40,000 |
| 2002 | -- | -- |
Find assessor info on the county website
Monthly payment
Est. payment
Payment breakdown
Explore the cost of this home by adjusting the details. Changes won't be saved.Climate risks
Neighborhood: 63366
Nearby schools
GreatSchools rating
- 8/10Crossroads Elementary SchoolGrades: K-5Distance: 1.7 mi
- 10/10Frontier Middle SchoolGrades: 6-8Distance: 4 mi
- 9/10Liberty High SchoolGrades: 9-12Distance: 3.3 mi
Schools provided by the listing agent
- Elementary: Crossroads Elem.
- Middle: Frontier Middle
- High: Liberty
Source: MARIS. This data may not be complete. We recommend contacting the local school district to confirm school assignments for this home.
- $386,2003 bd2 ba1.8k sqft1414 Sunburst Dr, O Fallon, MO 63366Off Market

- $---- bd-- ba-- sqft1414 Sunburst Dr, O'Fallon, MO 63366Off Market
- $427,9004 bd2 ba2.2k sqft1406 Sunburst Dr, O'Fallon, MO 63366Off Market
- $379,3003 bd2 ba1.8k sqft11 Twin Hollow Ct, O'Fallon, MO 63366Off Market
- $408,3003 bd2 ba1.9k sqft13 Twin Hollow Ct, O'Fallon, MO 63366Off Market
- $382,5003 bd3 ba1.7k sqft9 Twin Hollow Ct, O'Fallon, MO 63366Off Market
- $377,4003 bd2 ba1.7k sqft1418 Sunburst Dr, O'Fallon, MO 63366Off Market
- $359,4003 bd2 ba1.5k sqft15 Twin Hollow Ct, O'Fallon, MO 63366Off Market
A local agent can set up tours, give advice and negotiate with sellers.
Similar homes
- $375,0003 bd4 ba2.5k sqft210 Flint Brook Dr, O'Fallon, MO 63366For Sale
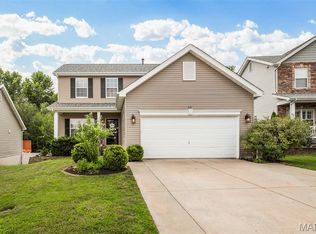
 MLS ID #26046421, Stephanie Fultz, Coldwell Banker Realty - Gundaker. MARIS
 - $350,0003 bd3 ba2.6k sqft8 Turtle Creek Villas Dr #4R, Ofallon, MO 63366For Sale
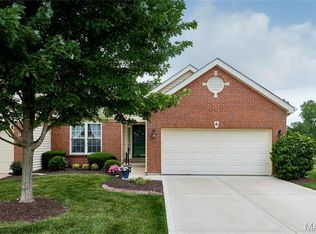 MLS ID #26038957, Krista Hartmann, RE/MAX Results. MARIS
 - $385,0004 bd3 ba2k sqft425 Dusty Brook Dr, O'Fallon, MO 63366For Sale
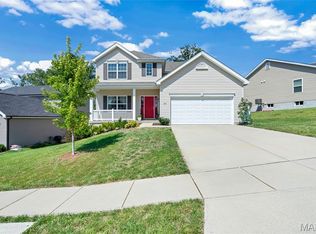 MLS ID #26038352, Michelle L Cimmarusti, EXP Realty, LLC. MARIS
 - $433,0003 bd2 ba1.8k sqft1125 Duxbury Ln, O'Fallon, MO 63366For Sale
 MLS ID #26042037, Chad P Wilson, Keller Williams Realty West. MARIS
 - $330,0002 bd2 ba1.4k sqft21 Turtle Creek Villas Dr Lot 14R, Ofallon, MO 63366For SaleMLS ID #26042781, Tim S Branneky, MORE, REALTORS. MARIS
- $379,0003 bd3 ba2.1k sqft806 Conch Ter, Lake Saint Louis, MO 63367For SaleMLS ID #26027029, Laura L Lohman, Epique Realty. MARIS
- $339,9002 bd2 ba1.4k sqft11 Thoreau Ct, O'Fallon, MO 63366For SaleMLS ID #26036317, Michael Swaringim, Envision Realty. MARIS
- $400,0004 bd3 ba1.9k sqft215 Waterford Crossing Dr, Dardenne Prairie, MO 63368For SaleMLS ID #26043709, Janice M Freeman, ReeceNichols Real Estate. MARIS
- $349,9003 bd3 ba2.5k sqft1546 Athens Dr, Saint Peters, MO 63376For SaleMLS ID #26045360, Dylan P Myers, Keller Williams Chesterfield. MARIS
- $519,9004 bd3 ba2.4k sqft307 Camilla Dr, O'Fallon, MO 63366For SaleMLS ID #26043193, Kristin A Gansman, STL Buy & Sell, LLC. MARIS
- $329,9003 bd2 ba1.9k sqft202 Schmittgens Dr, Wentzville, MO 63385For SaleMLS ID #26046938, Bailey S Merkel, Redfin Corporation. MARIS
- $450,0004 bd3 ba2.1k sqft7296 Picasso Dr, Dardenne Prairie, MO 63368For SaleMLS ID #26038659, Jodi M Hudson, Nettwork Global. MARIS
- $438,0004 bd3 ba2.3k sqft110 Antoinette Ter, Lake Saint Louis, MO 63367For SaleMLS ID #26037484, Diane M Kettering, Alexander Realty Inc. MARIS
- $475,0003 bd2 ba1.9k sqft83 S Ridgewynd Ct, Lake Saint Louis, MO 63367For SaleMLS ID #26040289, Crystal A McGrath, Coldwell Banker Realty - Gundaker. MARIS
- $400,0004 bd3 ba1.4k sqft12112 Greenwalk Dr, Saint Louis, MO 63146For SaleMLS ID #26044793, Jeanne B Hunsaker, Compass Realty Group. MARIS
- $435,0003 bd3 ba2k sqft800 Mule Creek Dr, Wentzville, MO 63385For SaleMLS ID #26041705, Angie C Harness, Keller Williams Chesterfield. MARIS
- $359,9002 bd2 ba1.2k sqft2071 Hawks Landing Dr #C, Lake Saint Louis, MO 63367For SaleMLS ID #26026964, Nicole Berthold, Worth Clark Realty. MARIS
- $389,9003 bd3 ba2.5k sqft159 Shadow Pointe Dr, Wentzville, MO 63385For SaleMLS ID #26041051, Suzanne M Matyiko, ReeceNichols Real Estate. MARIS
- $365,0003 bd2 ba1.5k sqft3281 Principia Ave, Saint Charles, MO 63301For SaleMLS ID #26042449, Amy E Eilering, Nettwork Global. MARIS
- $335,0004 bd3 ba2.1k sqft4 Red Oaks Dr, Saint Peters, MO 63376For SaleMLS ID #26027779, Kathy Helbig, EXP Realty, LLC. MARIS
