Tucked away on a quiet dead-end street in the Town of Upper Marlboro, this beautiful brick home offers timeless character, generous living space, and thoughtful updates throughout. From the inviting archway entry to the hardwood floors, crown molding, chair rail detailing, and abundant natural light, every level provides warmth, flexibility, and plenty of room to make the home your own. The main level features multiple living areas that work well for both everyday comfort and entertaining. The spacious kitchen is equipped with Corian countertops, stainless steel appliances, tile flooring updated in 2019, and recently replaced windows that fill the space with natural light. The comfortable light filled living room connected to the openness of the kitchen is very inviting for entertaining, while the cozy family room is centered around a wood-burning fireplace. The bright sunroom addition was renovated in 2012 with Anderson windows and offers an inviting place to relax throughout the year. Hardwood flooring continues throughout the upper bedroom level, where classic details are complemented by practical improvements. A second-floor bathroom addition, completed in 2009, added laundry upstairs as well as a very large primary bath with skylights funneling light into the room. The attic provides excellent storage, includes extra insulation added in 2012, and may offer future finishing possibilities depending on the buyer’s needs. The lower level adds even more flexibility with recreation space, a second fireplace with a wood-burning stove, a half bath, a laundry area with a utility sink, and multiple utility and storage spaces. The home also benefits from an extensive list of major system improvements. A high-efficiency oil burner was replaced in 2014. Major chimney restoration and repairs were completed in 2023, including the installation of new insulated liners. Older plumbing was converted to PVC in 2009, and the roof was fully replaced that same year using shingles with a warranty of more than 30 years. Outside, the fenced yard, patio, generous detached two-car garage, and additional outdoor space provide room for gardening, hobbies, pets, entertaining, or future outdoor projects. The garage received new doors in 2022 and a new roof in 2012, along with a cupola that adds distinctive character. High-quality Anderson storm doors were also installed at the front and back of the home between 2025 and 2026. You can even have your own fresh eggs with a delightful coop of hens that convey, if you’d like! (They do have another home available if you’d rather not have them, and their space can be used for dog recreation, etc). Enjoy a convenient Upper Marlboro location close to shopping, dining, parks, and everyday necessities. Nearby destinations include Marlboro Square, Marlton Plaza Shopping Center, Giant Food, Weis Markets, Dutch Village Farmers Market, and a variety of local dining options. Outdoor recreation is also nearby at King’s Grant Community Park, School House Pond, and Watkchatins Regional Park. Commuters will appreciate convenient access to Washington, D.C., and surrounding Maryland communities.
For sale
$599,900
14107 Rectory Ln, Upper Marlboro, MD 20772
3beds
3,414sqft
Single Family Residence
Built in 1948
10,500 Square Feet Lot
$590,900 Zestimate®
$176/sqft
$-- HOA
What's special
Beautiful brick homeFenced yardGenerous detached two-car garageInviting archway entryChair rail detailingHardwood floorsCrown molding
- 126 days
- 99
- 3
Zillow last checked:
Listing updated:
Listed by:
Brendan Spear 240-605-9569,
Caprika Realty 866-274-9884,
Listing Team: Caprika Realty
Source: Bright MLS,MLS#: MDPG2202032
Facts & features
Interior
Bedrooms & bathrooms
- Bedrooms: 3
- Bathrooms: 4
- Full bathrooms: 2
- 1/2 bathrooms: 2
- Main level bathrooms: 1
Rooms
- Room types: Living Room, Dining Room, Primary Bedroom, Bedroom 2, Kitchen, Family Room, Basement, Bedroom 1, Sun/Florida Room, Laundry, Attic
Primary bedroom
- Features: Flooring - HardWood
- Level: Unspecified
Bedroom 1
- Features: Flooring - HardWood
- Level: Unspecified
Bedroom 2
- Features: Flooring - HardWood
- Level: Unspecified
Other
- Features: Flooring - HardWood
- Level: Unspecified
Basement
- Features: Flooring - Vinyl, Fireplace - Wood Burning
- Level: Unspecified
Dining room
- Features: Flooring - HardWood
- Level: Unspecified
Family room
- Features: Flooring - HardWood
- Level: Unspecified
Kitchen
- Features: Flooring - Tile/Brick
- Level: Unspecified
Laundry
- Level: Unspecified
Living room
- Features: Flooring - HardWood, Fireplace - Wood Burning
- Level: Unspecified
Other
- Features: Flooring - Tile/Brick
- Level: Unspecified
- Area: 120 Square Feet
- Dimensions: 10 X 12
Heating
- Radiant, Other, Oil
Cooling
- Ductless, Central Air, Electric
Appliances
- Included: Cooktop, Dishwasher, Double Oven, Oven, Refrigerator, Washer, Dryer, Electric Water Heater, Water Heater
- Laundry: In Basement, Dryer In Unit, Washer In Unit, Laundry Room
Features
- Attic, Combination Kitchen/Living, Kitchen Island, Family Room Off Kitchen, Primary Bath(s), Floor Plan - Traditional
- Flooring: Hardwood, Ceramic Tile, Carpet, Wood
- Basement: Partially Finished,Walk-Out Access
- Number of fireplaces: 2
- Fireplace features: Wood Burning, Other
Interior area
- Total structure area: 3,502
- Total interior livable area: 3,414 sqft
- Finished area above ground: 2,294
- Finished area below ground: 1,120
Property
Parking
- Total spaces: 6
- Parking features: Garage Door Opener, Driveway, Detached
- Garage spaces: 2
- Uncovered spaces: 4
Accessibility
- Accessibility features: None
Features
- Levels: Three
- Stories: 3
- Patio & porch: Patio
- Exterior features: Kennel, Other
- Pool features: None
- Fencing: Back Yard
Lot
- Size: 10,500 Square Feet
Details
- Additional structures: Above Grade, Below Grade
- Parcel number: 17030247429
- Zoning: R80
- Special conditions: Standard
Construction
Type & style
- Home type: SingleFamily
- Architectural style: Colonial
- Property subtype: Single Family Residence
Materials
- Brick
- Foundation: Other
- Roof: Asphalt
Condition
- New construction: No
- Year built: 1948
Utilities & green energy
- Sewer: Public Sewer
- Water: Public
Community & HOA
Community
- Subdivision: Marlboro Heights
HOA
- Has HOA: No
Location
- Region: Upper Marlboro
- Municipality: UPPER MARLBORO
Financial & listing details
- Price per square foot: $176/sqft
- Tax assessed value: $265,200
- Annual tax amount: $4,443
- Date on market: 6/18/2026
- Listing agreement: Exclusive Right To Sell
- Listing terms: Cash,FHA,VA Loan
- Ownership: Fee Simple
Estimated market value
$590,900
$561,000 - $620,000
$3,261/mo
Price history
| Date | Event | Price |
|---|---|---|
| 10/16/2026 | Listed for sale | $599,900$176/sqft |
Source:  Bright MLS #MDPG2202032 Report a problem Bright MLS #MDPG2202032 Report a problem | ||
| 9/16/2026 | Listing removed | $599,900$176/sqft |
Source: Bright MLS #MDPG2202032 Report a problem | ||
| 8/27/2026 | Price change | $599,900-4%$176/sqft |
Source: Bright MLS #MDPG2202032 Report a problem | ||
| 7/10/2026 | Price change | $625,000-3.8%$183/sqft |
Source: Bright MLS #MDPG2202032 Report a problem | ||
| 6/18/2026 | Listed for sale | $650,000+367.6%$190/sqft |
Source: Bright MLS #MDPG2202032 Report a problem | ||
| 9/28/1995 | Sold | $139,000$41/sqft |
Source: Public Record Report a problem | ||
Public tax history
| Year | Property taxes | Tax assessment |
|---|---|---|
| 2026 | $7,658 +55.8% | $435,400 +2.6% |
| 2025 | $4,914 -22.8% | $424,400 +6.8% |
| 2024 | $6,361 +6.3% | $397,300 +7.3% |
| 2023 | $5,982 +25% | $370,200 +7.9% |
| 2022 | $4,786 +4.1% | $343,100 +1.1% |
| 2021 | $4,600 +7.2% | $339,200 +1.2% |
| 2020 | $4,292 -6.6% | $335,300 +8.4% |
| 2019 | $4,597 | $309,333 |
| 2018 | -- | $309,333 +7.7% |
| 2017 | $4,269 +36.8% | $287,267 +8.3% |
| 2016 | $3,121 | $265,200 |
| 2015 | $3,121 | $265,200 |
| 2014 | $3,121 | $265,200 -5.9% |
| 2013 | -- | $281,800 |
| 2012 | -- | $281,800 |
| 2011 | -- | $281,800 -22.2% |
| 2010 | -- | $362,380 +16.3% |
| 2009 | -- | $311,650 +19.4% |
| 2008 | -- | $260,920 +24.1% |
| 2007 | -- | $210,190 +9.1% |
| 2006 | -- | $192,722 +10% |
| 2005 | -- | $175,256 +11.1% |
| 2004 | -- | $157,790 |
| 2003 | -- | $157,790 +4.7% |
| 2002 | -- | $150,722 +10.3% |
| 2001 | -- | $136,590 |
Find assessor info on the county website
Monthly payment
Est. payment
Payment breakdown
Explore the cost of this home by adjusting the details. Changes won't be saved.Climate risks
Neighborhood: 20772
Nearby schools
Schools provided by the listing agent
- Elementary: Barack Obama Elementary
- Middle: James Madison
- High: Dr. Henry A. Wise, Jr. High
- District: Prince George's County Public Schools
Source: Bright MLS. This data may not be complete. We recommend contacting the local school district to confirm school assignments for this home.
- $378,1003 bd2 ba1.2k sqft14103 Rectory Ln, Upper Marlboro, MD 20772Off Market
- $348,500-- bd2 ba1k sqft14101 Rectory Ln, Upper Marlboro, MD 20772Off Market
- $430,1004 bd2 ba2.6k sqft14102 Rectory Ln, Upper Marlboro, MD 20772Off Market

- $401,7004 bd2 ba2.4k sqft14104 Rectory Ln, Upper Marlboro, MD 20772Off Market

Similar homes
- $599,9995 bd4 ba4.8k sqft14310 Medwick Rd, Upper Marlboro, MD 20774For Sale
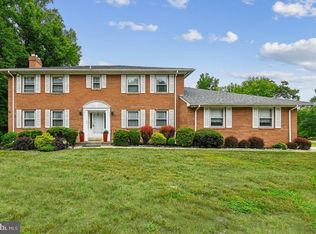
 MLS ID #MDPG2213576, Jennifer Cho, CENTURY 21 New Millennium. Bright MLS
 - $450,0003 bd2 ba1.8k sqft16007 Marlboro Pike, Upper Marlboro, MD 20772For Sale
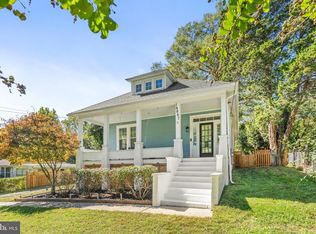 MLS ID #MDPG2220544, Wemmy Collins, Redfin Corp. Bright MLS
 - $762,0005 bd4 ba2.9k sqft4811 Kingsford Manor Ct, Upper Marlboro, MD 20772For Sale
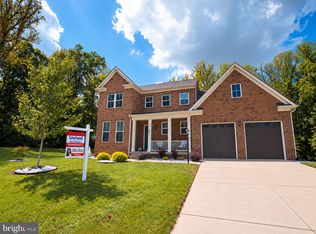 MLS ID #MDPG2218398, Celine Johnson, Homesource United. Bright MLS
 - $550,0004 bd4 ba2.1k sqft12612 Darlenen St, Upper Marlboro, MD 20774For Sale
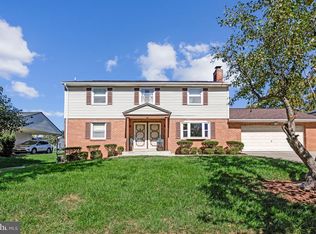 MLS ID #MDPG2221012, Ricardo Thompson, RE/MAX United Real Estate. Bright MLS
 - $535,0006 bd3 ba2.8k sqft120 Essenton Dr, Upper Marlboro, MD 20774For SaleMLS ID #MDPG2216260, Orlando Smith, Samson Properties. Bright MLS
- $575,0004 bd4 ba3.3k sqft3570 Ponds Wood Dr, Chesapeake Beach, MD 20732For SaleMLS ID #MDCA2031128, Leslie Arigo, Deep Roots Real Estate. Bright MLS
- $599,9004 bd4 ba3k sqft7608 Hector Ct, Fort Washington, MD 20744For SaleMLS ID #MDPG2214060, Clairette Mafouomene, Samson Properties. Bright MLS
- $583,9003 bd4 ba2.3k sqft9301 Linhurst Dr, Clinton, MD 20735For SaleMLS ID #MDPG2210166, Toni Moore, Coldwell Banker Premier. Bright MLS
- $574,9904 bd4 ba2.8k sqft10909 Golf Course Ter, Bowie, MD 20721For SaleMLS ID #MDPG2219242, Evan Weissman, EXP Realty, LLC. Bright MLS
- $574,9004 bd3 ba2.5k sqft11219 Lakeview Dr, Dunkirk, MD 20754For SaleMLS ID #MDCA2027366, Pattee McInerney, RE/MAX One. Bright MLS
- $599,9004 bd3 ba1.9k sqft1582 Snug Harbor Rd, Shady Side, MD 20764For SaleMLS ID #MDAA2148800, Mr. Steven M Songer JR., Maryland Waterfront Properties LLC. Bright MLS
- $547,5003 bd3 ba1.8k sqft6303 Mallard Ln, Lothian, MD 20711For SaleMLS ID #MDAA2153956, Genna Fleming, Hyatt & Company Real Estate LLC. Bright MLS
- $525,0004 bd3 ba2.7k sqft6932 Greenwood Dr, Glenn Dale, MD 20769For SaleMLS ID #MDPG2222656, Jim Schaecher, Keller Williams Flagship. Bright MLS
- $599,9004 bd4 ba3.6k sqft2518 Goldenrod Ct, Waldorf, MD 20603For SaleMLS ID #MDCH2060106, Rashi Garg, Long & Foster Real Estate, Inc.. Bright MLS
- $565,0004 bd4 ba2k sqft7207 Glenelg Ct, Clinton, MD 20735For SaleMLS ID #MDPG2215602, Wenda Tucker, Bennett Realty Solutions. Bright MLS
- $590,0005 bd4 ba4.1k sqft301 Loureiro Ln, Oxon Hill, MD 20745For SaleMLS ID #MDPG2210858, RAYNALE BELL, RLAH @properties. Bright MLS
- $650,0005 bd4 ba3k sqft8715 Crestmont Ln, Laurel, MD 20708For SaleMLS ID #MDPG2223378, John Williams, RE/MAX Realty Services. Bright MLS
- $565,0004 bd4 ba2.6k sqft130 Owings Hill Ct, Owings, MD 20736For SaleMLS ID #MDCA2029884, Susan Cleary, RE/MAX One. Bright MLS
- $529,9975 bd4 ba3.9k sqft9810 Golden Russet Dr, Dunkirk, MD 20754For SaleMLS ID #MDCA2031136, Tina Marie Biggs, EXP Realty, LLC. Bright MLS
- $650,0004 bd5 ba2.2k sqft5008 40th Pl, Hyattsville, MD 20781For SaleMLS ID #MDPG2219620, Jen Goroff, RLAH @properties. Bright MLS
