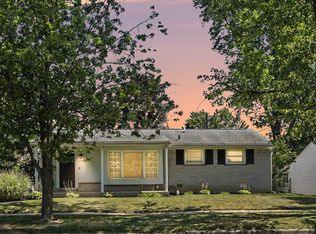
This classic home is neat as a pin and perfectly prepared for new homeowners. Sunshine, an airy layout, and joyful colors create a happy vibe. Mid-century nostalgia is on full display in the living/dining room, den, cheeky kitchen, three nicely sized bedrooms, and a perfectly tiled full bath. Downstairs, enjoy a big rec room, playroom, or TV room, a bonus space for an office or home gym, plus two generously sized storage rooms, a utility room, and a half bath. A new HomeSpec system and sump pump keep it dry! Chill this summer in the central air, or entertain in your shady backyard. Ride bikes, take a walk, cruise the Border-2-Border trail, or head out to good eats, shops, and entertainment just a hop-skip to downtown Ypsilanti. EMU and Trinity Health are around the corner. This College Heights charmer is less than 7 miles from the University of Michigan-Medicine, North and Central campuses, downtown Ann Arbor, and is easily accessible to surrounding highways. Some room sizes estimated. The current homeowners took great care of this home.
- French drain and rain garden in the backyard
- New furnace and whole-house humidifier
- Refreshed lower-level living areas
- Plumbing and electrical updates (new electrical box)
- Installed ventilation in the kitchen and baths
- New oven and dishwasher
- New HomeSpec system, battery backup sump pump
- Glass block windows in the basement
- Fiber internet is hooked up
Active contingent
$299,000
1411 Collegewood Dr, Ypsilanti, MI 48197
3beds
1,965sqft
:
Get pre-qualified$2,229/mo
Single Family Residence
Built in 1956
7,405 Square Feet Lot
$304,900 Zestimate®
$152/sqft
$-- HOA
What's special
- 43 days |
- 108 |
- 2 |
Likely to sell faster than
Zillow last checked:
Listing updated:
Listed by:
Kathleen O'Connor 734-645-3281,
Trillium Real Estate 734-302-3011
Source: MichRIC,MLS#: 26032971
Facts & features
Interior
Bedrooms & bathrooms
- Bedrooms: 3
- Bathrooms: 2
- Full bathrooms: 1
- 1/2 bathrooms: 1
- Main level bedrooms: 3
Primary bedroom
- Level: Main
- Area: 195
- Dimensions: 13.00 x 15.00
Bedroom 2
- Level: Main
- Area: 165
- Dimensions: 15.00 x 11.00
Bedroom 3
- Level: Main
- Area: 108
- Dimensions: 12.00 x 9.00
Bathroom 1
- Level: Main
- Area: 35
- Dimensions: 7.00 x 5.00
Bathroom 2
- Level: Basement
- Area: 56
- Dimensions: 8.00 x 7.00
Dining area
- Level: Main
- Area: 45
- Dimensions: 9.00 x 5.00
Family room
- Level: Main
- Area: 238
- Dimensions: 14.00 x 17.00
Kitchen
- Level: Main
- Area: 150
- Dimensions: 10.00 x 15.00
Laundry
- Level: Basement
- Area: 99
- Dimensions: 11.00 x 9.00
Living room
- Level: Main
- Area: 368
- Dimensions: 16.00 x 23.00
Recreation
- Level: Basement
- Area: 300
- Dimensions: 15.00 x 20.00
Utility room
- Level: Basement
- Area: 63
- Dimensions: 9.00 x 7.00
Heating
- Forced Air
Cooling
- Central Air
Appliances
- Included: Dishwasher, Dryer, Oven, Range, Refrigerator, Washer
- Laundry: In Basement, Laundry Chute, Laundry Room
Features
- Pantry
- Flooring: Tile, Vinyl, Wood
- Basement: Full,Slab
- Has fireplace: No
Interior area
- Total structure area: 1,265
- Total interior livable area: 1,965 sqft
- Finished area below ground: 700
Video & virtual tour
Property
Features
- Stories: 1
Lot
- Size: 7,405 Square Feet
- Dimensions: 60 x 124
- Features: Sidewalk, Ground Cover, Shrubs/Hedges
Details
- Parcel number: 111105307002
- Zoning description: Residential
Construction
Type & style
- Home type: SingleFamily
- Architectural style: Ranch
- Property subtype: Single Family Residence
Materials
- Brick, Wood Siding
- Roof: Shingle
Condition
- New construction: No
- Year built: 1956
Utilities & green energy
- Sewer: Public Sewer, Storm Sewer
- Water: Public
- Utilities for property: Phone Available, Natural Gas Available, Electricity Available, Cable Available, Natural Gas Connected
Community & HOA
Community
- Subdivision: College Heights
Location
- Region: Ypsilanti
Financial & listing details
- Price per square foot: $152/sqft
- Tax assessed value: $112,650
- Annual tax amount: $7,012
- Date on market: 7/1/2026
- Listing terms: Cash,FHA,VA Loan,MSHDA,Conventional
- Electric utility on property: Yes
- Road surface type: Paved
Estimated market value
$304,900
$290,000 - $320,000
$2,287/mo
Price history
| Date | Event | Price |
|---|---|---|
| 7/7/2026 | Contingent | $299,000$152/sqft |
Source:  MichRIC #26032971 Report a problem MichRIC #26032971 Report a problem | ||
| 7/1/2026 | Listed for sale | $299,000+37.2%$152/sqft |
Source: MichRIC #26032971 Report a problem | ||
| 12/20/2023 | Listing removed | $218,000-7%$111/sqft |
Source:  MiRealSource #40139804 Report a problem MiRealSource #40139804 Report a problem | ||
| 3/5/2023 | Listing removed | -- |
Source: MiRealSource #40139804 Report a problem | ||
| 3/3/2021 | Sold | $234,500+7.6%$119/sqft |
Source: MichRIC #23088023 Report a problem | ||
| 3/3/2021 | Listed for sale | $218,000$111/sqft |
Source:  Keller Williams #3278438 Report a problem Keller Williams #3278438 Report a problem | ||
| 1/31/2021 | Contingent | $218,000$111/sqft |
Source: MiRealSource #40139804 Report a problem | ||
| 1/31/2021 | Pending sale | $218,000$111/sqft |
Source: Keller Williams Ann Arbor #3278438 Report a problem | ||
| 1/22/2021 | Listed for sale | $218,000+39.7%$111/sqft |
Source: Keller Williams Ann Arbor #3278438 Report a problem | ||
| 5/5/2017 | Sold | $156,000-4%$79/sqft |
Source: MichRIC #23108866 Report a problem | ||
| 3/21/2017 | Pending sale | $162,500$83/sqft |
Source: Keller Williams - Ann Arbor #3247096 Report a problem | ||
| 3/17/2017 | Listed for sale | $162,500+30%$83/sqft |
Source: Keller Williams Ann Arbor #3247096 Report a problem | ||
| 4/26/1999 | Sold | $125,000+34.4%$64/sqft |
Source: Public Record Report a problem | ||
| 4/9/1997 | Sold | $93,000+20%$47/sqft |
Source: Public Record Report a problem | ||
| 11/17/1994 | Sold | $77,500$39/sqft |
Source: Public Record Report a problem | ||
Public tax history
| Year | Property taxes | Tax assessment |
|---|---|---|
| 2025 | $6,925 | $131,300 +13.4% |
| 2024 | -- | $115,800 +8.1% |
| 2023 | -- | $107,100 +11% |
| 2022 | -- | $96,500 +5% |
| 2021 | -- | $91,900 +8.8% |
| 2020 | $5,455 | $84,500 +9.7% |
| 2019 | -- | $77,000 +5.2% |
| 2018 | -- | $73,200 +1.7% |
| 2017 | $3,572 | $72,000 +37.8% |
| 2016 | $3,572 | $52,264 +0.3% |
| 2015 | -- | $52,108 +3.2% |
| 2014 | -- | $50,481 |
| 2013 | -- | $50,481 +2.4% |
| 2012 | -- | $49,298 +2.7% |
| 2011 | -- | $48,002 +1.7% |
| 2010 | -- | $47,200 -23.5% |
| 2009 | -- | $61,700 -18.1% |
| 2008 | -- | $75,300 +0.1% |
| 2007 | -- | $75,254 -5.1% |
| 2005 | -- | $79,300 -8.4% |
| 2004 | -- | $86,600 +1.9% |
| 2003 | -- | $85,000 +11.5% |
| 2002 | $3,561 +24.2% | $76,200 +11.6% |
| 2001 | $2,867 +36.3% | $68,300 +10% |
| 2000 | $2,104 +94.9% | $62,100 +15.2% |
| 1999 | $1,079 | $53,900 |
Find assessor info on the county website
Monthly payment
Est. payment
Payment breakdown
Explore the cost of this home by adjusting the details. Changes won't be saved.Climate risks
Neighborhood: College Heights
Nearby schools
GreatSchools rating
- 3/10Estabrook SchoolGrades: PK,1-8Distance: 0.6 mi
- 2/10AC Tech High SchoolGrades: 9-12Distance: 0.8 mi
- NAPerry Early Learning CenterGrades: PK-1Distance: 1.5 mi
- $266,6003 bd1 ba1k sqft1417 Collegewood Dr, Ypsilanti, MI 48197Off Market
- $328,5003 bd2 ba1.4k sqft825 Cornell Rd, Ypsilanti, MI 48197Off Market
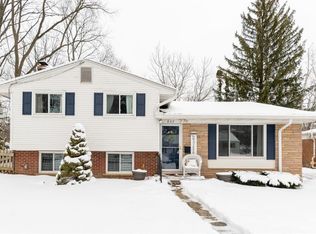
- $339,3003 bd2 ba1.2k sqft833 Cornell Rd, Ypsilanti, MI 48197Off Market
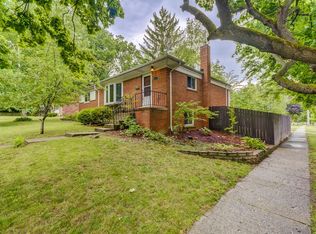
- $58,400-- bd-- ba-- sqft813 Cornell Rd, Ypsilanti, MI 48197Off Market
- $307,6003 bd1 ba1k sqft1423 Collegewood Dr, Ypsilanti, MI 48197Off Market
- $318,7003 bd2 ba-- sqft1429 Collegewood St, Ypsilanti, MI 48197Off Market
- $309,6003 bd2 ba1.3k sqft1429 Collegewood Dr, Ypsilanti, MI 48197Off Market
- $57,200-- bd-- ba-- sqft1426 Kingwood St, Ypsilanti, MI 48197Off Market
A local agent can set up tours, give advice and negotiate with sellers.
Similar homes
- $320,0002 bd2 ba1.4k sqft445 Courtland St, Ypsilanti, MI 48197For Sale
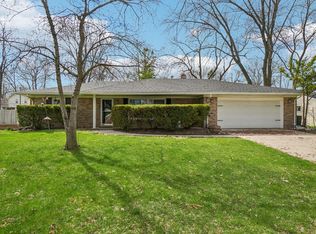
 MLS ID #26040080, James Morrison, Howard Hanna Real Estate. MichRIC
 - $330,0004 bd3 ba2.2k sqft5769 Meadowview St, Ypsilanti, MI 48197For Sale
 MLS ID #26041765, Charles Cook, Household Real Estate, LLC.. MichRIC
 - $299,9003 bd1 ba1.2k sqft4917 Merritt Rd, Ypsilanti, MI 48197For Sale
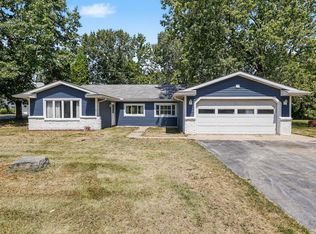 MLS ID #26040930, Miriam Ripple, Century 21 Affiliated. MichRIC
 - $299,9954 bd3 ba1.8k sqft1193 Coleman St, Ypsilanti, MI 48198For Sale
 MLS ID #26041058, Terra Haller, Block Real Estate. MichRIC
 - $299,0003 bd2 ba1.3k sqft521 N Harris Rd, Ypsilanti, MI 48198For SaleMLS ID #26024660, Michael Slater, Beal Properties LLC. MichRIC
- $250,0004 bd2 ba1.6k sqft1396 E Forest Ave, Ypsilanti, MI 48198For SaleMLS ID #26034067, Diane Crouch, Good Company. MichRIC
- $369,9003 bd3 ba2.4k sqft7610 Willis Rd, Ypsilanti, MI 48197For SaleMLS ID #26026757, Danielle Grostick, Real Estate One Inc. MichRIC
- $385,0003 bd2 ba1.4k sqft4598 Connor Ct Unit 48, Ypsilanti, MI 48197For SaleMLS ID #26041272, Nancy Bowerbank, The Charles Reinhart Company. MichRIC
- $280,0003 bd3 ba1.6k sqft1577 Sheffield Dr, Ypsilanti, MI 48198For SaleMLS ID #26038685, Irma Golden, Golden Real Estate LLC. MichRIC
- $349,0003 bd2 ba2.2k sqft2371 Yost Blvd, Ann Arbor, MI 48104For SaleMLS ID #26033847, Carson Alexander-White, Bob White Realty. MichRIC
- $299,9003 bd2 ba1.6k sqft11484 Dennison Rd, Milan, MI 48160For SaleMLS ID #26040991, Danielle Grostick, Real Estate One Inc. MichRIC
- $349,9003 bd1 ba1.2k sqft10733 Martz Rd, Ypsilanti, MI 48197For SaleMLS ID #25059131, Hayley Reifel, The Charles Reinhart Company. MichRIC
- $359,0003 bd1 ba1.9k sqft3418 Dixboro Rd, Ann Arbor, MI 48105For SaleMLS ID #26040912, Patricia Durston, The Charles Reinhart Company. MichRIC
- $289,0003 bd2 ba1.6k sqft550 Cliffs Dr APT 301C, Ypsilanti, MI 48198For SaleMLS ID #26025294, Cheryl Clossick, Real Estate One Inc. MichRIC
- $269,0003 bd2 ba1.2k sqft33967 Wadsworth St, Livonia, MI 48150For SaleMLS ID #26041580, Robert Olson, Robert Olson Realtors. MichRIC
- $434,9005 bd2 ba2.1k sqft314 E Cross St, Ypsilanti, MI 48198For SaleMLS ID #26024923, Jodi Douglas, Howard Hanna Real Estate. MichRIC
- $324,9003 bd3 ba2.2k sqft33633 Six Mile Rd, Livonia, MI 48152For Sale
 MLS ID #20261062769, Judee Taormina, Real Estate One-Northville. Realcomp II
 - $345,0003 bd2 ba2k sqft350 Hollywood Dr, Saline, MI 48176For SaleMLS ID #26042375, Hope Herron, Determined Realty LLC. MichRIC
- $350,0005 bd2 ba2.3k sqft10624 Borgman Ave, Van Buren Township, MI 48111For SaleMLS ID #26038258, Anne Loehr, Redfin Corporation. MichRIC
- $349,9003 bd2 ba988 sqft3122 Rosedale St, Ann Arbor, MI 48108For SaleMLS ID #26024708, Martina Bricio, Epique Realty. MichRIC
