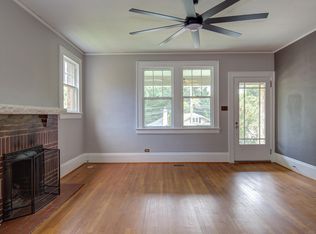
Tucked into the heart of Five Points, this charming 1940's home sits on a deep corner lot and offers 1,400 sq ft with 3 bedrooms and 2 baths. This 2-story home features refinished original hardwood floors, newly painted interior, and an open-living concept with living room, dining or flex-space and a spacious kitchen/eating area with vaulted ceilings. Also on this level are a utility closet and a dedicated laundry room with lots of storage. The well-designed floor plan offers a main-level primary bedroom with a walk-in closet and an adjoining bath. There are two additional bedrooms and a bath upstairs. Enjoy an easy, walkable Five Points lifestyle just a short stroll from neighborhood parks, popular restaurants, shops and more. This is an entry opportunity into a highly desirable neighborhood.A major rehab and kitchen addition were done in 2007 (with permits) including replacement of all plumbing and a 200amp electrical panel. New AC unit 2024, new water heater 2022.
For sale
$649,900
1411 Doughton St, Raleigh, NC 27608
3beds
1,400sqft
Single Family Residence
Built in 1940
6,969 Square Feet Lot
$632,200 Zestimate®
$464/sqft
$-- HOA
What's special
Vaulted ceilingsRefinished original hardwood floorsNewly painted interiorDining or flex-spaceDeep corner lotUtility closetMain-level primary bedroom
- 12 days
- 862
- 121
Likely to sell faster than
Zillow last checked:
Listing updated:
Listed by:
Wilson Crow 919-810-8665,
RE/MAX Capital
Source: Doorify MLS,MLS#: 10192111
Facts & features
Interior
Bedrooms & bathrooms
- Bedrooms: 3
- Bathrooms: 2
- Full bathrooms: 2
- Main level bathrooms: 1
- Main level bedrooms: 1
Primary bedroom
- Level: Second
- Area: 141.75 Square Feet
- Dimensions: 13.5 x 10.5
Bedroom 2
- Level: Main
- Area: 125.12 Square Feet
- Dimensions: 9.5 x 13.17
Bedroom 3
- Level: Second
- Area: 125.66 Square Feet
- Dimensions: 11.25 x 11.17
Basement
- Level: Basement
- Area: 237.55 Square Feet
- Dimensions: 16.67 x 14.25
Dining room
- Level: Main
- Area: 86.7 Square Feet
- Dimensions: 8.67 x 10.0
Family room
- Level: Main
- Area: 191.02 Square Feet
- Dimensions: 13.33 x 14.33
Kitchen
- Level: Main
- Area: 205.54 Square Feet
- Dimensions: 16.67 x 12.33
Laundry
- Level: Main
- Area: 41.65 Square Feet
- Dimensions: 8.33 x 5.0
Heating
- Forced Air, Natural Gas
Cooling
- Central Air
Appliances
- Included: Dishwasher, Electric Water Heater, Free-Standing Electric Range, Microwave, Washer/Dryer
- Laundry: Laundry Room, Main Level
Features
- Bookcases, Ceiling Fan(s), Eat-in Kitchen, His and Hers Closets, Open Floorplan, Pantry, Walk-In Closet(s), Living/Dining Room Combination, Bathtub/Shower Combination, Smooth Ceilings
- Flooring: Hardwood, Vinyl
- Doors: Storm Door(s)
- Basement: Crawl Space,Interior Entry,Partial,Unfinished
Interior area
- Total structure area: 1,400
- Total interior livable area: 1,400 sqft
- Finished area above ground: 1,400
- Finished area below ground: 0
Property
Parking
- Total spaces: 3
- Parking features: Detached, Driveway, Garage, Gravel, On Street
- Garage spaces: 1
- Uncovered spaces: 2
Features
- Levels: Two
- Stories: 2
- Patio & porch: Awning(s), Covered, Front Porch
- Exterior features: Awning(s), Rain Gutters, Storage
- Fencing: Partial
Lot
- Size: 6,969 Square Feet
- Features: City Lot, Corner Lot, Landscaped
Details
- Parcel number: 1704661088
- Zoning: R-10
- Special conditions: Standard
Construction
Type & style
- Home type: SingleFamily
- Architectural style: Traditional,Transitional
- Property subtype: Single Family Residence
Materials
- Asbestos, Fiber Cement
- Foundation: Block
- Roof: Shingle
Condition
- New construction: No
- Year built: 1940
Utilities & green energy
- Sewer: Public Sewer
- Water: Public
Community & HOA
Community
- Security: Smoke Detector(s)
- Subdivision: Hayes Barton
HOA
- Has HOA: No
Location
- Region: Raleigh
Financial & listing details
- Price per square foot: $464/sqft
- Tax assessed value: $550,883
- Annual tax amount: $5,028
- Date on market: 9/11/2026
- Listing agreement: Exclusive Right To Sell
- Listing terms: Cash,Conventional
Estimated market value
$632,200
$601,000 - $664,000
$2,451/mo
Price history
| Date | Event | Price |
|---|---|---|
| 9/11/2026 | Listed for sale | $649,900+1756.9%$464/sqft |
Source:  Doorify MLS #10192111 Report a problem Doorify MLS #10192111 Report a problem | ||
| 11/30/1978 | Sold | $35,000$25/sqft |
Source: Agent Provided Report a problem | ||
Public tax history
| Year | Property taxes | Tax assessment |
|---|---|---|
| 2025 | $4,824 +0.4% | $550,883 |
| 2024 | $4,804 +19.5% | $550,883 +50.1% |
| 2023 | $4,019 +7.6% | $366,912 |
| 2022 | $3,735 +4% | $366,912 |
| 2021 | $3,590 +1.9% | $366,912 |
| 2020 | $3,525 +11.7% | $366,912 +35.6% |
| 2019 | $3,155 | $270,534 |
| 2018 | $3,155 +11.3% | $270,534 |
| 2017 | $2,834 +2.1% | $270,534 |
| 2016 | $2,776 +13.9% | $270,534 +15.9% |
| 2015 | $2,437 +5.4% | $233,461 |
| 2014 | $2,312 | $233,461 |
| 2013 | -- | $233,461 |
| 2012 | -- | $233,461 |
| 2011 | -- | $233,461 |
| 2010 | -- | $233,461 |
| 2009 | -- | $233,461 |
| 2008 | -- | -- |
| 2007 | -- | -- |
| 2006 | -- | -- |
| 2005 | -- | -- |
| 2004 | -- | -- |
| 2003 | -- | -- |
| 2002 | -- | -- |
| 2001 | -- | -- |
Find assessor info on the county website
Monthly payment
Est. payment
Payment breakdown
Explore the cost of this home by adjusting the details. Changes won't be saved.Climate risks
Neighborhood: Five Points
Nearby schools
Schools provided by the listing agent
- Elementary: Wake - Underwood Elementary
- Middle: Wake - Oberlin Middle
- High: Wake - Needham Broughton High
Source: Doorify MLS. This data may not be complete. We recommend contacting the local school district to confirm school assignments for this home.
Similar homes
- $639,9993 bd2 ba997 sqft113 E Whitaker Mill Rd, Raleigh, NC 27608For Sale

 MLS ID #10167846, Myron Gwyn. Doorify MLS
 - $799,0003 bd2 ba1.8k sqft1925 Alexander Rd, Raleigh, NC 27608For Sale
 MLS ID #10186377, Kevin Davis. Doorify MLS
 - $550,0003 bd2 ba1k sqft552 Moseley Ln, Raleigh, NC 27601For Sale
 MLS ID #10192418, Ellen Nightingale. Doorify MLS
 - $450,0003 bd2 ba1.2k sqft2602 Wade Ave, Raleigh, NC 27607For Sale
 MLS ID #10178797, Karen Machikas. Doorify MLS
 - $325,0003 bd2 ba1.3k sqft3712 Huntleigh Dr, Raleigh, NC 27604For SaleMLS ID #10194009, Linda Craft. Doorify MLS
- $885,0003 bd3 ba2k sqft2718 Peachtree St, Raleigh, NC 27608For SaleMLS ID #10151751, Dustin Hickman. Doorify MLS
- $599,9003 bd2 ba1.7k sqft14008 Durant Rd, Raleigh, NC 27614For SaleMLS ID #10175441, Dale Moody. Doorify MLS
- $449,0003 bd2 ba1.3k sqft321 Clarendon Cres, Raleigh, NC 27610For SaleMLS ID #10183512, Dana Shulman. Doorify MLS
- $525,0003 bd3 ba1.9k sqft2204 Hillock Dr, Raleigh, NC 27612For SaleMLS ID #10185358, Michelle Edwards Mitchell. Doorify MLS
- $359,0003 bd1 ba1k sqft2120 Millbank St, Raleigh, NC 27610For SaleMLS ID #10192310, Jamie Ferguson. Doorify MLS
- $475,0003 bd2 ba1.4k sqft3316 Bearskin Ct, Raleigh, NC 27606For SaleMLS ID #10184999, Dave Wylie. Doorify MLS
- $350,0003 bd2 ba1.7k sqft2020 Ramsgate St, Raleigh, NC 27603For SaleMLS ID #10190485, Edna Sexton. Doorify MLS
- $675,0003 bd2 ba1.7k sqft1511 E Lane St, Raleigh, NC 27610New ConstructionMLS ID #10168816, Lisa Coleman. Doorify MLS
- $410,0003 bd2 ba1.3k sqft1405 Fairway Ridge Dr, Raleigh, NC 27606For SaleMLS ID #10163843, Jeff Carroll. Doorify MLS
- $480,0003 bd2 ba1.6k sqft405 Lynchester Ct, Raleigh, NC 27615For SaleMLS ID #10178373, Petra Thomas. Doorify MLS
- $460,0003 bd3 ba1.6k sqft5009 Stockton Dr, Raleigh, NC 27606For SaleMLS ID #10188613, Glenn Schubert. Doorify MLS
- $375,0003 bd2 ba1.4k sqft109 Blanchard St, Raleigh, NC 27603For SaleMLS ID #10176625, Alex Rivers. Doorify MLS
- $550,0003 bd3 ba1.9k sqft7500 Drayton Ct, Raleigh, NC 27615For SaleMLS ID #10167471, Allison Zimmerman. Doorify MLS
- $335,0003 bd2 ba1.4k sqft3605 Ingram Dr, Raleigh, NC 27604For SaleMLS ID #10182432, John Merriman. Doorify MLS
- $625,0003 bd3 ba2k sqft209 Halpen Dr, Cary, NC 27513For SaleMLS ID #10175464, Claudia Stadtlander. Doorify MLS
