Prepare to be impressed by this absolute creampuff nestled within the sought-after gated community of Park Place! Perfectly situated on a peaceful greenbelt, this beautifully maintained home offers the ideal blend of luxury, comfort, and low-maintenance living. Featuring dual primary suites, an open-concept floor plan, abundant natural light, upgraded flooring throughout, and beautifully painted cabinetry, this home lives much larger than its footprint. The gourmet dream kitchen is appointed with newer stainless steel appliances, ample cabinetry, generous counter space, and flows seamlessly into the inviting living and dining areasperfect for everyday living and entertaining. The current owner has invested approximately $65,000 in thoughtful improvements over the past four years, including newer HVAC systems, replacement of Kitec plumbing, professionally painted cabinetry, elegant plantation shutters, and numerous additional upgrades. (A complete list of improvements is included in the attached documents.) Upstairs, both generously sized primary suites provide comfort and privacy, while downstairs features a convenient half bath and a spacious laundry room with built-in shelving. Enjoy the beautifully landscaped grounds, scenic walking trails, and resort-style amenities that make Park Place one of the area's most desirable gated communities. With extensive upgrades, timeless finishes, and meticulous pride of ownership throughout, this truly is a move-in-ready home that's sure to impress.
Active
$475,000
1411 Indiana Way #66, Rocklin, CA 95765
2beds
1,490sqft
Condominium
Built in 2001
-- sqft lot
$-- Zestimate®
$319/sqft
$385/mo HOA
What's special
Gourmet dream kitchenGenerously sized primary suitesElegant plantation shuttersAbundant natural lightConvenient half bathAmple cabinetryDual primary suites
- 1 day |
- 149 |
- 8 |
Zillow last checked:
Listing updated:
Listed by:
Julie Ryan DRE #01303692 916-628-9749,
Windermere Signature Properties El Dorado Hills/Folsom
Source: MetroList Services of CA,MLS#: 226090265Originating MLS: MetroList Services, Inc.
Facts & features
Interior
Bedrooms & bathrooms
- Bedrooms: 2
- Bathrooms: 3
- Full bathrooms: 2
- Partial bathrooms: 1
Rooms
- Room types: Great Room, Laundry
Primary bedroom
- Features: Walk-In Closet
Primary bathroom
- Features: Double Vanity, Dual Flush Toilet, Low-Flow Toilet(s), Tile
Dining room
- Features: Breakfast Nook, Formal Area
Kitchen
- Features: Breakfast Area, Kitchen/Family Combo, Tile Counters
Heating
- Central, Fireplace(s), Gas
Cooling
- Ceiling Fan(s), Central Air
Appliances
- Included: Gas Plumbed, Gas Water Heater, Dishwasher, Disposal, Plumbed For Ice Maker, Self Cleaning Oven, Free-Standing Gas Oven
- Laundry: Laundry Room, Cabinets, Gas Dryer Hookup, Ground Floor, Inside Room
Features
- Flooring: Carpet, Laminate, Tile
- Number of fireplaces: 1
- Fireplace features: Family Room, Gas Log, Gas
- Common walls with other units/homes: End Unit
Interior area
- Total structure area: 0
- Total interior livable area: 1,490 sqft
Video & virtual tour
Property
Parking
- Total spaces: 4
- Parking features: Attached, Garage Door Opener, Garage Faces Front, Level Driveway/Sidewalks
- Attached garage spaces: 2
- Uncovered spaces: 2
Features
- Entry location: Close to Clubhouse
- Has private pool: Yes
- Pool features: In Ground, Cabana, Community, Fenced, Gunite
Lot
- Size: 875 Square Feet
- Features: Close to Clubhouse, Cul-De-Sac
- Topography: Level,Level
Details
- Additional structures: Cabana
- Parcel number: 369150027000
- Zoning: R
- Special conditions: Standard
Construction
Type & style
- Home type: Condo
- Architectural style: Contemporary
- Property subtype: Condominium
- Attached to another structure: Yes
Materials
- Stone, Stucco, Frame
- Foundation: Slab
- Roof: Tile
Condition
- Year built: 2001
Utilities & green energy
- Electric: 220 Volts in Kitchen, 220 Volts in Laundry
- Sewer: Public Sewer
- Water: Public
- Utilities for property: Cable Available, Public, Electric, Sewer In & Connected, Internet Available, Natural Gas Connected
Community & HOA
Community
- Subdivision: Park Place
HOA
- Has HOA: Yes
- Amenities included: Pool
- Services included: Common Areas, Pool, Road, Roof, Security, Insurance on Structure, Maintenance Structure, Maintenance Grounds
- HOA fee: $385 monthly
Location
- Region: Rocklin
Financial & listing details
- Price per square foot: $319/sqft
- Price range: $475K - $475K
- Date on market: 7/20/2026
Estimated market value
Not available
Estimated sales range
Not available
Not available
Price history
| Date | Event | Price |
|---|---|---|
| 7/20/2026 | Listed for sale | $475,000$319/sqft |
Source: MetroList Services of CA #226090265 Report a problem | ||
Public tax history
Tax history is unavailable.
Monthly payment
Est. payment
Payment breakdown
Explore the cost of this home by adjusting the details. Changes won't be saved.Climate risks
Neighborhood: 95765
Nearby schools
GreatSchools rating
- 7/10Twin Oaks Elementary SchoolGrades: K-6Distance: 0.2 mi
- 7/10Granite Oaks Middle SchoolGrades: 7-8Distance: 1 mi
- 9/10Rocklin High SchoolGrades: 9-12Distance: 0.5 mi
- $466,7002 bd2 ba1.4k sqft1411 Indiana Way, Rocklin, CA 95765Off Market
- $469,8003 bd2 ba1.6k sqft1407 Indiana Way, Rocklin, CA 95765Off Market
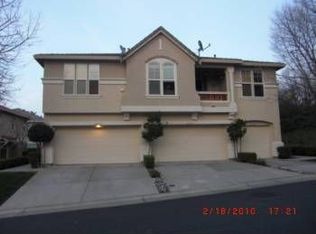
- $375,3002 bd2 ba1k sqft1409 Indiana Way, Rocklin, CA 95765Off Market
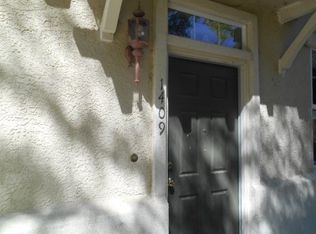
- $348,3002 bd2 ba1k sqft1409 Indiana Way #65, Rocklin, CA 95765Off Market
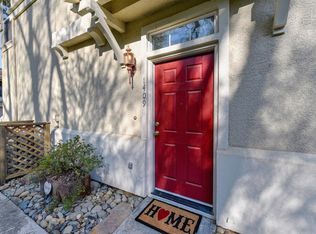
- $476,3002 bd3 ba1.4k sqft1606 Kentucky Way, Rocklin, CA 95765Off Market
- $473,0002 bd3 ba1.4k sqft1606 Kentucky Way #55, Rocklin, CA 95765Off Market
- $470,6003 bd2 ba1.6k sqft1610 Kentucky Way, Rocklin, CA 95765Off Market
- $447,5002 bd3 ba1.4k sqft1405 Indiana Way, Rocklin, CA 95765Sold
A local agent can set up tours, give advice and negotiate with sellers.
Similar homes
- $474,9002 bd3 ba1.4k sqft1600 Kentucky Way #58, Rocklin, CA 95765For Sale
 MLS ID #226084748, Danny Colvin. MetroList Services of CA
 - $550,0003 bd3 ba1.9k sqft5637 Grand View Ct, Rocklin, CA 95765For Sale
 MLS ID #226089097, Andy Thielen. MetroList Services of CA
 - $478,9903 bd3 ba1.5k sqft1134 Bengal Loop, Rocklin, CA 95765New Construction
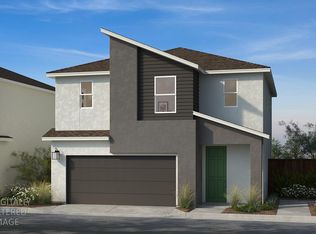 MLS ID #226085275, Melody Elskes. MetroList Services of CA
 - $569,0003 bd3 ba1.8k sqft913 Puma St, Rocklin, CA 95765For Sale
 MLS ID #226091444, Sayad Fawad Hadi. MetroList Services of CA
 - $489,1433 bd3 ba1.5k sqft4633 Shiloh Pl, Rocklin, CA 95765New ConstructionMLS ID #226060045, Melody Elskes. MetroList Services of CA
- $495,0002 bd2 ba1.6k sqft3915 Coldwater Dr, Rocklin, CA 95765For SaleMLS ID #226075429, Jane Dekelaita. MetroList Services of CA
- $507,5393 bd3 ba1.7k sqft4637 Shiloh Pl, Rocklin, CA 95765New ConstructionMLS ID #226060074, Melody Elskes. MetroList Services of CA
- $445,0002 bd3 ba1.3k sqft1007 Dante Cir, Roseville, CA 95678For SaleMLS ID #226081274, Jill Ottaway. MetroList Services of CA
- $560,0002 bd2 ba1.9k sqft4347 Newland Heights Dr, Rocklin, CA 95765For SaleMLS ID #226086187, Samuel Golovey. MetroList Services of CA
- $459,9003 bd2 ba1.7k sqft6198 Lonetree Blvd, Rocklin, CA 95765For SaleMLS ID #226025082, Todd Wilson. MetroList Services of CA
- $539,9992 bd2 ba1.4k sqft2900 Greens Court, Rocklin, CA 95765For SaleMLS ID #226082543, Brian V Botiller, RE/MAX Gold Napa. BAREIS
- $513,2953 bd3 ba1.5k sqft4617 Roller Pl, Rocklin, CA 95765New ConstructionMLS ID #226022203, Melody Elskes. MetroList Services of CA
- $598,0003 bd3 ba1.7k sqft5512 Butte View Ct, Rocklin, CA 95765For SaleMLS ID #226040636, Summer Murray. MetroList Services of CA
- $474,9502 bd3 ba1.1k sqft88 Talmont Cir, Roseville, CA 95678For SaleMLS ID #226061268, Gary Meek. MetroList Services of CA
- $445,0003 bd2 ba1.1k sqft6100 Marlee Cir, Rocklin, CA 95677For SaleMLS ID #226087689, Michelle Fowler. MetroList Services of CA
- $675,0004 bd3 ba1.9k sqft2339 Canary Dr, Rocklin, CA 95765For SaleMLS ID #226087143, Carla Hart. MetroList Services of CA
- $464,9002 bd3 ba1.3k sqft304 Dante Cir, Roseville, CA 95678For SaleMLS ID #226043223, Scott Papapietro. MetroList Services of CA
- $569,0003 bd2 ba1.3k sqft5312 Delta Dr, Rocklin, CA 95765For SaleMLS ID #226041602, David Lee. MetroList Services of CA
- $638,0003 bd3 ba1.9k sqft5636 Darby Rd, Rocklin, CA 95765For SaleMLS ID #226088374, Luis Rivas. MetroList Services of CA
- from $479,9903 bd3 ba1.5k sqftPlan 1565 Modeled Plan, Quarry Row, Rocklin, CA 95677New ConstructionKB Home
Local buyer's agents are ready to help
