Nicely Updated 2-Bedroom Ranch in the Heart of Town!
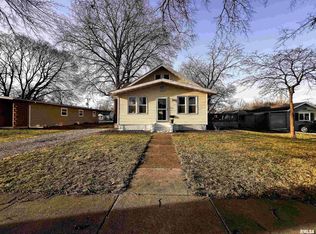
This charming 2-bedroom, 2-bath ranch is nicely updated and ideally situated on a corner lot in the heart of town. The open-concept floor plan creates a comfortable and inviting living space, with the kitchen serving as the centerpiece of the home.
The spacious kitchen features updated cabinetry, countertops, and flooring, along with a convenient center island that provides plenty of room for meal preparation and casual dining. All appliances are included, featuring a stove, refrigerator, microwave, and dishwasher. Just off the kitchen is a large dining/living area offering plenty of space for relaxing and entertaining.
The primary bedroom features its own full bath and a convenient laundry closet complete with washer and dryer. A second full bath is conveniently located off the dining/living area for guests and everyday use.
Need additional storage? The partial basement provides valuable extra storage space. Step outside from the kitchen to a patio that's perfect for outdoor entertaining, grilling, or simply enjoying the outdoors. Additional exterior features include a 10' x 20' detached storage shed with a concrete floor and an 18' x 20' carport for covered parking.
With its convenient in-town location, functional layout, numerous updates, and excellent storage and parking options, this home is ready to welcome its next owner!
Active under contract
Listed by: Equity Realty Group, LLC • Ed Kleber • 618-304-7073
Price cut: $5K (10/8)
$179,900
1411 Jefferson St, Carlyle, IL 62231
2beds
1,262sqft
Single Family Residence
Built in 1879
9,147 Square Feet Lot
$-- Zestimate®
$143/sqft
$-- HOA
What's special
Corner lotConvenient center islandNicely updatedSpacious kitchenOpen-concept floor planUpdated cabinetry
- 19 days
- 688
- 52
Likely to sell faster than
Zillow last checked:
Listing updated:
Listed by:
Ed Kleber 618-304-7073,
Equity Realty Group, LLC
Source: MARIS,MLS#: 26062448 Originating MLS: Southwestern Illinois Board of REALTORS
Originating MLS: Southwestern Illinois Board of REALTORSFacts & features
Interior
Bedrooms & bathrooms
- Bedrooms: 2
- Bathrooms: 2
- Full bathrooms: 2
- Main level bathrooms: 2
- Main level bedrooms: 2
Primary bedroom
- Features: Floor Covering: Carpeting, Wall Covering: Some
- Level: Main
- Area: 180
- Dimensions: 15x12
Bedroom
- Features: Floor Covering: Luxury Vinyl Plank, Wall Covering: Some
- Level: Main
- Area: 180
- Dimensions: 15x12
Primary bathroom
- Features: Floor Covering: Ceramic Tile, Wall Covering: None
- Level: Main
- Area: 64
- Dimensions: 8x8
Bathroom
- Features: Floor Covering: Ceramic Tile, Wall Covering: None
- Level: Main
- Area: 48
- Dimensions: 8x6
Other
- Features: Wall Covering: None
Kitchen
- Features: Floor Covering: Luxury Vinyl Plank, Wall Covering: Some
- Level: Main
- Area: 108
- Dimensions: 12x9
Living room
- Features: Floor Covering: Luxury Vinyl Plank, Wall Covering: Some
- Level: Main
- Area: 300
- Dimensions: 25x12
Heating
- Natural Gas, Forced Air
Cooling
- Central Air, Electric
Appliances
- Included: Gas Water Heater, Disposal, Microwave, Electric Range, Refrigerator
- Laundry: Main Level
Features
- Dining/Living Room Combo
- Basement: Crawl Space,Partial
- Has fireplace: No
- Fireplace features: None
Interior area
- Total structure area: 1,262
- Total interior livable area: 1,262 sqft
- Finished area above ground: 1,262
- Finished area below ground: 0
Property
Parking
- Total spaces: 1
- Parking features: Covered, Off Street
- Carport spaces: 1
Features
- Levels: One
Lot
- Size: 9,147 Square Feet
- Dimensions: 110 x 85
- Features: Corner Lot, Level
Details
- Parcel number: 080713468007
- Special conditions: Standard
Construction
Type & style
- Home type: SingleFamily
- Architectural style: Traditional,Ranch
- Property subtype: Single Family Residence
Materials
- Vinyl Siding
Condition
- Year built: 1879
Utilities & green energy
- Electric: Single Phase
- Sewer: Public Sewer
- Water: Public
Community & HOA
Community
- Subdivision: Upper Carlyle
HOA
- Has HOA: No
Location
- Region: Carlyle
Financial & listing details
- Price per square foot: $143/sqft
- Tax assessed value: $151,080
- Annual tax amount: $1,660
- Date on market: 9/28/2026
- Cumulative days on market: 19 days
- Listing terms: Cash,Conventional,FHA,USDA Loan,VA Loan
- Road surface type: Gravel
Estimated market value
Not available
Estimated sales range
Not available
Not available
Price history
| Date | Event | Price |
|---|---|---|
| 10/14/2026 | Contingent | $179,900$143/sqft |
Source:  MARIS #26062448 Report a problem MARIS #26062448 Report a problem | ||
| 10/8/2026 | Price change | $179,900-2.7%$143/sqft |
Source: MARIS #26062448 Report a problem | ||
| 9/28/2026 | Listed for sale | $184,900+8.8%$147/sqft |
Source: MARIS #26062448 Report a problem | ||
| 5/10/2024 | Sold | $170,000+73.5%$135/sqft |
Source: MARIS #24010272 Report a problem | ||
| 4/8/2019 | Sold | $98,000+180%$78/sqft |
Source: Public Record Report a problem | ||
| 11/8/2007 | Sold | $35,000-12.5%$28/sqft |
Source: Public Record Report a problem | ||
| 7/26/2005 | Sold | $40,000$32/sqft |
Source: Public Record Report a problem | ||
Public tax history
| Year | Property taxes | Tax assessment |
|---|---|---|
| 2024 | $2,826 +55.5% | $50,360 +50.1% |
| 2023 | $1,817 +9.5% | $33,560 +9.5% |
| 2022 | $1,660 +4.5% | $30,660 +5.2% |
| 2021 | $1,589 -0.9% | $29,150 |
| 2020 | $1,603 -20% | $29,150 |
| 2019 | $2,003 +2.6% | $29,150 +10.2% |
| 2017 | $1,953 +0.3% | $26,440 |
| 2016 | $1,947 | $26,440 |
| 2015 | -- | $26,440 -7% |
| 2013 | $1,055 | $28,440 |
| 2012 | $1,055 | $28,440 +0.1% |
| 2011 | -- | $28,410 |
| 2009 | -- | $28,410 |
Find assessor info on the county website
Monthly payment
Est. payment
Payment breakdown
Explore the cost of this home by adjusting the details. Changes won't be saved.Climate risks
Neighborhood: 62231
Nearby schools
Schools provided by the listing agent
- Elementary: Carlyle Dist 1
- Middle: Carlyle Dist 1
- High: Carlyle
Source: MARIS. This data may not be complete. We recommend contacting the local school district to confirm school assignments for this home.
Similar homes
- $189,5003 bd1 ba1.5k sqft1391 Fairfax St, Carlyle, IL 62231For Sale

 MLS ID #26053252, Ed Kleber, Equity Realty Group, LLC. MARIS
 - $--3 bd2 ba1.3k sqft150 Lake Vista Dr, Carlyle, IL 62231Auction
 Auction.com 2
 - $139,9002 bd1 ba858 sqft1510 Ridge St, Carlyle, IL 62231For Sale
 MLS ID #26066756, Ed Kleber, Equity Realty Group, LLC. MARIS
 - $225,0002 bd1 ba1.3k sqft18812 Mary Jane Ln, Carlyle, IL 62231For Sale
 MLS ID #26066030, Mitchell A Cain, Real Broker LLC. MARIS
 - $230,0003 bd2 ba1.3k sqft145 Lake Vista Dr, Carlyle, IL 62231For SaleMLS ID #26042973, Jennifer Kirsch, Real Broker LLC. MARIS
- $169,900-- bd-- ba1.7k sqft3 Lakeview Dr, Carlyle, IL 62231For SaleMLS ID #26000189, John M Kues, Kues Bros. Realty, Ltd.. MARIS
- $200,0003 bd2 ba1.7k sqft20040 Boulder Rd, Boulder, IL 62231For SaleMLS ID #26019017, Chad Wilkins, Real Broker LLC. MARIS
- $199,9004 bd2 ba1.5k sqft446 N 8th St, Breese, IL 62230For SaleMLS ID #26053635, Brittany C Strieker, Equity Realty Group, LLC. MARIS
- $199,9003 bd2 ba1k sqft2125 Saint Michael Ct S, Highland, IL 62249For SaleMLS ID #26064025, Kevin M Huelsmann, RE/MAX Alliance. MARIS
- $227,5002 bd2 ba1.3k sqft929 N 4th St, Breese, IL 62230For SaleMLS ID #26059399, John M Kues, Kues Bros. Realty, Ltd.. MARIS
- $160,0003 bd2 ba1.3k sqft889 N 1st St, Breese, IL 62230For SaleMLS ID #25071373, Cheryl L Johnson, Strano & Associates. MARIS
- $217,0003 bd1 ba1.2k sqft406 N Broadway, Albers, IL 62215For SaleMLS ID #26065105, Jaclyn Delaney, RE/MAX Alliance. MARIS
