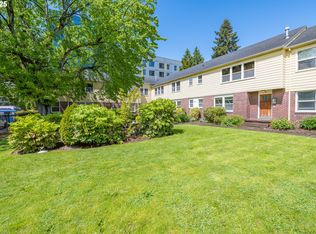
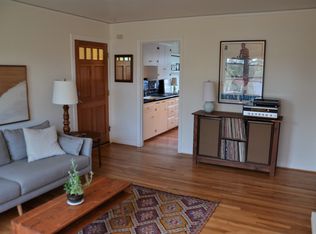
Classic Portland charm meets easy condo living at Alberta Court. This two-bedroom, one-bath home offers approximately 1,056 square feet with warm hardwood floors, generous windows, and vintage details throughout. Settle in beside the gas fireplace, host dinner in the separate dining area with glass-front built-ins, or enjoy a quiet morning in the bright kitchen featuring tile counters, white cabinetry, and a gas range. Two bedrooms offer flexibility for rest, guests, or a home office, while an in-unit washer and dryer adds everyday convenience. The bathroom pairs a pedestal sink with classic tile and a tub/shower combination. Set within a 12-unit community with shared green space, this home offers a welcoming North Portland setting. Monthly HOA dues include heat, water, sewer, trash, insurance, exterior maintenance, and grounds care. Come imagine your next chapter here.
Active
$192,000
1411 N Alberta St, Portland, OR 97217
2beds
1,056sqft
Residential, Condominium
Built in 1945
-- sqft lot
$-- Zestimate®
$182/sqft
$810/mo HOA
What's special
Gas fireplaceGas rangeGenerous windowsBright kitchenWarm hardwood floorsShared green spaceVintage details throughout
- 4 days
- 228
- 18
Zillow last checked:
Listing updated:
Listed by:
Tony Apa 503-806-9773,
JMG - Jason Mitchell Group,
Courtney Clarke 503-349-6557,
JMG - Jason Mitchell Group
Source: RMLS (OR),MLS#: 308798266
Facts & features
Interior
Bedrooms & bathrooms
- Bedrooms: 2
- Bathrooms: 1
- Full bathrooms: 1
- Main level bathrooms: 1
Rooms
- Room types: Bedroom 2, Dining Room, Family Room, Kitchen, Living Room, Primary Bedroom
Primary bedroom
- Level: Main
Bedroom 2
- Level: Main
Dining room
- Level: Main
Kitchen
- Features: Builtin Range
- Level: Main
Living room
- Level: Main
Heating
- Radiant
Cooling
- None
Appliances
- Included: Free-Standing Gas Range, Free-Standing Refrigerator, Washer/Dryer, Built-In Range, Gas Water Heater
- Laundry: Hookup Available, Laundry Room
Features
- Flooring: Hardwood
- Windows: Double Pane Windows, Vinyl Frames
- Basement: Storage Space
- Number of fireplaces: 1
- Fireplace features: Gas
- Common walls with other units/homes: 1 Common Wall
Interior area
- Total structure area: 1,056
- Total interior livable area: 1,056 sqft
Property
Parking
- Parking features: On Street, Condo Garage (Undeeded)
- Has uncovered spaces: Yes
Accessibility
- Accessibility features: Pathway, Accessibility
Features
- Stories: 1
- Entry location: Ground Floor
Lot
- Features: Corner Lot
Details
- Parcel number: R601252
Construction
Type & style
- Home type: Condo
- Property subtype: Residential, Condominium
Materials
- Brick, Wood Composite
- Foundation: Concrete Perimeter
- Roof: Composition
Condition
- Resale
- New construction: No
- Year built: 1945
Utilities & green energy
- Gas: Gas
- Sewer: Public Sewer
- Water: Public
Community & HOA
Community
- Security: Entry
HOA
- Has HOA: Yes
- Amenities included: Commons, Exterior Maintenance, Heat, Insurance, Maintenance Grounds, Sewer, Trash, Water
- HOA fee: $810 monthly
- Second HOA fee: $890 one time
Location
- Region: Portland
Financial & listing details
- Price per square foot: $182/sqft
- Annual tax amount: $4,656
- Date on market: 11/11/2026
- Listing terms: Cash,Conventional
- Road surface type: Paved
Estimated market value
Not available
Estimated sales range
Not available
Not available
Price history
| Date | Event | Price |
|---|---|---|
| 11/12/2026 | Listed for sale | $192,000-6.3%$182/sqft |
Source:  RMLS (OR) #308798266 Report a problem | ||
| 11/25/2022 | Listing removed | -- |
Source: Zillow Rental Manager Report a problem | ||
| 11/3/2022 | Listed for rent | $1,395$1/sqft |
Source: Zillow Rental Manager Report a problem | ||
| 10/20/2022 | Listing removed | -- |
Source: Zillow Rental Manager Report a problem | ||
| 10/11/2022 | Price change | $1,395-5.4%$1/sqft |
Source: Zillow Rental Manager Report a problem | ||
| 10/7/2022 | Price change | $1,475-1.3%$1/sqft |
Source: Zillow Rental Manager Report a problem | ||
| 9/20/2022 | Listed for rent | $1,495+15.4%$1/sqft |
Source: Zillow Rental Manager Report a problem | ||
| 8/5/2021 | Listing removed | -- |
Source: Zillow Rental Manager Report a problem | ||
| 3/25/2021 | Price change | $1,295-3.7%$1/sqft |
Source: Zillow Rental Manager Report a problem | ||
| 2/20/2021 | Listed for rent | $1,345+17%$1/sqft |
Source: Zillow Rental Manager Report a problem | ||
| 8/2/2017 | Listing removed | $1,150$1/sqft |
Source: Uptown Properties Report a problem | ||
| 7/26/2017 | Price change | $1,150-3.8%$1/sqft |
Source: Uptown Properties Report a problem | ||
| 7/13/2017 | Price change | $1,195-7.7%$1/sqft |
Source: Uptown Properties LLC Report a problem | ||
| 6/9/2017 | Price change | $1,295+27.6%$1/sqft |
Source: Uptown Properties LLC Report a problem | ||
| 5/31/2017 | Listed for rent | $1,015$1/sqft |
Source: Uptown Properties LLC Report a problem | ||
| 11/9/2016 | Sold | $205,000+3%$194/sqft |
Source: RMLS (OR) #16279545 Report a problem | ||
| 11/8/2016 | Pending sale | $199,000$188/sqft |
Source: Willamette Realty Group #16279545 Report a problem | ||
| 11/7/2016 | Listed for sale | $199,000$188/sqft |
Source: Willamette Realty Group #16279545 Report a problem | ||
Public tax history
Tax history is unavailable.
Monthly payment
Est. payment
Payment breakdown
Explore the cost of this home by adjusting the details. Changes won't be saved.Climate risks
Neighborhood: Overlook
Nearby schools
Schools provided by the listing agent
- Elementary: Beach
- Middle: Ockley Green
- High: Jefferson
Source: RMLS (OR). This data may not be complete. We recommend contacting the local school district to confirm school assignments for this home.
- $207,5001 bd1 ba525 sqft1411 N Alberta St APT 5, Portland, OR 97217Sold
- $209,1001 bd1 ba533 sqft1411 N Alberta St APT 6, Portland, OR 97217Off Market
- $195,3001 bd1 ba646 sqft1411 N Alberta St 4 #4, Portland, OR 97217Off Market
- $196,1001 bd1 ba553 sqft1411 N Alberta St APT 11, Portland, OR 97217Off Market

Similar homes
- $194,9002 bd2 ba870 sqft839 SW Broadway Dr APT 71, Portland, OR 97201Active

 MLS ID #688594626, Daniel Mal, Mal & Seitz. RMLS (OR)
- $239,0001 bd1 ba858 sqft303 N Hayden Bay Dr, Portland, OR 97217Active
 MLS ID #547744635, Stacy Cooper, 45 North Realty. RMLS (OR)
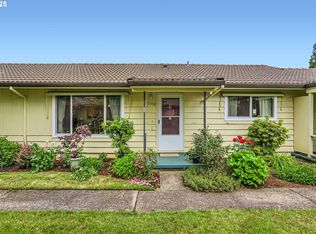
- $189,0002 bd1 ba962 sqft12330 SE Main St, Portland, OR 97233Active
 MLS ID #617450704, Jessica Hur, RE/MAX Equity Group. RMLS (OR)
- $269,9001 bd2 ba728 sqft103 N Hayden Bay Dr #103, Portland, OR 97217Active
 MLS ID #430567239, Michael Dimeo, The Brokerage. RMLS (OR)
- $199,9902 bd1 ba817 sqft908 SW Gaines St APT 24, Portland, OR 97239ActiveMLS ID #470539788, Tony Ngo, Real Estate Performance Group. RMLS (OR)
- $229,0002 bd2 ba1.1k sqft1500 SW Skyline Blvd APT 24, Portland, OR 97221ActiveMLS ID #612513545, Adine Peterson, Premiere Property Group, LLC. RMLS (OR)
- $199,0001 bd1 ba855 sqft1509 NE 10th Ave Unit 202, Portland, OR 97232ActiveMLS ID #158313046, Michael Toews, Paris Group Realty LLC. RMLS (OR)
- $199,9502 bd1 ba922 sqft1631 NW Everett St APT 100, Portland, OR 97209ActiveMLS ID #24534694, Stuart Stevens, Realty Portland. RMLS (OR)
- $180,0002 bd1 ba1k sqft1708 NE 67th Ave, Portland, OR 97213ActiveMLS ID #279427068, Mary McGrane, Premiere Property Group, LLC. RMLS (OR)
- $192,5001 bd1 ba592 sqft2109 NW Irving St Unit 102, Portland, OR 97210ActiveMLS ID #117001720, Douglas Kierulff, Realty of America, LLC. RMLS (OR)
- $205,0001 bd1 ba567 sqft2533 NW Marshall St APT 103, Portland, OR 97210ActiveMLS ID #718214292, Michele DesCombes, Keller Williams Realty Professionals. RMLS (OR)
- $245,0002 bd2 ba1k sqft277 N Hayden Bay Dr, Portland, OR 97217ActiveMLS ID #294212044, Jordan McAllister, MORE Realty. RMLS (OR)
- $184,9002 bd1 ba775 sqft5005 SW Mitchell St Unit 2, Portland, OR 97221ActiveMLS ID #505398879, Jessica Hanberry, John L. Scott Portland Central. RMLS (OR)
- $200,0001 bd1 ba548 sqft1811 NW Couch St APT 302, Portland, OR 97209ActiveMLS ID #478584780, Linda Cohn, Coldwell Banker Bain. RMLS (OR)
- $190,0001 bd1 ba554 sqft1937 NW Hoyt St #106, Portland, OR 97209ActiveMLS ID #579787655, Ronald Milligan, Fiv Realty. RMLS (OR)
- $214,9992 bd1 ba812 sqft12622 NW Barnes Rd APT 6, Portland, OR 97229ActiveMLS ID #611071822, Mikisha Ismail, Weichert, Realtors on Main Street. RMLS (OR)
- $189,0001 bd1 ba539 sqft1631 NW Everett St APT 406, Portland, OR 97209ActiveMLS ID #396839380, Liz Ellis, Redfin. RMLS (OR)
- $195,0002 bd2 ba1k sqft7310 NE 16th Ave #401, Vancouver, WA 98665ActiveMLS ID #452831013, Amy Tierney, Keller Williams Realty. RMLS (OR)
- $215,0002 bd1 ba895 sqft840 NW Naito Pkwy APT H10, Portland, OR 97209ActiveMLS ID #508304715, Justin DuPre, Century 21 North Homes Realty. RMLS (OR)
- $250,0002 bd1 ba750 sqft3911 NE Killingsworth St APT 10, Portland, OR 97211ActiveMLS ID #120517098, Sally Schwartz, Portland's Alternative Inc., Realtors. RMLS (OR)
