Virtually Staged. This impressive home has room for all, with five bedrooms and three baths! One bedroom is conveniently located on the first floor, next to the guest bath, making this the perfect space for in-laws or out-of-town guests. The bonus room and three-car garage offer tons of storage! Imagine heading home after a long day... as you enter this upscale, gated community, the sense of security you feel is comforting. You smile as you drive past the playground and consider maybe hitting the fitness center or community pool later. Once on Oak Pond, you feel a sense of pride as you drive up to your beautiful home with amazing curb appeal! You enter your code in your smart home's front door, stroll past the formal living and dining room, drop your keys on the granite countertop, and grab a beverage in the stylish kitchen with stainless steel, energy-efficient appliances. You decide to enjoy your drink on your screened-in lanai, overlooking your huge backyard with a conservation view! Later, back inside, you and the family enjoy dinner and then watch a movie in the family room before retiring upstairs to your private owner's suite where you enjoy a soak in the garden tub before you drift off to dreamland, ending this perfect day! You sleep well knowing your EcoSmart certified home saves you a lot of money on your utility bill... plus, new windows installed in December 2023! Hawks Point is located in the heart of Ruskin, with charming shops, restaurants, and even an old-fashioned drive-in theater! Easy access to the interstate means you are minutes away from Tampa, beaches, and theme parks. Call today for your private showing!
Pre-foreclosure
Est. $405,400
1411 OAK POND STREET, RUSKIN, FL 33570
5beds
3,283sqft
Single Family Residence
Built in 2014
7,232 Square Feet Lot
$405,400 Zestimate®
$123/sqft
$93/mo HOA
Overview
- 50 days
- 6
- 0
Zillow last checked:
Listing updated:
Listed by:
Karen Hegemeier 813-368-7433,
PREMIER SOTHEBYS INTL REALTY 813-217-5288
Source: Stellar MLS,MLS#: T3469733 Originating MLS: Tampa
Facts & features
Interior
Bedrooms & bathrooms
- Bedrooms: 5
- Bathrooms: 3
- Full bathrooms: 3
Primary bedroom
- Features: Walk-In Closet(s)
- Level: First
Bedroom 2
- Features: Built-in Closet
- Level: Second
- Area: 144 Square Feet
- Dimensions: 12x12
Bedroom 3
- Features: Built-in Closet
- Level: Second
- Area: 130 Square Feet
- Dimensions: 10x13
Bedroom 4
- Features: Built-in Closet
- Level: Second
- Area: 180 Square Feet
- Dimensions: 12x15
Bedroom 5
- Features: Built-in Closet
- Level: First
- Area: 132 Square Feet
- Dimensions: 12x11
Balcony porch lanai
- Level: First
- Area: 108 Square Feet
- Dimensions: 12x9
Bonus room
- Features: Built-in Closet
- Level: Second
- Area: 252 Square Feet
- Dimensions: 14x18
Dining room
- Level: First
- Area: 144 Square Feet
- Dimensions: 12x12
Family room
- Level: First
- Area: 300 Square Feet
- Dimensions: 15x20
Kitchen
- Level: First
- Area: 130 Square Feet
- Dimensions: 13x10
Living room
- Level: First
- Area: 144 Square Feet
- Dimensions: 12x12
Heating
- Central
Cooling
- Central Air
Appliances
- Included: Dishwasher, Disposal, Electric Water Heater, Exhaust Fan, Microwave, Range, Refrigerator
- Laundry: Inside
Features
- Eating Space In Kitchen, Kitchen/Family Room Combo, Living Room/Dining Room Combo, Open Floorplan, Stone Counters
- Flooring: Carpet, Ceramic Tile
- Doors: Sliding Doors
- Windows: Hurricane Shutters
- Has fireplace: No
Interior area
- Total structure area: 4,151
- Total interior livable area: 3,283 sqft
Property
Parking
- Total spaces: 3
- Parking features: Garage - Attached
- Attached garage spaces: 3
Features
- Levels: Two
- Stories: 2
- Patio & porch: Rear Porch, Screened
- Exterior features: Sidewalk
- Fencing: Vinyl
Lot
- Size: 7,232 Square Feet
- Features: Sidewalk
Details
- Parcel number: U0332199TX00000000015.0
- Zoning: PD
- Special conditions: None
Construction
Type & style
- Home type: SingleFamily
- Property subtype: Single Family Residence
Materials
- Stucco, Wood Frame
- Foundation: Slab
- Roof: Shingle
Condition
- New construction: No
- Year built: 2014
Utilities & green energy
- Sewer: Public Sewer
- Water: Public
- Utilities for property: Cable Available, Electricity Connected
Community & HOA
Community
- Features: Clubhouse, Deed Restrictions, Gated Community - No Guard, Playground, Pool
- Pet fee: $0 monthly
- Subdivision: HAWKS POINT PH 1A-2 2ND PRCL
HOA
- Has HOA: Yes
- HOA fee: $93 monthly
- HOA name: Hawks Pointe
Location
- Region: Ruskin
Financial & listing details
- Price per square foot: $123/sqft
- Tax assessed value: $371,323
- Annual tax amount: $5,031
- Date on market: 9/1/2023
- Cumulative days on market: 294 days
- Listing terms: Cash,Conventional,FHA,VA Loan
- Ownership: Fee Simple
- Total actual rent: 0
- Electric utility on property: Yes
- Road surface type: Paved
Foreclosure details
Estimated market value
$405,400
$385,000 - $426,000
$2,926/mo
Price history
| Date | Event | Price |
|---|---|---|
| 8/1/2024 | Sold | $435,000$133/sqft |
Source:  Stellar MLS #T3469733 Report a problem | ||
| 6/28/2024 | Pending sale | $435,000$133/sqft |
Source: Stellar MLS #T3469733 Report a problem | ||
| 6/6/2024 | Listed for sale | $435,000$133/sqft |
Source: Stellar MLS #T3469733 Report a problem | ||
| 5/31/2024 | Pending sale | $435,000$133/sqft |
Source: Stellar MLS #T3469733 Report a problem | ||
| 5/29/2024 | Price change | $435,000-2.2%$133/sqft |
Source: Stellar MLS #T3469733 Report a problem | ||
| 5/3/2024 | Price change | $445,000-1.1%$136/sqft |
Source: Stellar MLS #T3469733 Report a problem | ||
| 12/23/2023 | Price change | $450,000-2.2%$137/sqft |
Source: Stellar MLS #T3469733 Report a problem | ||
| 12/8/2023 | Price change | $460,000-1.1%$140/sqft |
Source: Stellar MLS #T3469733 Report a problem | ||
| 9/29/2023 | Price change | $465,000-3.1%$142/sqft |
Source: Stellar MLS #T3469733 Report a problem | ||
| 9/1/2023 | Listed for sale | $480,000+96.7%$146/sqft |
Source: Stellar MLS #T3469733 Report a problem | ||
| 3/7/2014 | Sold | $244,000$74/sqft |
Source: Public Record Report a problem | ||
Public tax history
| Year | Property taxes | Tax assessment |
|---|---|---|
| 2025 | $9,133 +62.3% | $371,323 +57.9% |
| 2024 | $5,628 +2.7% | $235,236 +3% |
| 2023 | $5,479 +4.5% | $228,384 +3% |
| 2022 | $5,241 +0.8% | $221,732 +3% |
| 2021 | $5,198 +1.8% | $215,274 +1.4% |
| 2020 | $5,106 +1.4% | $212,302 +1.3% |
| 2019 | $5,036 | $209,534 +1.9% |
| 2018 | $5,036 +3.9% | $205,627 -5.7% |
| 2017 | $4,846 +2% | $218,061 +10.5% |
| 2016 | $4,750 -0.4% | $197,256 +0.7% |
| 2015 | $4,769 +68.4% | $195,885 -2% |
| 2014 | $2,833 | $199,873 +1149% |
| 2013 | $2,833 +90.2% | $16,003 +10% |
| 2012 | $1,490 -9% | $14,548 +19.7% |
| 2011 | $1,637 +1.3% | $12,153 +10% |
| 2010 | $1,615 -0.6% | $11,048 +10% |
| 2009 | $1,626 | $10,044 |
Find assessor info on the county website
Monthly payment
Climate risks
Neighborhood: 33570

Similar homes
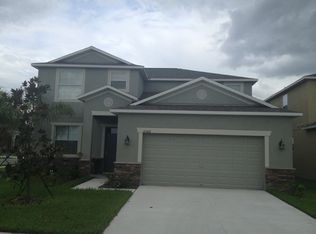
- $399,8936 bd3 ba3k sqft909 MEADOW GLADE DRIVE, RUSKIN, FL 33570For Sale
 MLS ID #A4699587, Sarah Allbee, PA, FIVE STAR REAL ESTATE OF FLORIDA LLC. Stellar MLS
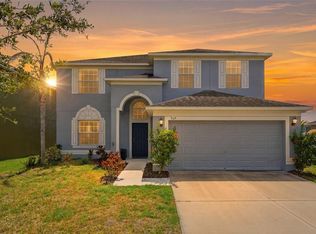
- $376,0005 bd3 ba3k sqft2322 DOVESONG TRACE DRIVE, RUSKIN, FL 33570For Sale
 MLS ID #O6429959, Blake Keathley, EVERYSTATE INC.. Stellar MLS
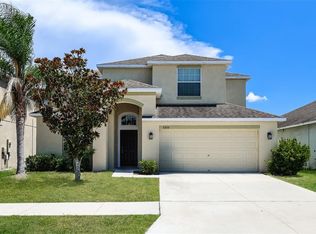
- $400,0006 bd3 ba3.3k sqft1739 BROAD WINGED HAWK DRIVE, RUSKIN, FL 33570For Sale
 MLS ID #OM727437, Erika Vargas, HELPFUL SALE LLC. Stellar MLS
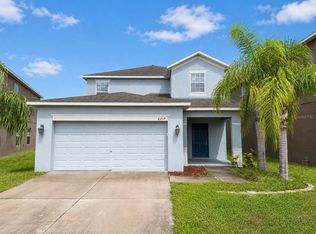
- $335,0005 bd4 ba2.2k sqft2217 RICHWOOD PIKE DRIVE, RUSKIN, FL 33570For Sale
 MLS ID #O6453871, Kamile Okatar, LA ROSA REALTY PREMIER LLC. Stellar MLS
- $410,0005 bd3 ba3k sqft5431 AMARYLLIS GARDEN STREET, RUSKIN, FL 33570For SaleMLS ID #TB8481051, Merlyn Velez Bodib, AVENUE HOMES LLC. Stellar MLS
- $420,0004 bd2 ba1.9k sqft936 ZONE TAILED HAWK PLACE, RUSKIN, FL 33570For SaleMLS ID #A4690782, Lindsay Gunter, LPT REALTY, LLC. Stellar MLS
- $294,9004 bd2 ba1.9k sqft1002 CRISTELLE JEAN DRIVE, RUSKIN, FL 33570For SaleMLS ID #O6456610, Mark D'Italia, PROPERTY LOGIC RE. Stellar MLS
- $324,9004 bd3 ba2.5k sqft408 CRICHTON STREET, RUSKIN, FL 33570For SaleMLS ID #L4966245, Daniel Campbell, KELLER WILLIAMS REALTY SMART 1. Stellar MLS
- $321,0005 bd4 ba2.2k sqft1817 HARBOUR BLUE STREET, RUSKIN, FL 33570For SaleMLS ID #O6444741, Robert Salmons, ENTERA REALTY LLC. Stellar MLS
- $425,0006 bd3 ba3.3k sqft5210 DANDELION STREET, APOLLO BEACH, FL 33572For SaleMLS ID #TB8549688, Tony Baroni, KELLER WILLIAMS SUBURBAN TAMPA. Stellar MLS
- $345,0004 bd3 ba2.5k sqft1711 BROAD WINGED HAWK DRIVE, RUSKIN, FL 33570For SaleMLS ID #O6450447, Daphney Excellent, LPT REALTY, LLC. Stellar MLS
- $298,0005 bd3 ba2.1k sqft1904 HAWKS VIEW DRIVE, RUSKIN, FL 33570For SaleMLS ID #O6444100, Robert Salmons, ENTERA REALTY LLC. Stellar MLS
- $416,0004 bd3 ba2.6k sqft5052 WHITE CHICORY DRIVE, APOLLO BEACH, FL 33572For SaleMLS ID #TB8512972, Steven Rosales, PLLC, KELLER WILLIAMS SOUTH SHORE. Stellar MLS
- $399,9005 bd3 ba2.4k sqft15705 FORT ISLAND PLACE, SUN CITY CENTER, FL 33573For SaleMLS ID #TB8556933, Linn Schleif, 27NORTH REALTY. Stellar MLS
- $349,9996 bd3 ba2.6k sqft5119 WHITE CHICORY DRIVE, APOLLO BEACH, FL 33572For SaleMLS ID #TB8534269, Robert Quinones, 27NORTH REALTY. Stellar MLS
- $326,5005 bd3 ba2.2k sqft5125 WHITE CHICORY DRIVE, RUSKIN, FL 33570For SaleMLS ID #C7520710, William Figueroa, SOVEREIGN REAL ESTATE GROUP. Stellar MLS
- $279,9003 bd3 ba1.8k sqft1826 HAWKS VIEW DRIVE, RUSKIN, FL 33570For SaleMLS ID #O6453607, Robert Salmons, ENTERA REALTY LLC. Stellar MLS
- $299,9004 bd2 ba1.8k sqft1501 CLIMBING DAYFLOWER DRIVE, RUSKIN, FL 33570For SaleMLS ID #A4709669, Tim Mendizabal, MARK SPAIN REAL ESTATE. Stellar MLS
- $339,0004 bd2 ba1.8k sqft1749 BROAD WINGED HAWK DRIVE, RUSKIN, FL 33570For SaleMLS ID #TB8539770, Victor Crespo, FUTURE HOME REALTY INC. Stellar MLS
