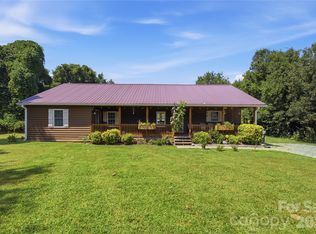
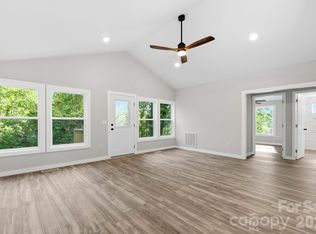
Welcome to this beautifully remodeled 3-bedroom, 2.5-bath home situated on a spacious 1.43-acre lot, offering the perfect blend of modern updates and peaceful country living. From the moment you step inside, you'll appreciate the fresh interior featuring all-new paint, updated flooring, and stylish new fixtures throughout. The heart of the home is the stunning kitchen, complete with abundant cabinet space, brand-new stainless steel appliances, and plenty of room for cooking, entertaining, and gathering with family and friends. The spacious floor plan offers comfortable living areas, while the partially finished basement provides excellent flexibility for a recreation room, home office, workout space, or additional storage. Enjoy the convenience of a 2-car attached garage and unwind on the covered back porch overlooking the expansive backyard—perfect for morning coffee, outdoor dining, or simply taking in the peaceful surroundings. With its thoughtful updates, generous lot size, and move-in-ready condition, this exceptional Rutherfordton property is ready to welcome you home. Schedule your private showing today!
Under contract-no show
$365,000
1411 W V Thompson Rd, Rutherfordton, NC 28139
3beds
1,550sqft
Single Family Residence
Built in 1978
1.43 Acres Lot
$-- Zestimate®
$235/sqft
$-- HOA
What's special
Stylish new fixtures throughoutStunning kitchenAbundant cabinet spaceExpansive backyardUpdated flooringBrand-new stainless steel appliances
- 64 days
- 93
- 11
Zillow last checked:
Listing updated:
Listed by:
Savannah Blankenship savannah@beyondresc.com,
Beyond Real Estate
Source: Canopy MLS as distributed by MLS GRID,MLS#: 4403623
Facts & features
Interior
Bedrooms & bathrooms
- Bedrooms: 3
- Bathrooms: 3
- Full bathrooms: 2
- 1/2 bathrooms: 1
- Main level bedrooms: 3
Primary bedroom
- Level: Main
Bedroom s
- Level: Main
Bedroom s
- Level: Main
Kitchen
- Level: Main
Living room
- Level: Main
Heating
- Electric
Cooling
- Ceiling Fan(s), Central Air
Appliances
- Included: Dishwasher, Electric Cooktop, Electric Range, Microwave, Refrigerator
- Laundry: Inside
Features
- Basement: Partially Finished
Interior area
- Total structure area: 1,550
- Total interior livable area: 1,550 sqft
- Finished area above ground: 1,550
- Finished area below ground: 0
Property
Parking
- Total spaces: 2
- Parking features: Driveway, Attached Garage, Garage on Main Level
- Attached garage spaces: 2
- Has uncovered spaces: Yes
Features
- Levels: 1 Story/F.R.O.G.
Lot
- Size: 1.43 Acres
- Features: Level
Details
- Parcel number: 1658450/1524149573
- Zoning: Residential
- Special conditions: Standard
Construction
Type & style
- Home type: SingleFamily
- Property subtype: Single Family Residence
Materials
- Brick Full
Condition
- New construction: No
- Year built: 1978
Utilities & green energy
- Sewer: Septic Installed
- Water: Well
Community & HOA
Community
- Subdivision: None
Location
- Region: Rutherfordton
Financial & listing details
- Price per square foot: $235/sqft
- Tax assessed value: $286,000
- Annual tax amount: $960
- Date on market: 7/13/2026
- Cumulative days on market: 65 days
- Road surface type: Concrete, Paved
Estimated market value
Not available
Estimated sales range
Not available
Not available
Price history
| Date | Event | Price |
|---|---|---|
| 7/20/2026 | Pending sale | $365,000$235/sqft |
Source:  Canopy MLS as distributed by MLS GRID #4403623 Report a problem Canopy MLS as distributed by MLS GRID #4403623 Report a problem | ||
| 7/13/2026 | Listed for sale | $365,000$235/sqft |
Source: Canopy MLS as distributed by MLS GRID #4403623 Report a problem | ||
Public tax history
| Year | Property taxes | Tax assessment |
|---|---|---|
| 2021 | $960 +1.4% | $180,200 |
| 2020 | $946 | $180,200 |
| 2019 | -- | $180,200 +17.9% |
| 2018 | $738 | $152,800 |
| 2016 | $738 | $152,800 |
| 2013 | $738 | $152,800 |
| 2012 | -- | $152,800 |
| 2011 | -- | $152,800 -4.7% |
| 2010 | -- | $160,400 |
Find assessor info on the county website
Monthly payment
Est. payment
Payment breakdown
Explore the cost of this home by adjusting the details. Changes won't be saved.Climate risks
Neighborhood: 28139
Nearby schools
Schools provided by the listing agent
- Elementary: Rutherfordton
Source: Canopy MLS as distributed by MLS GRID. This data may not be complete. We recommend contacting the local school district to confirm school assignments for this home.
- $290,3003 bd3 ba1.5k sqft1411 W V Thompson Rd, Rutherfordton, NC 28139Off Market
- $325,1003 bd3 ba1.5k sqft1411 W V Thompson Rd, Rutherfordton, NC 28139Off Market
- $345,1003 bd3 ba1.5k sqft1411 W V Thompson Rd, Rutherfordton, NC 28139Off Market
- $290,3003 bd2 ba1.7k sqft1425 W V Thompson Rd, Rutherfordton, NC 28139Off Market
Similar homes
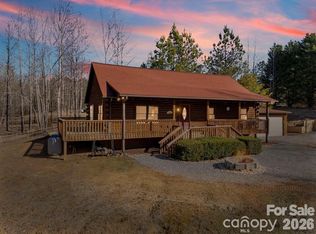
- $295,0002 bd2 ba1.7k sqft4266 Big Island Rd, Rutherfordton, NC 28139For Sale
 MLS ID #4423958, Hannah Shires, EXP Realty LLC. Canopy MLS as distributed by MLS GRID
 - $374,9003 bd2 ba1.6k sqft240 E Court St, Rutherfordton, NC 28139Auction
 MLS ID #4415105, Casey Helms, Fathom Realty NC LLC. Canopy MLS as distributed by MLS GRID
 - $349,9003 bd2 ba1.3k sqft114 Woodstock Ln, Rutherfordton, NC 28139For Sale
 MLS ID #4392620, Debra Martin, Purple Martin Realty, Inc.. Canopy MLS as distributed by MLS GRID
 - $315,0003 bd3 ba1.7k sqft275 Tanner St, Rutherfordton, NC 28139For Sale
 MLS ID #4422533, Brad Cummings, Colfax Home & Land, Co. Canopy MLS as distributed by MLS GRID
 - $489,0003 bd3 ba1.8k sqft1076 Grays Creek Church Rd, Rutherfordton, NC 28139For SaleMLS ID #4393812, Angela West, Angela West Realty. Canopy MLS as distributed by MLS GRID
- $378,0003 bd3 ba1.7k sqft1095 E Prince Rd, Landrum, SC 29356For SaleMLS ID #4405538, Charles McDevitt, EXP Realty LLC. Canopy MLS as distributed by MLS GRID
- $389,0003 bd3 ba1.9k sqft1335 Little Mountain Rd, Columbus, NC 28722For SaleMLS ID #4404149, Michelle Manion, Keller Williams Prestige Properties LLC. Canopy MLS as distributed by MLS GRID
- $425,0003 bd2 ba1.8k sqft430 Bob Hardin Rd, Rutherfordton, NC 28139For SaleMLS ID #4417468, Davis McDuffie, McDuffie Tanner Real Estate Group. Canopy MLS as distributed by MLS GRID
- $389,9003 bd2 ba1.6k sqft4411 Us Highway 221s, Forest City, NC 28043For SaleMLS ID #4384044, Stephanie Wilson, EXP Realty LLC Rock Hill. Canopy MLS as distributed by MLS GRID
- $284,9003 bd2 ba1.6k sqft184 Edwards St, Rutherfordton, NC 28139For SaleMLS ID #4396063, Courtney Houser, Colfax Home & Land, Co. Canopy MLS as distributed by MLS GRID
- $399,0003 bd2 ba1.4k sqft159 Evenfall Ln, Columbus, NC 28722New ConstructionMLS ID #4391137, Angela Cairnes, Century 21 Mountain Lifestyles. Canopy MLS as distributed by MLS GRID
- $349,9003 bd2 ba1.3k sqft435 Thermal View Dr, Tryon, NC 28782For SaleMLS ID #4423024, Stewart Cameron, Tryon Foothills Realty. Canopy MLS as distributed by MLS GRID
- $319,0003 bd2 ba1.9k sqft1664 Chase High Rd, Forest City, NC 28043For SaleMLS ID #4418365, Angie Bridges, Howard Hanna Beverly-Hanks. Canopy MLS as distributed by MLS GRID
- $229,9993 bd1 ba1.2k sqft141 Edwards St, Rutherfordton, NC 28139For SaleMLS ID #4419457, Bo Elliott, Odean Keever & Associates, Inc.. Canopy MLS as distributed by MLS GRID
- $269,9003 bd2 ba1.4k sqft191 Thompson Rd, Rutherfordton, NC 28139For SaleMLS ID #4385123, Sherry Reavis, RE/MAX Journey. Canopy MLS as distributed by MLS GRID
- $362,9003 bd2 ba1.5k sqft201 Lincoln Rd, Forest City, NC 28043For SaleMLS ID #4398972, Drew Radford, Epic Life Realty Group. Canopy MLS as distributed by MLS GRID
- $399,8003 bd2 ba1.6k sqft636 N Trade St, Tryon, NC 28782For SaleMLS ID #4410620, Monica Rousseau, Realty ONE Group Pivot Asheville. Canopy MLS as distributed by MLS GRID
- $470,0003 bd2 ba1.8k sqft457 Edwards Street Ext, Rutherfordton, NC 28139For SaleMLS ID #4350340, Tricia Boston, Colfax Home & Land, Co. Canopy MLS as distributed by MLS GRID
- $399,9994 bd2 ba1.9k sqftNone, Columbus, NC 28722For SaleMLS ID #4405519, Erika Bradley, Century 21 Mountain Lifestyles. Canopy MLS as distributed by MLS GRID
- $415,0003 bd2 ba1.4k sqft663 Landrum Rd, Columbus, NC 28722For SaleMLS ID #4315052, Debi Morris, Century 21 Mountain Lifestyles. Canopy MLS as distributed by MLS GRID
