Cherished by the same family for generations, this inviting 3-bedroom, 2-bath residence offers timeless character, spacious living areas, and endless opportunities to make it your own. A lush, manicured front lawn and raised concrete entry accented with classic wrought-iron railings create a warm welcome, while the decorative harlequin leaded-glass front door introduces the home's distinctive Mid-Century Modern influences. Inside, original hardwood flooring, graceful arched transitions, and abundant natural light create a bright and inviting atmosphere. Large windows throughout the home, complemented by ceiling fans, provide comfortable airflow and an airy feel. Central A/C & Heating if you want to keep the windows closed to the heat & cold. The formal dining area features a built-in buffet with quartz top & enclosed storage, perfect for entertaining and everyday convenience. The spacious eat-in kitchen combines classic charm and functionality with solid wood cabinetry, ample storage, yards of tiled counters, newer waterproof wood laminate flooring, and room for casual dining for 4-6. A conveniently located laundry area is tucked behind a pocket door, with additional storage space & water heater closet. All three bedrooms are generously sized and feature mirrored, cedar-lined closets. Additional attic access provides valuable storage potential. A versatile bonus living area showcases an exposed post-and-beam ceiling, a wood-burning fireplace, and an elevated annex space with built-in shelving, a closet & solar tube—ideal for a home office, guest retreat, or creative studio. The adjoining bathroom with shower and distinctive brick flooring enhances the flexibility of this unique space. The attached garage offers direct access and abundant built-in storage, presenting opportunities for parking, workshop space, hobbies, or future customization. Combining original architectural details, flexible living spaces, and enduring charm, this well-loved home is ready for its next chapter. Conveniently located in a well-established Bellflower neighborhood with access to schools within the Bellflower Unified School District, including Frank E. Woodruff Elementary and Bellflower High School. Enjoy proximity to local shopping, dining, parks, and everyday services, along with convenient access to the 91, 605, and 105 freeways for commuting throughout Los Angeles and Orange Counties. This central location combines neighborhood charm with exceptional accessibility.
Pending
Listed by: Coldwell Banker Envision • Marjorie Tyson • Contact: 310-780-6698
Price cut: $66.5K (6/25)
$815,000
14115 Leahy Ave, Bellflower, CA 90706
3beds
1,655sqft
:
Get pre-qualified$5,388/mo
Single Family Residence
Built in 1953
5,278 Square Feet Lot
$814,000 Zestimate®
$492/sqft
$-- HOA
What's special
- 30 days |
- 419 |
- 19 |
Likely to sell faster than
Zillow last checked:
Listing updated:
Listed by:
Marjorie Tyson DRE #01808614 310-780-6698,
Coldwell Banker Envision
Source: CRMLS,MLS#: PW26121964 Originating MLS: California Regional MLS
Originating MLS: California Regional MLSFacts & features
Interior
Bedrooms & bathrooms
- Bedrooms: 3
- Bathrooms: 2
- Full bathrooms: 2
- Main level bathrooms: 2
- Main level bedrooms: 3
Rooms
- Room types: Attic, Bonus Room, Bedroom, Den, Family Room, Kitchen, Laundry, Living Room, Dining Room
Bedroom
- Features: All Bedrooms Down
Bedroom
- Features: Bedroom on Main Level
Bathroom
- Features: Bathtub, Separate Shower, Tub Shower, Walk-In Shower
Family room
- Features: Separate Family Room
Kitchen
- Features: Kitchenette, Tile Counters
Heating
- Central, Forced Air, Fireplace(s), Natural Gas
Cooling
- Central Air, ENERGY STAR Qualified Equipment
Appliances
- Included: Dishwasher, Free-Standing Range, Gas Oven, Refrigerator, Vented Exhaust Fan, Water To Refrigerator, Water Heater, Dryer, Washer
- Laundry: Inside, In Kitchen, Laundry Room
Features
- Beamed Ceilings, Ceiling Fan(s), Crown Molding, Separate/Formal Dining Room, Eat-in Kitchen, High Ceilings, Pull Down Attic Stairs, Storage, Tile Counters, Wood Product Walls, All Bedrooms Down, Attic, Bedroom on Main Level
- Flooring: Laminate, Tile, Wood
- Windows: Blinds, Drapes, Plantation Shutters, Skylight(s), Wood Frames
- Has fireplace: Yes
- Fireplace features: Den, Masonry, Wood Burning
- Common walls with other units/homes: No Common Walls
Interior area
- Total interior livable area: 1,655 sqft
Property
Parking
- Total spaces: 6
- Parking features: Concrete, Detached Carport, Direct Access, Driveway Level, Door-Single, Driveway, Garage, Off Street, Paved, Garage Faces Side
- Attached garage spaces: 2
- Carport spaces: 1
- Covered spaces: 3
- Uncovered spaces: 3
Accessibility
- Accessibility features: None
Features
- Levels: One
- Stories: 1
- Entry location: Raised entry
- Patio & porch: Concrete, Front Porch
- Pool features: None
- Spa features: None
- Fencing: Block,Fair Condition,Wood
- Has view: Yes
- View description: Neighborhood
Lot
- Size: 5,278 Square Feet
- Features: 0-1 Unit/Acre, Front Yard, Sprinklers In Front, Lawn, Near Public Transit, Rectangular Lot, Sprinkler System, Street Level, Yard
Details
- Additional structures: Shed(s), Storage
- Parcel number: 6281021001
- Special conditions: Standard,Trust
Construction
Type & style
- Home type: SingleFamily
- Architectural style: Mid-Century Modern
- Property subtype: Single Family Residence
Materials
- Brick, Drywall, Stucco
- Foundation: Raised
- Roof: Composition,Ridge Vents,Shingle
Condition
- Repairs Cosmetic
- New construction: No
- Year built: 1953
Utilities & green energy
- Electric: 220 Volts in Kitchen
- Sewer: Public Sewer, Sewer Tap Paid
- Water: Public
- Utilities for property: Cable Available, Electricity Connected, Natural Gas Connected, Phone Available, Sewer Connected, Water Connected, Overhead Utilities
Community & HOA
Community
- Features: Curbs, Gutter(s), Street Lights, Urban
- Security: Carbon Monoxide Detector(s), Smoke Detector(s)
Location
- Region: Bellflower
Financial & listing details
- Price per square foot: $492/sqft
- Tax assessed value: $409,057
- Annual tax amount: $5,227
- Date on market: 6/12/2026
- Cumulative days on market: 31 days
- Listing terms: Cash,Cash to New Loan,Conventional,Submit
- Inclusions: Appliances, washer/dryer
- Exclusions: Personal Property, Microwave
Estimated market value
$814,000
$773,000 - $855,000
$4,113/mo
Price history
| Date | Event | Price |
|---|---|---|
| 7/21/2026 | Pending sale | $815,000$492/sqft |
Source:  CRMLS #PW26121964 Report a problem CRMLS #PW26121964 Report a problem | ||
| 7/7/2026 | Contingent | $815,000$492/sqft |
Source: CRMLS #PW26121964 Report a problem | ||
| 6/25/2026 | Price change | $815,000-7.5%$492/sqft |
Source: CRMLS #PW26121964 Report a problem | ||
| 6/12/2026 | Listed for sale | $881,500$533/sqft |
Source: CRMLS #PW26121964 Report a problem | ||
Public tax history
| Year | Property taxes | Tax assessment |
|---|---|---|
| 2025 | $5,227 +4.3% | $409,057 +2% |
| 2024 | $5,013 +4.1% | $401,037 +2% |
| 2023 | $4,814 +1.9% | $393,175 +2% |
| 2022 | $4,726 +2.2% | $385,466 +2% |
| 2021 | $4,624 +0.9% | $377,909 +1% |
| 2020 | $4,582 | $374,035 +2% |
| 2019 | $4,582 +6% | $366,702 +2% |
| 2018 | $4,322 | $359,513 +2% |
| 2017 | $4,322 +2.1% | $352,465 +2% |
| 2016 | $4,233 +2.3% | $345,555 +1.5% |
| 2015 | $4,138 +3.5% | $340,365 +2% |
| 2014 | $3,997 | $333,699 +2.5% |
| 2012 | -- | $325,680 +2% |
| 2011 | -- | $319,295 +0.8% |
| 2010 | -- | $316,910 -0.2% |
| 2009 | -- | $317,664 +2% |
| 2008 | -- | $311,436 +2% |
| 2007 | -- | $305,330 +2% |
| 2006 | -- | $299,344 |
| 2005 | -- | $299,344 +4% |
| 2004 | -- | $287,721 +1.9% |
| 2003 | -- | $282,449 +28.3% |
| 2002 | -- | $220,200 +17.8% |
| 2000 | -- | $187,000 |
Find assessor info on the county website
Monthly payment
Est. payment
Payment breakdown
Explore the cost of this home by adjusting the details. Changes won't be saved.Climate risks
Neighborhood: 90706
Nearby schools
GreatSchools rating
- 6/10Frank E. Woodruff Elementary SchoolGrades: K-6Distance: 0.7 mi
- 4/10Bellflower High SchoolGrades: 7-12Distance: 0.9 mi
- $795,5003 bd2 ba1.3k sqft14119 Leahy Ave, Bellflower, CA 90706Off Market
- $950,0003 bd2 ba1.3k sqft14111 Leahy Ave, Bellflower, CA 90706Sold
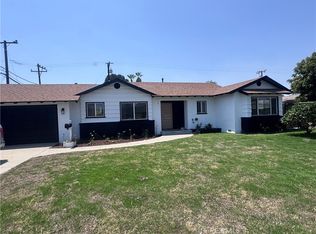
- $868,5004 bd2 ba1.4k sqft14123 Leahy Ave, Bellflower, CA 90706Off Market
- $2,1502 bd1 ba-- sqft14130 Bellflower Blvd, Bellflower, CA 90706For Rent
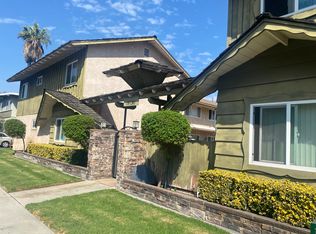
- $805,6002 bd2 ba1.5k sqft14118 Leahy Ave, Bellflower, CA 90706Off Market
- $780,0003 bd2 ba1.6k sqft14099 Leahy Ave, Bellflower, CA 90706Sold
- $842,8003 bd2 ba1.3k sqft14129 Leahy Ave, Bellflower, CA 90706Off Market
- $1,182,3003 bd3 ba2.9k sqft9834 Belfair St, Bellflower, CA 90706Off Market
A local agent can set up tours, give advice and negotiate with sellers.
Similar homes
- $794,9003 bd2 ba1.8k sqft9016 Los Angeles St, Bellflower, CA 90706For Sale
 MLS ID #DW26098063, Carrie Uva, 24 Hour Real Estate. CRMLS
 - $840,0003 bd2 ba1.3k sqft10527 Angell St, Norwalk, CA 90650For Sale
 MLS ID #DW26160060, Micaela Solis, Coldwell Banker Envision. CRMLS
 - $899,0004 bd2 ba1.5k sqft17509 Balfern Ave, Bellflower, CA 90706For Sale
 MLS ID #DW26130149, Ali Kassira, Century 21 Allstars. CRMLS
 - $799,0004 bd3 ba1.8k sqft10253 Angell St, Downey, CA 90242For Sale
 MLS ID #PW26093872, Paige Charnick, Beach Equities. CRMLS
 - $849,9003 bd2 ba1.4k sqft13607 Benfield Ave, Norwalk, CA 90650For SaleMLS ID #IG26105226, Aaron Heger, Elevate Real Estate Agency. CRMLS
- $799,9003 bd1 ba1k sqft13541 Crossdale Ave, Norwalk, CA 90650For SaleMLS ID #DW26125866, Maria Fernandez, Sunrise Realty & Home Loan. CRMLS
- $899,0003 bd2 ba1.4k sqft12650 Glenshire Rd, Downey, CA 90242For SaleMLS ID #RS26066388, Jose Gutierrez, Coldwell Banker Envision. CRMLS
- $784,9003 bd1 ba1.1k sqft13138 Rosecrans Ave, Norwalk, CA 90650For SaleMLS ID #PW26090191, Jorge Cardenas, Elevate Real Estate Agency. CRMLS
- $769,8883 bd2 ba1.3k sqft13527 Close St, Whittier, CA 90605For SaleMLS ID #CV26121346, Josue Romo, M POWER MORTGAGE INC.. CRMLS
- $950,0004 bd2 ba2.2k sqft10515 Branscomb St, Norwalk, CA 90650For SaleMLS ID #PW26108977, Karen Wilson, Newport Financial Associates. CRMLS
- $875,0003 bd1 ba1k sqft4228 Carfax Ave, Lakewood, CA 90713For SaleMLS ID #OC26146504, Diana Perna, PK Real Estate & Investments. CRMLS
- $979,0003 bd2 ba1.4k sqft6415 Hardwick St, Lakewood, CA 90713For SaleMLS ID #SW26145782, Carrie Esqueda, Cabrera and Noack Incorporated. CRMLS
- $825,0003 bd2 ba1.3k sqft11144 Dicky St, Whittier, CA 90606For SaleMLS ID #PW26146027, Karla Salasblancas, Coldwell Banker Envision. CRMLS
- $750,0003 bd2 ba1.5k sqft1209 E 124th St, Los Angeles, CA 90059For SaleMLS ID #OC26143049, Davin Emmons, HomeSmart, Evergreen Realty. CRMLS
- $829,9003 bd2 ba1.1k sqft20959 Conradi Ave, Torrance, CA 90502For SaleMLS ID #IG26098424, Miguel Aguirre Campos, Keller Williams Realty. CRMLS
- $825,0004 bd2 ba1.6k sqft12205 S Halldale Ave, Los Angeles, CA 90047For SaleMLS ID #TR26115378, Sean Buell, Keller Williams. CRMLS
- $865,0003 bd3 ba1.8k sqft15947 Norcrest Dr, Whittier, CA 90604For SaleMLS ID #CV26123796, Betty Lam-Quan, SEAL REAL ESTATE. CRMLS
- $885,0004 bd2 ba1.4k sqft4238 Deeboyar Ave, Lakewood, CA 90712For SaleMLS ID #SB26125934, Gerry Nicks, Keller Williams Realty. CRMLS
- $850,0003 bd3 ba1.7k sqft1206 Bannon Ave, La Puente, CA 91744For SaleMLS ID #AR26149059, Wun Kwan, Pinnacle Real Estate Group. CRMLS
- $630,0003 bd1 ba1k sqft201 N Harris Ave, Compton, CA 90221For SaleMLS ID #DW26143406, Noemi Banuelos, Century 21 LOTUS. CRMLS
Local buyer's agents are ready to help
