Step off the covered porch onto a backyard finished in artificial turf: green all year, no mowing, no watering, no muddy paws. It’s the kind of yard you actually use, not the kind you maintain. The primary suite is on the main floor with its own door to that porch, plus a tray ceiling, walk-in closet, and a bath with dual vanities and a glass-enclosed tile shower with a built-in bench. The great room is lined with windows and opens to a kitchen made for gathering: an oversized island that seats five, gas range, wall oven and built-in microwave, subway tile backsplash, and a walk-in pantry with custom shelving. A front flex room with plantation shutters works as an office or formal dining, and a drop zone with a built-in bench handles the daily traffic. Upstairs, a carpeted loft adds a second living space, along with additional rooms and a full bath. Two-car garage with overhead storage racks. Davidson Come see how well it lives.
Active
$699,900
14118 Sunnyhill Grove Rd, Davidson, NC 28036
4beds
2,779sqft
Single Family Residence
Built in 2020
0.21 Acres Lot
$687,300 Zestimate®
$252/sqft
$-- HOA
What's special
Tray ceilingKitchen made for gatheringGas rangeWall ovenBuilt-in microwaveSubway tile backsplashWalk-in closet
- 1 day
- 55
- 2
Zillow last checked:
Listing updated:
Listed by:
Adam Sellars adam@queencitysellars.com,
Keller Williams Ballantyne Area
Source: Canopy MLS as distributed by MLS GRID,MLS#: 4434488
Facts & features
Interior
Bedrooms & bathrooms
- Bedrooms: 4
- Bathrooms: 4
- Full bathrooms: 3
- 1/2 bathrooms: 1
- Main level bedrooms: 3
Primary bedroom
- Level: Main
Bedroom s
- Level: Main
Bedroom s
- Level: Main
Bedroom s
- Level: Upper
Bathroom full
- Level: Main
Bathroom full
- Level: Main
Bathroom full
- Level: Upper
Loft
- Level: Upper
Office
- Level: Main
Heating
- Central
Cooling
- Central Air
Appliances
- Included: Dishwasher, Dryer, Refrigerator, Washer
- Laundry: Laundry Room, Main Level
Features
- Has basement: No
Interior area
- Total structure area: 2,779
- Total interior livable area: 2,779 sqft
- Finished area above ground: 2,779
- Finished area below ground: 0
Property
Parking
- Total spaces: 2
- Parking features: Attached Garage, Garage Faces Front, Garage on Main Level
- Attached garage spaces: 2
Features
- Levels: 1 Story/F.R.O.G.
- Exterior features: Other - See Remarks
Lot
- Size: 0.21 Acres
Details
- Parcel number: 00743215
- Zoning: NE
- Special conditions: Standard
Construction
Type & style
- Home type: SingleFamily
- Property subtype: Single Family Residence
Materials
- Fiber Cement
- Foundation: Slab
Condition
- New construction: No
- Year built: 2020
Utilities & green energy
- Sewer: Public Sewer
- Water: City
Community & HOA
Community
- Subdivision: Kenmare
HOA
- Has HOA: Yes
Location
- Region: Davidson
Financial & listing details
- Price per square foot: $252/sqft
- Tax assessed value: $553,000
- Date on market: 10/13/2026
- Cumulative days on market: 1 day
- Road surface type: Concrete, Paved
Estimated market value
$687,300
$653,000 - $722,000
$3,623/mo
Price history
| Date | Event | Price |
|---|---|---|
| 10/14/2026 | Listed for sale | $699,900+55.9%$252/sqft |
Source:  Canopy MLS as distributed by MLS GRID #4434488 Report a problem Canopy MLS as distributed by MLS GRID #4434488 Report a problem | ||
| 5/28/2020 | Sold | $449,000$162/sqft |
Source: Public Record Report a problem | ||
Public tax history
| Year | Property taxes | Tax assessment |
|---|---|---|
| 2025 | -- | $553,000 |
| 2024 | -- | $553,000 |
| 2023 | -- | $553,000 +30% |
| 2022 | $4,046 -1.3% | $425,400 |
| 2021 | $4,098 | $425,400 +227.2% |
| 2020 | -- | $130,000 |
| 2019 | $1,179 | $130,000 |
Find assessor info on the county website
Monthly payment
Est. payment
Payment breakdown
Explore the cost of this home by adjusting the details. Changes won't be saved.Climate risks
Neighborhood: 28036
- $739,2004 bd4 ba3.3k sqft14112 Sunnyhill Grove Rd, Davidson, NC 28036Off Market
- $795,6004 bd3 ba3.3k sqft14124 Sunnyhill Grove Rd, Davidson, NC 28036Off Market
- $726,0004 bd3 ba2.7k sqft14100 Sunnyhill Grove, Davidson, NC 28036Off Market
- $586,7003 bd2 ba2.3k sqft14106 Sunnyhill Grove Rd, Davidson, NC 28036Off Market
Similar homes
- $725,0004 bd4 ba2.9k sqft5385 Stone Brook Ct, Davidson, NC 28036For Sale
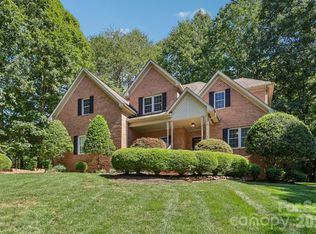
 MLS ID #4421777, Andrew Nagy, Nagy Properties. Canopy MLS as distributed by MLS GRID
 - $740,0004 bd4 ba3.2k sqft19921 Wooden Tee Dr, Davidson, NC 28036For Sale
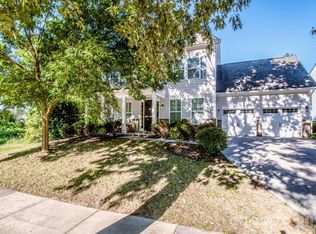 MLS ID #4422688, Ashley Crawford, Southern Homes of the Carolinas, Inc. Canopy MLS as distributed by MLS GRID
 - $535,0004 bd3 ba2.7k sqft14007 Helen Benson Blvd, Davidson, NC 28036For Sale
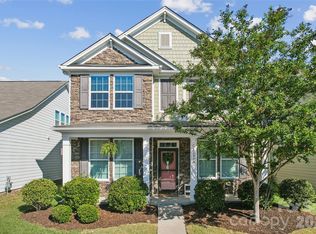 MLS ID #4431077, Consuelo Souders, Keller Williams Lake Norman. Canopy MLS as distributed by MLS GRID
 - $614,9005 bd3 ba2.6k sqft15505 Davidson East Dr, Davidson, NC 28036For Sale
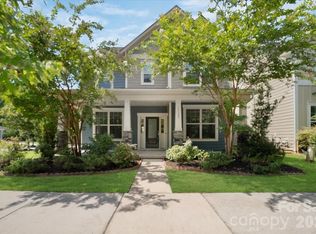 MLS ID #4413352, Deepthi Mallakki Nagaveerappa, ERA Live Moore. Canopy MLS as distributed by MLS GRID
 - $489,9005 bd3 ba2.6k sqft10900 Sand River Ct, Davidson, NC 28036For SaleMLS ID #4433186, Frank Cantadore, DM Properties & Associates. Canopy MLS as distributed by MLS GRID
- $789,9004 bd3 ba2.8k sqft18611 Reflection Rock Ct, Davidson, NC 28036For SaleMLS ID #4383453, Robert Salmons, Entera Realty LLC. Canopy MLS as distributed by MLS GRID
- $649,9005 bd4 ba3.4k sqft2006 Topaz Plz, Davidson, NC 28036For SaleMLS ID #4374298, Michael Sposato, Carolina Realty Advisors. Canopy MLS as distributed by MLS GRID
- $569,9005 bd4 ba3.2k sqft16523 Landen Forest Ln, Davidson, NC 28036For SaleMLS ID #4421792, Stephen Scott, Realty Dynamics Inc.. Canopy MLS as distributed by MLS GRID
- $428,0004 bd3 ba2.6k sqft3324 Brackhill St, Davidson, NC 28036For SaleMLS ID #4428889, Melissa LaCroix, Call It Closed International Inc. Canopy MLS as distributed by MLS GRID
- $669,0004 bd3 ba3k sqft16006 Lavenham Rd, Huntersville, NC 28078For SaleMLS ID #4424559, Matt Sarver, Keller Williams Lake Norman. Canopy MLS as distributed by MLS GRID
- $575,0003 bd3 ba2.9k sqft17319 Silas Place Dr, Davidson, NC 28036For SaleMLS ID #4400138, Evona Cholewa, Coldwell Banker Realty. Canopy MLS as distributed by MLS GRID
- $555,0005 bd4 ba3.6k sqft2082 Feldspar Dr, Davidson, NC 28036For SaleMLS ID #4418726, Al Wimberly, houzRE. Canopy MLS as distributed by MLS GRID
- $679,9004 bd3 ba2.4k sqft16215 Hollingbourne Rd, Huntersville, NC 28078For SaleMLS ID #4423813, Erin LoPinto, Keller Williams South Park. Canopy MLS as distributed by MLS GRID
- $685,0006 bd5 ba3.3k sqft2657 Cheverny Pl, Concord, NC 28027For SaleMLS ID #4405609, Santhosh Dasarathan, NorthGroup Real Estate LLC. Canopy MLS as distributed by MLS GRID
- $665,0004 bd3 ba3.3k sqft10125 Castlebrooke Dr, Concord, NC 28027For SaleMLS ID #4418410, Kelly Humphrey, Coldwell Banker Realty. Canopy MLS as distributed by MLS GRID
- $535,0004 bd3 ba2.9k sqft10730 Tuff Ln, Davidson, NC 28036For SaleMLS ID #4424554, Trudy Nance, NorthGroup Real Estate LLC. Canopy MLS as distributed by MLS GRID
- $574,9904 bd4 ba2.8k sqft10020 Cannon Vista Ln, Kannapolis, NC 28027New ConstructionCanopy MLS as distributed by MLS GRID
- $770,0003 bd2 ba2.5k sqft13003 Riley Grace Ln, Cornelius, NC 28031For SaleMLS ID #4418120, Matt Sarver, Keller Williams Lake Norman. Canopy MLS as distributed by MLS GRID
