Who's looking to move out to the country? We've got a home that is situated on just under 2 acres with a fabulous wrap-around covered porch, 3 bedrooms, 1 bath, a basement, and a living room with vaulted ceilings and wood beams that dreams are made of. Oh yeah, and a fireplace, too!! The wood cabin exterior and wood details inside the home give you a warm, inviting feeling in every room you enter. The outbuildings provide room for your extras whether it be motorized equipment, toys, or animals! There is an oversized garage to fit 4 vehicles plus a pole/post building for everything else you can dream of. Come check it out and see what we are so excited about! Pole barn has its own electric. Inspections welcome but home is sold as is.
Active under contract
$255,000
1412 E 200 S, Fowler, IN 47944
3beds
1,488sqft
Single Family Residence
Built in 1941
1.94 Acres Lot
$250,500 Zestimate®
$--/sqft
$-- HOA
What's special
Fabulous wrap-around covered porchWood cabin exterior
- 19 days
- 1,647
- 110
Likely to sell faster than
Zillow last checked:
Listing updated:
Listed by:
James A Cackley 765-426-7306,
Cackley Real Estate,
Shelby Cackley,
Cackley Real Estate
Source: IRMLS,MLS#: 202639195
Facts & features
Interior
Bedrooms & bathrooms
- Bedrooms: 3
- Bathrooms: 1
- Full bathrooms: 1
- Main level bedrooms: 2
Bedroom 1
- Level: Main
Bedroom 2
- Level: Main
Dining room
- Level: Main
- Area: 252
- Dimensions: 21 x 12
Kitchen
- Level: Main
- Area: 165
- Dimensions: 15 x 11
Living room
- Level: Main
- Area: 720
- Dimensions: 30 x 24
Heating
- Natural Gas, Forced Air
Cooling
- Central Air
Appliances
- Included: Disposal, Range/Oven Hook Up Elec, Dishwasher, Refrigerator, Washer, Dryer-Electric, Electric Range, Gas Water Heater
- Laundry: Electric Dryer Hookup, Main Level, Washer Hookup
Features
- Breakfast Bar, Cathedral Ceiling(s), Ceiling Fan(s), Laminate Counters, Natural Woodwork, Tub/Shower Combination, Great Room
- Flooring: Carpet, Laminate, Vinyl
- Windows: Double Pane Windows
- Basement: Full,Unfinished,Block
- Number of fireplaces: 2
- Fireplace features: Living Room, Gas Log, Wood Burning Stove
Interior area
- Total structure area: 2,322
- Total interior livable area: 1,488 sqft
- Finished area above ground: 1,488
- Finished area below ground: 0
Video & virtual tour
Property
Parking
- Total spaces: 3
- Parking features: Detached, Gravel
- Garage spaces: 3
- Has uncovered spaces: Yes
Features
- Levels: One
- Stories: 1
- Patio & porch: Deck
- Exterior features: Play/Swing Set
- Fencing: None
Lot
- Size: 1.94 Acres
- Features: Level, 0-2.9999, City/Town/Suburb, Rural
Details
- Additional structures: Pole/Post Building
- Parcel number: 040835200002.001003
Construction
Type & style
- Home type: SingleFamily
- Architectural style: Log,Ranch
- Property subtype: Single Family Residence
Materials
- Wood Siding, Log
- Roof: Asphalt,Dimensional Shingles
Condition
- New construction: No
- Year built: 1941
Utilities & green energy
- Electric: NIPSCO
- Gas: NIPSCO
- Sewer: Septic Tank
- Water: Well
Community & HOA
Community
- Features: None
- Security: Smoke Detector(s)
- Subdivision: None
Location
- Region: Fowler
Financial & listing details
- Tax assessed value: $190,000
- Annual tax amount: $1,020
- Date on market: 9/22/2026
- Listing terms: Cash,Conventional,FHA,USDA Loan,VA Loan
Estimated market value
$250,500
$238,000 - $263,000
$1,440/mo
Price history
| Date | Event | Price |
|---|---|---|
| 9/22/2026 | Listed for sale | $255,000+21.4% |
Source:  IRMLS #202639195 Report a problem IRMLS #202639195 Report a problem | ||
| 7/12/2024 | Sold | $210,000 |
Source: IRMLS #202420710 Report a problem | ||
| 6/7/2024 | Listed for sale | $210,000+292.5% |
Source: IRMLS #202420710 Report a problem | ||
| 4/18/1997 | Sold | $53,500$36/sqft |
Source: Public Record Report a problem | ||
Public tax history
| Year | Property taxes | Tax assessment |
|---|---|---|
| 2025 | $1,105 +10.2% | $190,000 +1.4% |
| 2024 | $1,003 +15.5% | $187,300 +9.5% |
| 2023 | $868 +17.8% | $171,100 +15.1% |
| 2022 | $737 +29.4% | $148,700 +11.4% |
| 2021 | $569 +6.6% | $133,500 +9.5% |
| 2020 | $534 +45% | $121,900 -7.8% |
| 2019 | $368 -8% | $132,200 +11.6% |
| 2018 | $400 +26.2% | $118,500 +5.1% |
| 2017 | $317 | $112,800 +6.3% |
| 2016 | $317 +36.4% | $106,100 +13.1% |
| 2014 | $232 +1.9% | $93,800 +6.1% |
| 2013 | $228 -16.6% | $88,400 -16.4% |
| 2012 | $273 -19.9% | $105,700 +10.3% |
| 2011 | $342 -14.7% | $95,800 -1.6% |
| 2010 | $400 -11.4% | $97,400 -4.8% |
| 2009 | $452 +37.4% | $102,300 +15.1% |
| 2007 | $329 -58.1% | $88,900 |
| 2006 | $785 | $88,900 -8% |
| 2005 | -- | $96,600 |
Find assessor info on the county website
Monthly payment
Est. payment
Payment breakdown
Explore the cost of this home by adjusting the details. Changes won't be saved.Climate risks
Neighborhood: 47944
Nearby schools
Schools provided by the listing agent
- Elementary: Prairie Crossing
- Middle: Benton Central
- High: Benton Central
- District: Benton Community
Source: IRMLS. This data may not be complete. We recommend contacting the local school district to confirm school assignments for this home.

Similar homes
- $239,9004 bd1 ba2k sqft4287 S Meridian Rd, Oxford, IN 47971For Sale
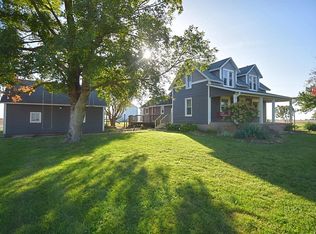 MLS ID #202642213, Christine V McCutcheon, New Beginnings Realty. IRMLS
 - $225,0003 bd2 ba1.6k sqft206 E Anstett Dr, Fowler, IN 47944For Sale
 MLS ID #202633923, Sarah Cantu, Burton Farm And Home Realty, LLC.. IRMLS
 - $219,0003 bd2 ba1.6k sqft1009 E 7th St, Fowler, IN 47944For Sale
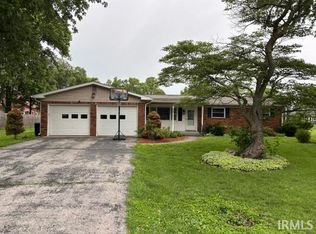 MLS ID #202623990, Marci Burton, Burton Farm And Home Realty, LLC.. IRMLS
 - $283,5003 bd3 ba1.9k sqft1209 E 13th St, Fowler, IN 47944For Sale
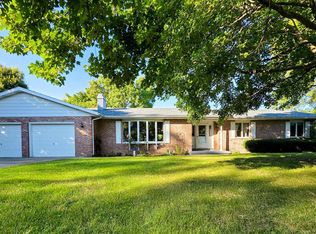 MLS ID #202613820, Christine V McCutcheon, New Beginnings Realty. IRMLS
