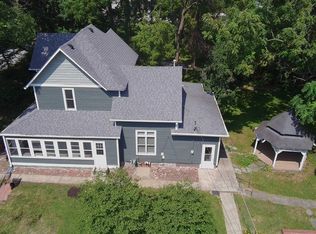
A country home dream! Ready for homesteaders or just comfortable country living at it's finest on a blacktop county road situated between Oxford and Fowler, an easy 25 minute drive to shopping in West Lafayette. Four bedrooms, including one on the main floor! The covered front porch or newly painted side deck invites you to soak up the breathtaking sunset views or just relax in the Benton County breeze.(Sunrises are spectacular as well!) Large living room flows into the formal dining room and on into the spacious kitchen & breakfast room at the rear of the home. Central air, siding and septic replaced within last 6 years. Fenced in area for pets or livestock, detached oversized garage with large lean to barn and chicken coop area, storage shed, play equipment. Unfinished basement for all your canning w/ walkup cellar door for outside access! Original hardwood floors, main level bathroom and laundry. 5K Allowance being offered! This home is move in ready, but being sold AS IS. Inspections welcome.
Active
$239,900
4287 S Meridian Rd, Oxford, IN 47971
4beds
2,062sqft
Single Family Residence
Built in 1900
1.5 Acres Lot
$235,700 Zestimate®
$--/sqft
$-- HOA
What's special
Newly painted side deckCentral airCovered front porchDetached oversized garageStorage shedBreathtaking sunset viewsFormal dining room
- 16 hours
- 158
- 19
Zillow last checked:
Listing updated:
Listed by:
Christine V McCutcheon 765-464-4119,
New Beginnings Realty
Source: IRMLS,MLS#: 202642213
Facts & features
Interior
Bedrooms & bathrooms
- Bedrooms: 4
- Bathrooms: 1
- Full bathrooms: 1
- Main level bedrooms: 1
Bedroom 1
- Level: Main
Bedroom 2
- Level: Upper
Dining room
- Level: Main
- Area: 255
- Dimensions: 15 x 17
Kitchen
- Level: Main
- Area: 168
- Dimensions: 12 x 14
Living room
- Level: Main
- Area: 225
- Dimensions: 15 x 15
Heating
- Natural Gas, Forced Air
Cooling
- Central Air
Appliances
- Included: Range/Oven Hook Up Elec, Dishwasher, Microwave, Refrigerator, Washer, Dryer-Electric, Iron Filter-Well Water, Electric Range, Water Filtration System, Gas Water Heater, Water Softener Owned
- Laundry: Electric Dryer Hookup, Main Level, Washer Hookup
Features
- Breakfast Bar, Eat-in Kitchen, Stand Up Shower, Main Level Bedroom Suite, Formal Dining Room
- Flooring: Hardwood, Carpet, Laminate
- Basement: Partial,Unfinished,Exterior Entry,Walk-Up Access,Block,Sump Pump
- Has fireplace: No
- Fireplace features: None
Interior area
- Total structure area: 2,928
- Total interior livable area: 2,062 sqft
- Finished area above ground: 2,062
- Finished area below ground: 0
Video & virtual tour
Property
Parking
- Total spaces: 2
- Parking features: Detached, Garage Door Opener, Gravel
- Garage spaces: 2
- Has uncovered spaces: Yes
Features
- Levels: Two
- Stories: 2
- Patio & porch: Deck, Porch Covered
- Exterior features: Play/Swing Set
- Fencing: Partial,Metal,Pet Fence,Wood
Lot
- Size: 1.5 Acres
- Features: Irregular Lot, Level, 0-2.9999, Rural
Details
- Additional structures: Garden Shed, Barn
- Parcel number: 041310200003.001010
- Other equipment: Sump Pump
Construction
Type & style
- Home type: SingleFamily
- Architectural style: Craftsman
- Property subtype: Single Family Residence
Materials
- Vinyl Siding
- Foundation: Stone
- Roof: Asphalt,Shingle
Condition
- New construction: No
- Year built: 1900
Utilities & green energy
- Electric: NIPSCO
- Gas: NIPSCO
- Sewer: Septic Tank
- Water: Well
Community & HOA
Community
- Features: None
- Security: Radon System
- Subdivision: None
Location
- Region: Oxford
Financial & listing details
- Tax assessed value: $227,900
- Annual tax amount: $1,298
- Date on market: 10/11/2026
- Listing terms: Cash,Conventional
Estimated market value
$235,700
Estimated sales range
Not available
$1,400/mo
Price history
| Date | Event | Price |
|---|---|---|
| 10/11/2026 | Listed for sale | $239,900+4.3% |
Source:  IRMLS #202642213 Report a problem IRMLS #202642213 Report a problem | ||
| 7/21/2025 | Sold | $230,000 |
Source: IRMLS #202519439 Report a problem | ||
| 5/28/2025 | Pending sale | $230,000 |
Source: IRMLS #202519439 Report a problem | ||
| 5/25/2025 | Listed for sale | $230,000+4.6% |
Source: IRMLS #202519439 Report a problem | ||
| 1/3/2022 | Listing removed | $219,900 |
Source: IRMLS #202144674 Report a problem | ||
| 11/16/2021 | Price change | $219,900-4% |
Source: IRMLS #202144674 Report a problem | ||
| 10/23/2021 | Listed for sale | $229,000 |
Source: IRMLS #202144674 Report a problem | ||
Public tax history
| Year | Property taxes | Tax assessment |
|---|---|---|
| 2025 | $1,298 +11.2% | $227,900 +11.2% |
| 2024 | $1,167 -3.4% | $204,900 +9.7% |
| 2023 | $1,208 +24% | $186,700 +2.1% |
| 2022 | $974 +64.7% | $182,800 +16.4% |
| 2021 | $592 +24.3% | $157,100 +29% |
| 2020 | $476 +60% | $121,800 +2.1% |
| 2019 | $297 -12.1% | $119,300 +12% |
| 2018 | $338 +23.5% | $106,500 +5.8% |
| 2017 | $274 | $100,700 +4.8% |
| 2016 | $274 +18.6% | $96,100 +3.3% |
| 2014 | $231 -1.5% | $93,000 +4.3% |
| 2013 | $234 +5.8% | $89,200 -4.9% |
| 2012 | $222 -22.4% | $93,800 +5.7% |
| 2011 | $285 -2.8% | $88,700 +3.4% |
| 2010 | $294 -77.3% | $85,800 -5% |
| 2009 | $1,296 +453.6% | $90,300 +4.4% |
| 2007 | $234 -64% | $86,500 +1.1% |
| 2006 | $651 | $85,600 +9.9% |
| 2005 | -- | $77,900 |
Find assessor info on the county website
Monthly payment
Est. payment
Payment breakdown
Explore the cost of this home by adjusting the details. Changes won't be saved.Climate risks
Neighborhood: 47971
Nearby schools
Schools provided by the listing agent
- Elementary: Prairie Crossing
- Middle: Benton Central
- High: Benton Central
- District: Benton Community
Source: IRMLS. This data may not be complete. We recommend contacting the local school district to confirm school assignments for this home.
Similar homes
- $257,7004 bd1 ba2k sqft603 N Justus St, Oxford, IN 47971For Sale
 MLS ID #202636705, James A Cackley, Cackley Real Estate. IRMLS
 - $224,9005 bd2 ba2.7k sqft214 S Howard St, Oxford, IN 47971Active
 MLS ID #22125747, Dawn Rusk, Rusk Legacy Group. MIBOR as distributed by MLS GRID
 - $--3 bd2 ba1.8k sqft108 S Smith St, Boswell, IN 47921Auction
 Auction.com 2
 - $255,0003 bd1 ba1.4k sqft1412 E 200 S, Fowler, IN 47944For Sale
 MLS ID #202639195, James A Cackley, Cackley Real Estate. IRMLS
