Almost completely rehabbed 1 1/2 story older home. Home has a new custom kitchen, laundry room, both bathrooms, deck, sunroom, hot water heater, water softener and garage. The rest has been updated. All new paint thru-out. Landscaping all new. Some new windows and doors, both in and out. Most new flooring. Home has over 9 ft ceiling on most of main floor. Master bedroom has walk in closet. Electric and plumbing are mostly new. New electric awning for deck. All kitchen appliances are GE Profile, Laundry appliances are Maytag.
Paying 2% to buyer agent.
For sale by owner
Price cut: $7.1K (8/22)
$219,900
306 N Clinton St, Boswell, IN 47921
3beds
2,042sqft
SingleFamily
Built in 1875
7,200 Square Feet Lot
$-- Zestimate®
$108/sqft
$-- HOA
What's special
Laundry appliances are maytagMost new flooringNew custom kitchenLaundry room
What the owner loves about this home
The house still has a lot of the original charm and charactor with the benefit of professional updates. It has a warm and inviting feeling.
- 50 days
- 279
- 13
Listed by:
Property Owner (219) 210-9603
Facts & features
Interior
Bedrooms & bathrooms
- Bedrooms: 3
- Bathrooms: 2
- Full bathrooms: 1
- 1/2 bathrooms: 1
Heating
- Forced air, Gas
Cooling
- Central
Appliances
- Included: Dishwasher, Dryer, Garbage disposal, Microwave, Range / Oven, Refrigerator, Washer
Features
- Flooring: Tile, Carpet
- Basement: None
- Has fireplace: No
Interior area
- Total interior livable area: 2,042 sqft
Property
Parking
- Total spaces: 4
- Parking features: Garage - Attached, Off-street, On-street
Features
- Exterior features: Vinyl
- View description: None
Lot
- Size: 7,200 Square Feet
Details
- Parcel number: 041413444014000007
Construction
Type & style
- Home type: SingleFamily
- Architectural style: Ranch
Materials
- Frame
- Foundation: Crawl/Raised
- Roof: Asphalt
Condition
- New construction: No
- Year built: 1875
Utilities & green energy
- Sewer: City
Community & HOA
Location
- Region: Boswell
Financial & listing details
- Price per square foot: $108/sqft
- Tax assessed value: $120,200
- Annual tax amount: $1,011
- Date on market: 8/16/2026
Estimated market value
Not available
Estimated sales range
Not available
$1,561/mo
Price history
| Date | Event | Price |
|---|---|---|
| 8/22/2026 | Price change | $219,900-3.1%$108/sqft |
Source: Owner Report a problem | ||
| 8/16/2026 | Listed for sale | $227,000+266.1%$111/sqft |
Source: Owner Report a problem | ||
| 11/30/2017 | Sold | $62,000-4.6%$30/sqft |
Source: Public Record Report a problem | ||
| 8/15/2017 | Listed for sale | $65,000+16.3%$32/sqft |
Source: Cackley Real Estate #201737709 Report a problem | ||
| 4/2/2011 | Listing removed | $55,900$27/sqft |
Source: GUTHRIDGE REAL ESTATE #9945146 Report a problem | ||
| 2/4/2011 | Listed for sale | $55,900-6.7%$27/sqft |
Source: Superlative, Inc. #9945146 Report a problem | ||
| 6/12/2010 | Price change | $59,900-7.7%$29/sqft |
Source: Superlative, Inc. #9945146 Report a problem | ||
| 5/8/2010 | Listed for sale | $64,900-0.2%$32/sqft |
Source: Superlative, Inc. #9945146 Report a problem | ||
| 9/18/2009 | Listed for sale | $65,000+225%$32/sqft |
Source: Owner Report a problem | ||
| 6/30/1999 | Sold | $20,000$10/sqft |
Source: Public Record Report a problem | ||
Public tax history
| Year | Property taxes | Tax assessment |
|---|---|---|
| 2025 | $1,011 +7.8% | $120,200 +3.6% |
| 2024 | $938 +77.5% | $116,000 +7.2% |
| 2023 | $528 +15.9% | $108,200 +34.2% |
| 2022 | $456 +6.6% | $80,600 +8.3% |
| 2021 | $428 +63.2% | $74,400 +5.8% |
| 2020 | $262 +65.5% | $70,300 +55.9% |
| 2019 | $159 -45.5% | $45,100 +17.4% |
| 2018 | $291 -61% | $38,400 +7.6% |
| 2017 | $745 | $35,700 +11.9% |
| 2016 | $745 -0.3% | $31,900 -14.5% |
| 2014 | $747 +21.9% | $37,300 +21.9% |
| 2013 | $613 -24.9% | $30,600 -25% |
| 2012 | $816 +174.9% | $40,800 +2% |
| 2011 | $297 -0.9% | $40,000 -23.4% |
| 2010 | $300 +12.7% | $52,200 +6.7% |
| 2009 | $266 +191.5% | $48,900 -13.1% |
| 2007 | $91 -61.6% | $56,300 +0.9% |
| 2006 | $237 | $55,800 +4.3% |
| 2005 | -- | $53,500 |
Find assessor info on the county website
Monthly payment
Est. payment
Payment breakdown
Explore the cost of this home by adjusting the details. Changes won't be saved.Climate risks
Neighborhood: 47921
Nearby schools
Schools provided by the listing agent
- Elementary: Boswell Elementary
- Middle: Benton Central
- High: Benton Central
- District: Benton Community
Source: The MLS. This data may not be complete. We recommend contacting the local school district to confirm school assignments for this home.
Similar homes
- $--3 bd2 ba1.8k sqft108 S Smith St, Boswell, IN 47921Auction
 Auction.com 2
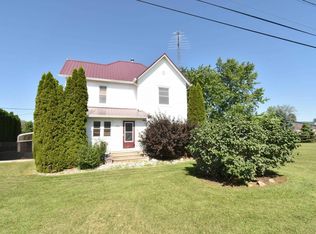
 - $199,0003 bd2 ba2.4k sqft402 N Old Us Highway 41, Boswell, IN 47921For Sale
 MLS ID #202630263, James A Cackley, Cackley Real Estate. IRMLS
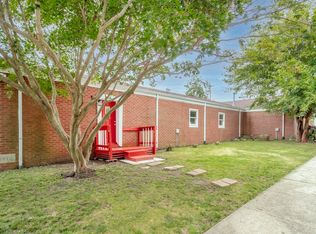
 - $249,9006 bd2 ba3k sqft104 W McKnight St, Boswell, IN 47921For Sale
 MLS ID #202641255, Jeremy K Spann, Keller Williams Lafayette. IRMLS
 - $172,0003 bd1 ba1.6k sqft416 S Clinton St, Boswell, IN 47921For Sale
 MLS ID #202635181, Karen Smith, Cackley Real Estate. IRMLS
 - $171,8003 bd1 ba1.8k sqft104 E 5th St, Earl Park, IN 47942For Sale
 MLS ID #846366, LaDonna Davidson, The Real Estate Shoppe, LLC. NIRA as distributed by MLS GRID
 - $215,5002 bd2 ba1.7k sqft106 W Washington St, Kentland, IN 47951For SaleMLS ID #845790, Jamie Scherer, Cornerstone Real Estate Agency. NIRA as distributed by MLS GRID
