Great 4 bedroom 2 bath home with a basement! Convenient location just 25 minutes from Purdue University; West Lafayette, shopping and more! The small town of Fowler, this property offers the perfect blend of quiet living, everyday convenience and entertaining. Thoughtfully updated and is ready for new ownership; replacement vinyl windows, newer drywall and paint, interior trim and doors, updated master bathroom with a tile walk-in shower. Fantastic front porch with covered parking extension, long driveway allows for plenty of off-street parking and spacious garage providing additional storage and/or workshop space. Call to see today!
Active
$249,000
304 S Lincoln Ave, Fowler, IN 47944
4beds
1,863sqft
Single Family Residence
Built in 1910
7,143 Square Feet Lot
$241,400 Zestimate®
$--/sqft
$-- HOA
What's special
Replacement vinyl windowsInterior trim and doorsCovered parking extensionFantastic front porchNewer drywall and paint
- 33 days
- 346
- 36
Zillow last checked:
Listing updated:
Listed by:
Roderick Korty Agt:765-427-5375,
Keller Williams Lafayette
Source: IRMLS,MLS#: 202642651
Facts & features
Interior
Bedrooms & bathrooms
- Bedrooms: 4
- Bathrooms: 2
- Full bathrooms: 2
- Main level bedrooms: 4
Bedroom 1
- Level: Main
Bedroom 2
- Level: Main
Dining room
- Level: Main
- Area: 99
- Dimensions: 11 x 9
Kitchen
- Level: Main
- Area: 96
- Dimensions: 12 x 8
Living room
- Level: Main
- Area: 195
- Dimensions: 15 x 13
Heating
- Natural Gas, Forced Air
Cooling
- Central Air
Appliances
- Included: Disposal, Range/Oven Hook Up Elec, Dishwasher, Refrigerator, Washer, Dryer-Electric, Exhaust Fan, Electric Oven, Electric Range, Gas Water Heater, Water Softener Owned
- Laundry: Electric Dryer Hookup, Main Level
Features
- 1st Bdrm En Suite, Laminate Counters, Stand Up Shower, Tub/Shower Combination, Main Level Bedroom Suite
- Flooring: Carpet, Vinyl
- Basement: Crawl Space,Partial,Unfinished,Exterior Entry,Block,Concrete
- Has fireplace: No
- Fireplace features: None
Interior area
- Total structure area: 3,103
- Total interior livable area: 1,863 sqft
- Finished area above ground: 1,863
- Finished area below ground: 0
Video & virtual tour
Property
Parking
- Total spaces: 1
- Parking features: Detached, Garage Door Opener, Asphalt
- Garage spaces: 1
- Has uncovered spaces: Yes
Features
- Levels: One
- Stories: 1
- Patio & porch: Porch Covered
- Fencing: None
Lot
- Size: 7,143 Square Feet
- Dimensions: 75x95
- Features: Level, 0-2.9999, City/Town/Suburb
Details
- Parcel number: 040815224069.000004
Construction
Type & style
- Home type: SingleFamily
- Architectural style: Bungalow,Ranch,Traditional
- Property subtype: Single Family Residence
Materials
- Cedar
- Roof: Asphalt,Shingle
Condition
- New construction: No
- Year built: 1910
Utilities & green energy
- Sewer: City
- Water: City
- Utilities for property: Cable Connected
Community & HOA
Community
- Features: None
- Subdivision: None
Location
- Region: Fowler
Financial & listing details
- Tax assessed value: $171,600
- Annual tax amount: $1,974
- Date on market: 10/14/2026
- Listing terms: Cash,Conventional,FHA,USDA Loan,VA Loan
Estimated market value
$241,400
$229,000 - $253,000
$1,644/mo
Price history
| Date | Event | Price |
|---|---|---|
| 10/14/2026 | Listed for sale | $249,000+137.1% |
Source:  IRMLS #202642651 Report a problem | ||
| 7/19/2018 | Sold | $105,000+5.5%$56/sqft |
Source: Agent Provided Report a problem | ||
| 5/31/2018 | Listed for sale | $99,500$53/sqft |
Source: Cackley Real Estate #201822958 Report a problem | ||
Public tax history
| Year | Property taxes | Tax assessment |
|---|---|---|
| 2025 | $1,973 +7.2% | $171,600 -2.2% |
| 2024 | $1,840 +25% | $175,400 +7.1% |
| 2023 | $1,472 +24.5% | $163,800 +30.7% |
| 2022 | $1,182 +18.8% | $125,300 +23.3% |
| 2021 | $995 +9.3% | $101,600 +9% |
| 2020 | $910 +43% | $93,200 +1.1% |
| 2019 | $637 | $92,200 +13.3% |
| 2018 | -- | $81,400 +2% |
| 2017 | -- | $79,800 +9.6% |
| 2016 | -- | $72,800 +13.2% |
| 2014 | -- | $64,300 +6.3% |
| 2013 | -- | $60,500 -17.8% |
| 2012 | -- | $73,600 +5.1% |
| 2011 | -- | $70,000 |
| 2010 | -- | $70,000 +2% |
| 2009 | -- | $68,600 -0.9% |
| 2007 | -- | $69,200 -3.9% |
| 2006 | $36 | $72,000 -2.8% |
| 2005 | -- | $74,100 |
Find assessor info on the county website
Monthly payment
Est. payment
Payment breakdown
Explore the cost of this home by adjusting the details. Changes won't be saved.Climate risks
Neighborhood: 47944
Nearby schools
Schools provided by the listing agent
- Elementary: Prairie Crossing
- Middle: Benton Central
- High: Benton Central
- District: Benton Community
Source: IRMLS. This data may not be complete. We recommend contacting the local school district to confirm school assignments for this home.
Similar homes
- $249,9004 bd2 ba2.5k sqft502 E 5th St, Fowler, IN 47944For Sale
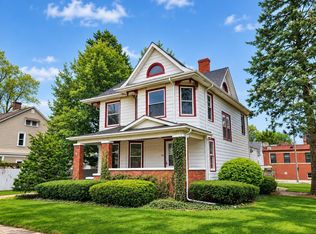 MLS ID #202646113, Brett Lueken, Century 21 The Lueken Group. IRMLS
- $219,0003 bd2 ba1.6k sqft1009 E 7th St, Fowler, IN 47944For Sale
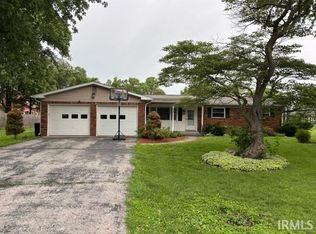 MLS ID #202623990, Marci Burton, Burton Farm And Home Realty, LLC.. IRMLS
- $283,5003 bd3 ba1.9k sqft1209 E 13th St, Fowler, IN 47944For Sale
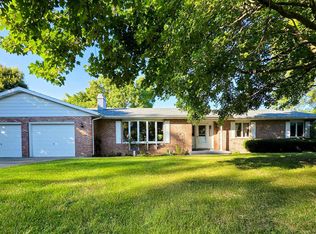 MLS ID #202613820, Christine V McCutcheon, New Beginnings Realty. IRMLS
- $208,0003 bd1 ba1.3k sqft1004 E 8th St, Fowler, IN 47944For Sale
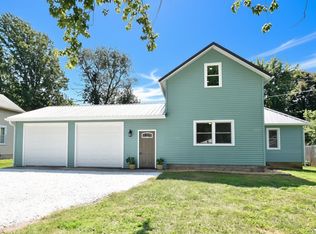 MLS ID #202636714, James A Cackley, Cackley Real Estate. IRMLS
