Welcome to the ultimate mountain retreat. This exceptional, fully furnished, turnkey 4-bedroom, 3.5-bathroom EagleRidge Townhome blends luxury and comfort with the premier amenities of a world-class resort. Properties in this highly sought-after Steamboat community rarely hit the market.The main level greets you with captivating valley views, alluring architectural log accents, vaulted ceilings, a cozy dining room, and a spacious living area anchored by a gas fireplace. Upstairs, the upper level hosts two generous ensuite bedrooms and a versatile flex space. The lower level provides an ideal setup for guests, featuring two additional bedrooms, a full bathroom, and a bonus living area. Unwind or enjoy your morning coffee on the private deck. Storage is effortless with an oversized 1-car garage designed to hold all your skis, bikes, and adventure gear.Located in the coveted Short-Term Rental (STR) zone, this property offers incredible investment flexibility and a proven rental history driven by its prime location. Resort-style amenities include a heated pool, three hot tubs, a fire pit, a fitness center with a steam room, massage services, winter shuttle service, ski storage, and on-site concierge check-in. Situated just a short walk from the Steamboat Ski Area, vibrant mountain village dining, hiking trails, and the scenic Yampa River Core Trail, this move-in-ready luxury townhome is the perfect basecamp for your Steamboat Springs lifestyle.
Pending
Price cut: $50K (7/11)
$2,450,000
1412 Flattop Circle UNIT 1412, Steamboat Springs, CO 80487
4beds
2,621sqft
Townhouse
Built in 2005
1,746 Square Feet Lot
$2,370,800 Zestimate®
$935/sqft
$2,149/mo HOA
What's special
Heated poolPrivate deckCaptivating valley viewsFire pitAlluring architectural log accentsVaulted ceilingsThree hot tubs
- 58 days |
- 42 |
- 0 |
Likely to sell faster than
Zillow last checked:
Listing updated:
Listed by:
Sunny Zivanovic (970)846-1574,
Steamboat Sotheby's International Realty
Source: Altitude Realtors,MLS#: S1070004 Originating MLS: Steamboat Springs Board of Realtors
Originating MLS: Steamboat Springs Board of RealtorsFacts & features
Interior
Bedrooms & bathrooms
- Bedrooms: 4
- Bathrooms: 4
- Full bathrooms: 3
- 1/2 bathrooms: 1
Primary bedroom
- Level: Upper
Bedroom
- Level: Upper
Bathroom
- Level: Upper
Bathroom
- Level: Lower
Dining room
- Level: Main
Half bath
- Level: Main
Kitchen
- Level: Main
Living room
- Level: Main
Living room
- Level: Lower
Other
- Level: Upper
Heating
- Baseboard
Appliances
- Included: Dryer, Dishwasher, Disposal, Gas Range, Microwave Hood Fan, Microwave, Refrigerator, Washer, Washer/Dryer
- Laundry: In Unit
Features
- Built-in Features, Ceiling Fan(s), Fireplace, Cable TV, Vaulted Ceiling(s)
- Flooring: Carpet, Tile, Wood
- Basement: Full,Finished
- Has fireplace: Yes
- Fireplace features: Gas
- Furnished: Yes
Interior area
- Total interior livable area: 2,621 sqft
Video & virtual tour
Property
Parking
- Total spaces: 1
- Parking features: Attached, Finished Garage, Garage, Heated Garage, Insulated Garage, Off Street
- Attached garage spaces: 1
Features
- Levels: Three Or More,Multi/Split
- Exterior features: Sprinkler/Irrigation
- Pool features: Community
- Has view: Yes
- View description: Mountain(s)
Lot
- Size: 1,746 Square Feet
- Features: City Lot, Landscaped, Near Ski Area, Near Public Transit
Details
- Parcel number: R8170190
- Zoning description: Multi-Family
Construction
Type & style
- Home type: Townhouse
- Architectural style: Contemporary,Contemporary/Modern,Mountain
- Property subtype: Townhouse
Materials
- Frame, Concrete, Stucco
- Roof: Composition
Condition
- Resale
- Year built: 2005
Utilities & green energy
- Sewer: Public Sewer
- Water: Public
- Utilities for property: Electricity Available, Natural Gas Available, High Speed Internet Available, Sewer Connected, Snow Removal, Trash Collection, Water Available, Cable Available, Sewer Available
Community & HOA
Community
- Features: Trails/Paths, Pool, Public Transportation
- Subdivision: Eagleridge Townhomes
HOA
- Has HOA: Yes
- Amenities included: Fitness Center, Transportation Service
- HOA fee: $25,782 annually
Location
- Region: Steamboat Springs
Financial & listing details
- Price per square foot: $935/sqft
- Annual tax amount: $4,541
- Date on market: 6/27/2026
- Exclusions: No
- Road surface type: Paved
Estimated market value
$2,370,800
$2.25M - $2.49M
$6,541/mo
Price history
| Date | Event | Price |
|---|---|---|
| 7/21/2026 | Pending sale | $2,450,000$935/sqft |
Source:  Altitude Realtors #S1070004 Report a problem Altitude Realtors #S1070004 Report a problem | ||
| 7/11/2026 | Price change | $2,450,000-2%$935/sqft |
Source: Altitude Realtors #S1070004 Report a problem | ||
| 6/27/2026 | Listed for sale | $2,499,999$954/sqft |
Source: Altitude Realtors #S1070004 Report a problem | ||
Public tax history
Tax history is unavailable.
Monthly payment
Est. payment
Payment breakdown
Explore the cost of this home by adjusting the details. Changes won't be saved.Climate risks
Neighborhood: 80487
Nearby schools
GreatSchools rating
- 9/10Strawberry Park Elementary SchoolGrades: PK-5Distance: 3 mi
- 8/10Steamboat Springs Middle SchoolGrades: 6-8Distance: 2.9 mi
- 7/10Steamboat Springs High SchoolGrades: 9-12Distance: 2.3 mi
Schools provided by the listing agent
- Elementary: Strawberry Park
- Middle: Steamboat Springs
- High: Steamboat Springs
Source: Altitude Realtors. This data may not be complete. We recommend contacting the local school district to confirm school assignments for this home.
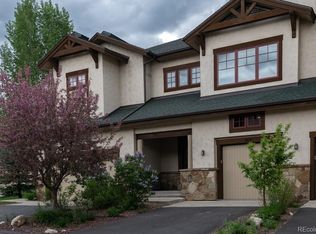
- $2,193,0004 bd4 ba2.6k sqft1412 Flattop Cir, Steamboat Springs, CO 80487Off Market
- $2,775,1005 bd5 ba3k sqft1410 Flattop Cir, Steamboat Springs, CO 80487Off Market
- $2,791,9005 bd5 ba3k sqft1414 Flattop Cir, Steamboat Springs, CO 80487Off Market
- $2,728,2006 bd4 ba3k sqft1442 Flattop Cir, Steamboat Springs, CO 80487Off Market

- $2,803,0004 bd5 ba2.9k sqft1435 Flattop Cir, Steamboat Springs, CO 80487Off Market
- $2,147,8004 bd4 ba2.6k sqft1444 Flattop Cir, Steamboat Springs, CO 80487Off Market
- $2,962,1005 bd5 ba3k sqft1421 Flattop Cir, Steamboat Springs, CO 80487Off Market
- $2,386,4004 bd4 ba2.6k sqft1423 Flattop Cir, Steamboat Springs, CO 80487Off Market
A local agent can set up tours, give advice and negotiate with sellers.
Similar homes
- $2,675,0004 bd4 ba1.9k sqftBear Lodge, Steamboat Springs, CO 80487For Sale

 MLS ID #S1071253, Ashley Walcher, The Group Inc.. Altitude Realtors
 - $2,379,0003 bd3 ba2.2k sqft1510 Cascades Drive UNIT 2, Steamboat Springs, CO 80487For Sale
 MLS ID #S1067714, Cheryl Foote, Compass. Altitude Realtors
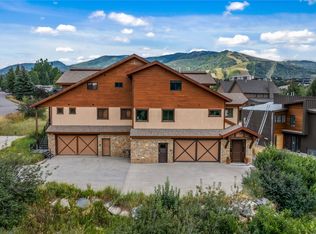
 - $2,495,0004 bd4 ba3.2k sqft1337 Mark Twain Lane UNIT 2, Steamboat Springs, CO 80487For Sale
 MLS ID #S1071080, Kara Mann, The Group Inc.. Altitude Realtors
 - $2,850,0004 bd4 ba2.5k sqft2923 Blackhawk Court UNIT n/a, Steamboat Springs, CO 80487For Sale
 MLS ID #S1070028, Amy Brown, The Agency Steamboat Springs. Altitude Realtors
 - $2,300,0003 bd4 ba2.9k sqft2551 Val Disere Circle UNIT B, Steamboat Springs, CO 80487For SaleMLS ID #S1070210, Kathy Steinberg, Steamboat Sotheby's International Realty. Altitude Realtors
- $2,340,0004 bd4 ba2.8k sqft1620/1622 Steamboat Boulevard, Steamboat Springs, CO 80487For SaleMLS ID #S1070538, Suzanne Spiro, Steamboat Lodging Properties. Altitude Realtors
- $2,700,0004 bd4 ba2k sqft2302 Ski Trail Lane UNIT 326, Steamboat Springs, CO 80487For SaleMLS ID #S1069971, Charlie Dresen, The Group Inc.. Altitude Realtors
- $2,150,0004 bd4 ba2.1k sqftRidge Townhomes, Steamboat Springs, CO 80487For SaleMLS ID #S1070605, Lori Thompson, Steamboat Sotheby's International Realty. Altitude Realtors
- $2,395,0004 bd3 ba2.6k sqft1475 Park Court, Steamboat Springs, CO 80487For SaleMLS ID #S1070524, Cheryl Foote, Compass. Altitude Realtors
- $2,395,0005 bd4 ba3.1k sqft2101 Overlook Lane UNIT 101, Steamboat Springs, CO 80487For SaleMLS ID #S1070480, Dean Laird, The Group Inc.. Altitude Realtors
- $1,695,0004 bd4 ba2.1k sqft603 Clermont Circle, Steamboat Springs, CO 80487For SaleMLS ID #S1066041, Cheryl Foote, Compass. Altitude Realtors
- $1,985,0004 bd3 ba2.1k sqft1493 Blue Sage Drive, Steamboat Springs, CO 80487For SaleMLS ID #S1071228, Cheryl Foote, Compass. Altitude Realtors
- $2,200,0004 bd3 ba2.2k sqft2665 Windward Way, Steamboat Springs, CO 80487For SaleMLS ID #S1068701, Sunny Zivanovic, Steamboat Sotheby's International Realty. Altitude Realtors
- $1,999,9994 bd4 ba1.7k sqft2305 Apres Ski Way UNIT 226, Steamboat Springs, CO 80487For SaleMLS ID #S1070022, Alex Long, Slifer Smith & Frampton/Steamboat Springs. Altitude Realtors
- $1,875,0004 bd4 ba2.4k sqft817 Majestic Circle, Steamboat Springs, CO 80487For SaleMLS ID #S1068879, Allison Montgomery, The Steamboat Group. Altitude Realtors
- $2,475,0004 bd5 ba3.5k sqft33810 Sky Valley Drive, Steamboat Springs, CO 80487For SaleMLS ID #S1070558, Darrin Fryer, Steamboat Sotheby's International Realty. Altitude Realtors
- $2,375,0003 bd4 ba1.9k sqft2075 Walton Creek Road UNIT 2C, Steamboat Springs, CO 80487New ConstructionMLS ID #S1070876, Chris Paoli, The Agency Steamboat Springs. Altitude Realtors
- $2,450,0004 bd5 ba3.7k sqft105 Deer Clover Ln, Steamboat Springs, CO 80487For SaleMLS ID #193539, Zach Valicenti, The Group Real Estate, LLC. AGSMLS
- $2,675,0003 bd4 ba2.2k sqftThe Terrain, Steamboat Springs, CO 80487New ConstructionMLS ID #S1070873, Chris Paoli, The Agency Steamboat Springs. Altitude Realtors
- $1,799,0003 bd5 ba2.1k sqftWaterford, Steamboat Springs, CO 80487For SaleMLS ID #S1066271, Ben Berend, Steamboat Sotheby's International Realty. Altitude Realtors
