Welcome to 1412 N Carolina St, a classic 5-bedroom, 1.5-bath two-story home offering nearly 2,000 sq ft of living space in the heart of Saginaw’s established 48602 neighborhood. Built in 1929, this property blends traditional character with solid bones, making it a great opportunity for investors, flippers, or owner-occupants ready to build sweat equity. Inside, the home features spacious room sizes, hardwood floors, and vintage details like original trim and wood doors that give the space a warm, historic feel. The main level offers a large living room, a formal dining area, and a functional kitchen ready for your updates. Upstairs, all five bedrooms are well-sized — ideal for large households, home offices, or future rental setups. Outside, the manageable lot includes a driveway and detached garage, along with a small yard space for easy maintenance. Whether you're looking to renovate and flip, build out a rental portfolio, or create a long-term residence, this property checks the boxes for size, location, and affordability.
Pending
$99,900
1412 N Carolina St, Saginaw, MI 48602
5beds
1,934sqft
:
Get pre-qualified$810/mo
Single Family Residence
Built in 1924
6,098 Square Feet Lot
$-- Zestimate®
$52/sqft
$-- HOA
What's special
Detached garageHardwood floorsSpacious room sizesFormal dining areaFunctional kitchen
- 43 days |
- 877 |
- 83 |
Zillow last checked:
Listing updated:
Listed by:
Justin Ferullo 727-457-1230,
Keller Williams Preferred 989-792-8200,
Jenny McCulloch 517-490-4652,
Keller Williams Preferred
Source: MiRealSource,MLS#: 50213153 Originating MLS: Saginaw Board of REALTORS
Originating MLS: Saginaw Board of REALTORSFacts & features
Interior
Bedrooms & bathrooms
- Bedrooms: 5
- Bathrooms: 2
- Full bathrooms: 1
- 1/2 bathrooms: 1
Bedroom 1
- Level: First
- Area: 100
- Dimensions: 10 x 10
Bedroom 2
- Level: Second
- Area: 144
- Dimensions: 12 x 12
Bedroom 3
- Level: Second
- Area: 144
- Dimensions: 12 x 12
Bedroom 4
- Level: Second
- Area: 120
- Dimensions: 10 x 12
Bedroom 5
- Level: Second
- Area: 156
- Dimensions: 13 x 12
Bathroom 1
- Level: First
- Area: 50
- Dimensions: 10 x 5
Dining room
- Level: First
- Area: 144
- Dimensions: 12 x 12
Family room
- Level: Lower
- Area: 280
- Dimensions: 20 x 14
Kitchen
- Level: First
- Area: 180
- Dimensions: 15 x 12
Living room
- Level: First
- Area: 180
- Dimensions: 15 x 12
Heating
- Forced Air, Natural Gas
Cooling
- None
Appliances
- Included: Gas Water Heater
Features
- Basement: Block
- Number of fireplaces: 1
- Fireplace features: Wood Burning
Interior area
- Total structure area: 3,067
- Total interior livable area: 1,934 sqft
- Finished area above ground: 1,934
- Finished area below ground: 0
Property
Parking
- Total spaces: 1
- Parking features: Detached
- Garage spaces: 1
Features
- Levels: One and One Half
- Stories: 1.5
- Frontage type: Road
- Frontage length: 50
Lot
- Size: 6,098 Square Feet
- Dimensions: 6098
Details
- Parcel number: 92000962000000
- Special conditions: Private
Construction
Type & style
- Home type: SingleFamily
- Architectural style: Colonial
- Property subtype: Single Family Residence
Materials
- Wood Siding
- Foundation: Basement
Condition
- New construction: No
- Year built: 1924
Utilities & green energy
- Sewer: Public Sanitary
- Water: Public
Community & HOA
Community
- Subdivision: None
HOA
- Has HOA: No
Location
- Region: Saginaw
Financial & listing details
- Price per square foot: $52/sqft
- Tax assessed value: $102,200
- Annual tax amount: $1,349
- Date on market: 6/29/2026
- Cumulative days on market: 43 days
- Listing agreement: Exclusive Right To Sell
- Listing terms: Cash,Conventional
Estimated market value
Not available
Estimated sales range
Not available
$1,552/mo
Price history
| Date | Event | Price |
|---|---|---|
| 7/31/2026 | Pending sale | $99,900$52/sqft |
Source:  MiRealSource #50213153 Report a problem MiRealSource #50213153 Report a problem | ||
| 6/29/2026 | Listed for sale | $99,900$52/sqft |
Source: MiRealSource #50213153 Report a problem | ||
| 5/13/2026 | Listing removed | $99,900$52/sqft |
Source:  Realcomp II #61050194504 Report a problem Realcomp II #61050194504 Report a problem | ||
| 3/11/2026 | Pending sale | $99,900$52/sqft |
Source: MiRealSource #50194504 Report a problem | ||
| 11/18/2025 | Listed for sale | $99,900+17.5%$52/sqft |
Source: MiRealSource #50194504 Report a problem | ||
| 7/6/2023 | Listing removed | -- |
Source: Owner Report a problem | ||
| 4/7/2023 | Listed for sale | $85,000+41.9%$44/sqft |
Source: Owner Report a problem | ||
| 1/24/2021 | Listing removed | -- |
Source: Realcomp II #61050029835 Report a problem | ||
| 10/16/2020 | Price change | $59,900-9.2%$31/sqft |
Source: Century 21 Signature Realty #50026638 Report a problem | ||
| 9/30/2020 | Price change | $66,000-5.6%$34/sqft |
Source: Berkshire Hathaway HomeServices Michigan Real Estate #50020529 Report a problem | ||
| 9/18/2020 | Price change | $69,900-6.7%$36/sqft |
Source: Berkshire Hathaway HomeServices Michigan Real Estate #50020529 Report a problem | ||
| 8/14/2020 | Price change | $74,900+10.1%$39/sqft |
Source: Berkshire Hathaway HomeServices Michigan Real Estate #50020529 Report a problem | ||
| 7/11/2020 | Price change | $68,000-7.7%$35/sqft |
Source: Owner Report a problem | ||
| 6/17/2020 | Listed for sale | $73,640+84.1%$38/sqft |
Source: Owner Report a problem | ||
| 10/2/2009 | Sold | $40,000$21/sqft |
Source: MiRealSource #20063199 Report a problem | ||
Public tax history
| Year | Property taxes | Tax assessment |
|---|---|---|
| 2026 | $2,542 +2.5% | $51,100 +5.4% |
| 2025 | $2,480 +14.8% | $48,500 +10.7% |
| 2024 | $2,160 +1.7% | $43,800 +15% |
| 2023 | $2,124 | $38,100 +18.7% |
| 2022 | -- | $32,100 +13% |
| 2021 | $1,313 | $28,400 |
| 2020 | $1,313 -39% | $28,400 -3.5% |
| 2018 | $2,152 | $29,422 -0.3% |
| 2017 | -- | $29,500 -0.2% |
| 2016 | -- | $29,566 +1.8% |
| 2014 | $1,532 | $29,033 0% |
| 2013 | -- | $29,034 -0.3% |
| 2012 | -- | $29,111 -5.9% |
| 2011 | $1,694 | $30,933 +2.7% |
| 2010 | -- | $30,126 -9% |
| 2009 | -- | $33,106 |
| 2008 | $1,334 | $33,106 -2% |
| 2007 | -- | $33,782 +4% |
| 2006 | -- | $32,483 +8% |
| 2005 | $861 | $30,077 |
| 2003 | -- | $30,077 +7.1% |
| 2002 | -- | $28,078 +5% |
| 2001 | -- | $26,741 +5% |
| 2000 | -- | $25,468 |
Find assessor info on the county website
Monthly payment
Est. payment
Payment breakdown
Explore the cost of this home by adjusting the details. Changes won't be saved.Climate risks
Neighborhood: Butman-Fish
Nearby schools
GreatSchools rating
- 2/10Herig SchoolGrades: PK-5Distance: 0.2 mi
- 2/10Thompson Middle SchoolGrades: 6-8Distance: 0.9 mi
- 9/10Saginaw Arts and Sciences AcademyGrades: 6-12Distance: 1.1 mi
Schools provided by the listing agent
- District: Saginaw City School District
Source: MiRealSource. This data may not be complete. We recommend contacting the local school district to confirm school assignments for this home.
- $17,0002 bd1 ba1.2k sqft1408 N Carolina St, Saginaw, MI 48602Sold

- $77,8002 bd1 ba1.1k sqft1420 N Carolina St, Saginaw, MI 48602Off Market
- $69,900-- bd1 ba1.2k sqft1400 N Carolina St, Saginaw, MI 48602Off Market
- $97,900-- bd1 ba1.6k sqft1725 Monroe St, Saginaw, MI 48602Off Market
- $110,0003 bd2 ba1.7k sqft1715 Monroe St, Saginaw, MI 48602Sold
- $59,8002 bd1 ba1.1k sqft1428 N Carolina St, Saginaw, MI 48602Off Market
- $80,1003 bd1 ba1.2k sqft1411 N Carolina St, Saginaw, MI 48602Off Market
- $5,4003 bd2 ba1.2k sqft1709 Monroe St, Saginaw, MI 48602Off Market
A local agent can set up tours, give advice and negotiate with sellers.
Similar homes
- $99,0003 bd2 ba1.4k sqft719 N Oakley St, Saginaw, MI 48602For Sale

 MLS ID #50217264, Adam Hansen, Modern Realty. MiRealSource
 - $94,9005 bd2 ba1.9k sqft903 S Mason St, Saginaw, MI 48602For Sale
 MLS ID #50211621, Allison Thurston, Century 21 Signature Realty. MiRealSource
 - $75,0004 bd2 ba1.5k sqft1007 N Oakley St, Saginaw, MI 48602For Sale
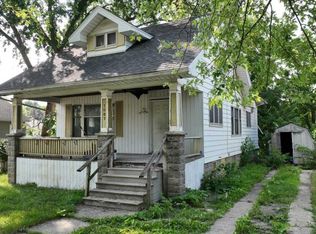
 MLS ID #20261061630, Jeff Kermath, Kermath Realty LLC. Realcomp II
 - $89,9994 bd1 ba1.5k sqft817 Wright St, Saginaw, MI 48602For Sale
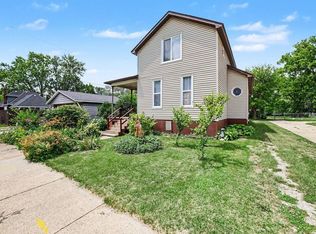 MLS ID #50214287, Nicholle Houghtaling, Mid-Mitten Realty. MiRealSource
 - $89,9004 bd2 ba1.5k sqft1917 Van Buren St, Saginaw, MI 48602For SaleMLS ID #50216088, The Real Estate Specialists, Berkshire Hathaway HomeServices, Bay City. MiRealSource
- $99,0004 bd1 ba1.2k sqft1537 Bay St, Saginaw, MI 48602For SaleMLS ID #20251021729, Vincent Manganello, Great Lakes Real Estate Agency LLC. Realcomp II
- $110,0003 bd2 ba1.7k sqft413 Waller St, Saginaw, MI 48602For SaleMLS ID #50210649, Heather Shephard, Pinnacle Realty. MiRealSource
- $95,0003 bd2 ba2.4k sqft113 S Mason St, Saginaw, MI 48602For SaleMLS ID #20261000264, Marquaveon McKinney, Realtyflo Inc. Realcomp II
- $114,0004 bd1 ba1.3k sqft317 N Bates St, Saginaw, MI 48602For SaleMLS ID #50215893, Carol Eigsti, Pinnacle Realty. MiRealSource
- $135,0004 bd1 ba1.5k sqft1642 Brockway St, Saginaw, MI 48602For SaleMLS ID #50217204, Tina Langley, Keller Williams Preferred. MiRealSource
- $99,0003 bd1 ba1.6k sqft703 S Mason St, Saginaw, MI 48602For SaleMLS ID #50193253, Kristine Jamino, Berkshire Hathaway HomeServices. MiRealSource
- $109,9004 bd2 ba1.4k sqft400 Shattuck Rd, Saginaw, MI 48604For Sale
 MLS ID #26039852, Michaela Burman, RE/MAX TOGETHER. MichRIC
 - $99,0003 bd1 ba1.3k sqft254 Lockwood St, Saginaw, MI 48602For SaleMLS ID #20251021332, Vincent Manganello, Great Lakes Real Estate Agency LLC. Realcomp II
- $99,0003 bd1 ba1k sqft1509 Monroe St, Saginaw, MI 48602For SaleMLS ID #20251005586, Vincent Manganello, Great Lakes Real Estate Agency LLC. Realcomp II
- $134,9004 bd2 ba1.7k sqft614 Madison St, Saginaw, MI 48602For SaleMLS ID #50214334, Jaime Cramer, Berkshire Hathaway HomeServices. MiRealSource
- $109,0003 bd2 ba1.4k sqft2518 Hermansau St, Saginaw, MI 48602For SaleMLS ID #50202923, Abby Stevenson, NextHome Greater Tri-cities. MiRealSource
- $109,9003 bd1 ba978 sqft3895 S Washington Rd, Saginaw, MI 48601For SaleMLS ID #50217835, Deven Yankley, Berkshire Hathaway HomeServices. MiRealSource
- $102,9004 bd2 ba1.7k sqft612 Wayne St, Saginaw, MI 48602For SaleMLS ID #50209449, Heather Shephard, Pinnacle Realty. MiRealSource
- $84,9003 bd2 ba1.5k sqft1009 N Bond St, Saginaw, MI 48602For SaleMLS ID #26020129, Ahmed ''Ali'' Khalil, Real Broker, LLC. MichRIC
- $100,0002 bd2 ba2.2k sqft2002 N Carolina St, Saginaw, MI 48602For SaleMLS ID #50211610, Christopher R Gebrael, Gebrael Management. MiRealSource
