Bring your vision and unlock the potential! This property offers an opportunity for buyers looking to add their personal touch and make a house their own. With possibilities waiting to be explored, you can envision the updates and improvements that will transform this property into something special. Property is being sold AS IS. Whether you’re looking for your next investment or a place to create a home tailored to your style, come see the possibilities and imagine what this property could become!
For sale
$175,000
1412 SW 72nd Pl, Topeka, KS 66619
4beds
1,890sqft
Single Family Residence, Residential
Built in 1990
6,969 Square Feet Lot
$-- Zestimate®
$93/sqft
$-- HOA
What's special
- 16 days
- 1,068
- 103
Likely to sell faster than
Zillow last checked:
Listing updated:
Listed by:
Annie Seel 785-338-3312,
Kirk & Cobb, Inc.
Source: Sunflower AOR as distributed by MLS GRID,MLS#: 247093
Facts & features
Interior
Bedrooms & bathrooms
- Bedrooms: 4
- Bathrooms: 3
- Full bathrooms: 2
- 1/2 bathrooms: 1
Primary bedroom
- Level: Main
- Area: 169
- Dimensions: 13x13
Bedroom 2
- Level: Main
- Area: 136.5
- Dimensions: 13x10.5
Bedroom 3
- Level: Main
- Area: 117
- Dimensions: 13x9
Bedroom 4
- Level: Basement
- Area: 135.13
- Dimensions: 11.75x11.5
Dining room
- Level: Main
- Area: 139.75
- Dimensions: 13x10.75
Great room
- Level: Basement
- Area: 206.25
- Dimensions: 13.75x15
Kitchen
- Level: Main
- Area: 117
- Dimensions: 9x13
Laundry
- Level: Basement
- Area: 130
- Dimensions: 10x13
Living room
- Level: Main
- Area: 217.5
- Dimensions: 15x14.5
Heating
- Has Heating (Unspecified Type)
Cooling
- Central Air
Appliances
- Laundry: In Basement, Separate Room
Features
- Flooring: Vinyl, Ceramic Tile, Laminate
- Basement: Concrete,Full,Partially Finished
- Has fireplace: No
Interior area
- Total structure area: 1,890
- Total interior livable area: 1,890 sqft
- Finished area above ground: 1,290
- Finished area below ground: 600
Property
Parking
- Total spaces: 2
- Parking features: Attached
- Attached garage spaces: 2
Features
- Patio & porch: Deck
- Fencing: Fenced,Chain Link
Lot
- Size: 6,969 Square Feet
- Dimensions: 62 x 115
- Features: Sidewalk
Details
- Parcel number: R71645
- Special conditions: Standard
Construction
Type & style
- Home type: SingleFamily
- Property subtype: Single Family Residence, Residential
Materials
- Frame
- Roof: Composition
Condition
- Year built: 1990
Utilities & green energy
- Water: Public
Community & HOA
Community
- Subdivision: Montara
HOA
- Has HOA: No
Location
- Region: Topeka
Financial & listing details
- Price per square foot: $93/sqft
- Tax assessed value: $163,820
- Annual tax amount: $2,618
- Date on market: 10/16/2026
- Cumulative days on market: 17 days
Estimated market value
Not available
Estimated sales range
Not available
Not available
Price history
| Date | Event | Price |
|---|---|---|
| 10/16/2026 | Listed for sale | $175,000+3%$93/sqft |
Source:  Sunflower AOR as distributed by MLS GRID #247093 Report a problem | ||
| 7/6/2022 | Sold | -- |
Source: Sunflower AOR as distributed by MLS GRID #224218 Report a problem | ||
| 6/7/2022 | Contingent | $169,900$90/sqft |
Source: Sunflower AOR as distributed by MLS GRID #224218 Report a problem | ||
| 6/1/2022 | Listed for sale | $169,900+112.6%$90/sqft |
Source: Sunflower AOR as distributed by MLS GRID #224218 Report a problem | ||
| 10/27/2016 | Sold | -- |
Source: Sunflower AOR as distributed by MLS GRID #191026 Report a problem | ||
| 9/17/2016 | Listed for sale | $79,900-11.1%$42/sqft |
Source: Carter Realty #191026 Report a problem | ||
| 8/17/2016 | Sold | -- |
Source: Public Record Report a problem | ||
| 8/12/2016 | Listed for sale | $89,900+5.8%$48/sqft |
Source: Carter Realty #191026 Report a problem | ||
| 6/14/2016 | Listing removed | $85,000$45/sqft |
Source: Realty Professionals #186520 Report a problem | ||
| 10/29/2015 | Price change | $85,000-14.1%$45/sqft |
Source: Realty Executives Broker of Record #186520 Report a problem | ||
| 10/11/2015 | Listed for sale | $99,000$52/sqft |
Source: Realty Executives Broker of Record #186520 Report a problem | ||
Public tax history
| Year | Property taxes | Tax assessment |
|---|---|---|
| 2026 | -- | $18,840 |
| 2025 | $2,619 +8.8% | $18,840 +7% |
| 2024 | $2,408 -12.7% | $17,607 -10.6% |
| 2023 | $2,757 +61.4% | $19,688 +59.1% |
| 2022 | $1,708 +13.3% | $12,378 +12% |
| 2021 | $1,507 | $11,052 +4% |
| 2020 | -- | $10,626 +3% |
| 2019 | $1,371 +3% | $10,317 +3% |
| 2018 | $1,332 -1.8% | $10,017 |
| 2017 | $1,355 0% | $10,017 -5.8% |
| 2014 | $1,356 | $10,631 -3% |
| 2010 | -- | $10,960 |
| 2008 | -- | $10,960 +2% |
| 2007 | -- | $10,741 |
| 2006 | -- | $10,741 |
| 2005 | -- | $10,741 +7.4% |
| 2004 | -- | $10,005 +3% |
| 2003 | -- | $9,718 +4% |
| 2002 | -- | $9,346 |
| 2000 | -- | $9,346 |
Find assessor info on the county website
Monthly payment
Est. payment
Payment breakdown
Explore the cost of this home by adjusting the details. Changes won't be saved.Climate risks
Neighborhood: 66619
Nearby schools
Schools provided by the listing agent
- Elementary: Pauline Elementary School/USD 437
- Middle: Washburn Rural Middle School/USD 437
- High: Washburn Rural High School/USD 437
Source: Sunflower AOR as distributed by MLS GRID. This data may not be complete. We recommend contacting the local school district to confirm school assignments for this home.
Similar homes
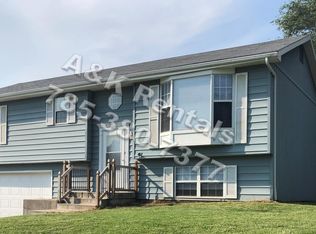
- $174,9004 bd2 ba1.6k sqft1600 SW 66th St, Topeka, KS 66619For Sale
 MLS ID #2644309, Travis Martin, BHHS Stein & Summers Real Estate. Heartland MLS as distributed by MLS GRID
- $189,0003 bd2 ba1.6k sqft1600 SW 72nd Pl, Topeka, KS 66619For Sale
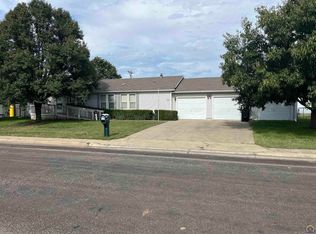 MLS ID #247115, Donna Hill, ReeceNichols Topeka Elite. Sunflower AOR as distributed by MLS GRID
- $169,9003 bd3 ba1.5k sqft2228 SW Mulvane St, Topeka, KS 66611For Sale
 MLS ID #247023, Dennis Merrill, KW One Legacy Partners, LLC. Sunflower AOR as distributed by MLS GRID
- $189,9503 bd2 ba1.4k sqft4433 SE Grand Oaks Ave, Topeka, KS 66609For Sale
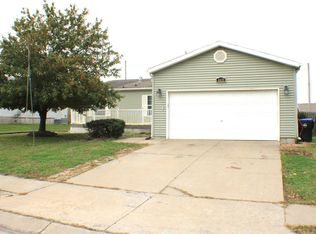 MLS ID #247267, Debbie Gillum, Gillum Realty LLC. Sunflower AOR as distributed by MLS GRID
