Being sold "As Is" Conveniently located in Montara, in the Auburn Washburn School District, near MARS, Wal-Mart Distribution Center, this manufactured home on an oversized lot with larger, fenced backyard and 3 car attached garage. This home boasts a beautiful fireplace in the spacious living room, and full-length windows allowing for plenty of natural light in the welcoming kitchen. Ample storage including a large closet in the primary bedroom, kitchen pantry, and coffee bar area plus additional storage in the oversized 3 car garage. All appliances stay. Newer air conditioner, approximately 2 years old. Open floor plan allows for multiple entertaining areas! Quick possession possible!
For sale
$189,000
1600 SW 72nd Pl, Topeka, KS 66619
3beds
1,680sqft
Single Family Residence, Residential
Built in 1999
0.33 Acres Lot
$-- Zestimate®
$113/sqft
$-- HOA
What's special
Kitchen pantryAll appliances stayWelcoming kitchenNewer air conditionerLarger fenced backyardCoffee bar area
- 14 days
- 362
- 30
Zillow last checked:
Listing updated:
Listed by:
Donna Hill 740-255-4034,
ReeceNichols Topeka Elite
Source: Sunflower AOR as distributed by MLS GRID,MLS#: 247115
Facts & features
Interior
Bedrooms & bathrooms
- Bedrooms: 3
- Bathrooms: 2
- Full bathrooms: 2
Rooms
- Room types: Formal Living Room, 1st Floor Primary Bedroom, Primary Bath, Pantry, 1st Fl Full Bath
Primary bedroom
- Level: Main
- Area: 164.82
- Dimensions: 12.3 x 13.4
Bedroom 2
- Level: Main
- Area: 130.54
- Dimensions: 10.7 x 12.2
Bedroom 3
- Level: Main
- Area: 127.26
- Dimensions: 12.6 x 10.1
Kitchen
- Level: Main
- Area: 261.87
- Dimensions: 12.9 x 20.3
Laundry
- Level: Main
- Area: 31.36
- Dimensions: 5.6 x 5.6
Living room
- Level: Main
- Area: 387.09
- Dimensions: 15.3 x 25.3
Heating
- Has Heating (Unspecified Type)
Cooling
- Central Air
Appliances
- Included: Gas Range, Range Hood, Dishwasher, Refrigerator, Washer, Dryer
- Laundry: Main Level, Separate Room
Features
- Vaulted Ceiling(s)
- Flooring: Vinyl, Carpet
- Windows: Storm Window(s)
- Basement: Sump Pump,Crawl Space,Exterior Entry
- Number of fireplaces: 1
- Fireplace features: One, Wood Burning, Insert, Living Room
Interior area
- Total structure area: 1,680
- Total interior livable area: 1,680 sqft
- Finished area above ground: 1,680
- Finished area below ground: 0
Property
Parking
- Total spaces: 3
- Parking features: Attached, Auto Garage Opener(s), Garage Door Opener
- Attached garage spaces: 3
Features
- Patio & porch: Patio, Deck
- Fencing: Fenced,Chain Link
Lot
- Size: 0.33 Acres
- Dimensions: 120 x 119
Details
- Parcel number: R71640
- Special conditions: Standard
Construction
Type & style
- Home type: MobileManufactured
- Architectural style: Ranch
- Property subtype: Single Family Residence, Residential
Materials
- Vinyl Siding
- Roof: Architectural Style
Condition
- Year built: 1999
Utilities & green energy
- Water: Public
Community & HOA
Community
- Subdivision: Montara
HOA
- Has HOA: No
Location
- Region: Topeka
Financial & listing details
- Price per square foot: $113/sqft
- Tax assessed value: $169,000
- Annual tax amount: $2,581
- Date on market: 10/19/2026
- Cumulative days on market: 15 days
Estimated market value
Not available
Estimated sales range
Not available
Not available
Price history
| Date | Event | Price |
|---|---|---|
| 10/19/2026 | Listed for sale | $189,000$113/sqft |
Source:  Sunflower AOR as distributed by MLS GRID #247115 Report a problem | ||
| 11/20/2013 | Sold | -- |
Source: Sunflower AOR as distributed by MLS GRID #175432 Report a problem | ||
Public tax history
| Year | Property taxes | Tax assessment |
|---|---|---|
| 2026 | -- | $19,435 +5% |
| 2025 | $2,581 +8.7% | $18,509 +7% |
| 2024 | $2,374 +6.1% | $17,298 +8% |
| 2023 | $2,238 +15.1% | $16,017 +15% |
| 2022 | $1,944 +13.6% | $13,928 +12% |
| 2021 | $1,712 | $12,435 +4% |
| 2020 | -- | $11,957 +3% |
| 2019 | $1,549 +2.6% | $11,608 +3% |
| 2018 | $1,509 -2.1% | $11,270 |
| 2017 | $1,541 -0.1% | $11,270 |
| 2014 | $1,542 | $11,270 -9.7% |
| 2010 | -- | $12,478 |
| 2008 | -- | $12,478 +2% |
| 2007 | -- | $12,236 |
| 2006 | -- | $12,236 +4.9% |
| 2005 | -- | $11,661 +6.7% |
| 2004 | -- | $10,925 +3% |
| 2003 | -- | $10,602 |
| 2002 | -- | $10,602 |
| 2000 | -- | $10,602 |
Find assessor info on the county website
Monthly payment
Climate risks
Neighborhood: 66619
Nearby schools
Schools provided by the listing agent
- Elementary: Pauline Elementary School/USD 437
- Middle: Washburn Rural Middle School/USD 437
- High: Washburn Rural High School/USD 437
Source: Sunflower AOR as distributed by MLS GRID. This data may not be complete. We recommend contacting the local school district to confirm school assignments for this home.

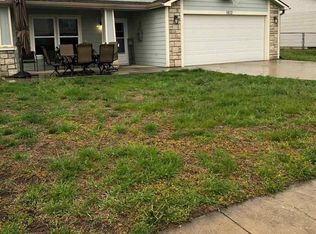

Similar homes
- $189,9503 bd2 ba1.4k sqft4433 SE Grand Oaks Ave, Topeka, KS 66609For Sale
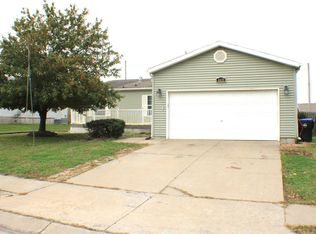 MLS ID #247267, Debbie Gillum, Gillum Realty LLC. Sunflower AOR as distributed by MLS GRID
- $214,9003 bd2 ba1.2k sqft2045 SE 85th St, Berryton, KS 66409For Sale
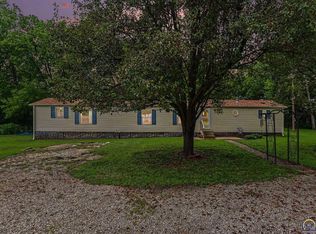 MLS ID #245832, Lesia McMillin, KW One Legacy Partners, LLC. Sunflower AOR as distributed by MLS GRID
- $194,9003 bd2 ba1.3k sqft1223 SW Hillsdale St, Topeka, KS 66604For Sale
 MLS ID #247289, Amber Smith, KW One Legacy Partners, LLC. Sunflower AOR as distributed by MLS GRID
- $195,9003 bd2 ba1.4k sqft5512 SW 15th Ter, Topeka, KS 66604For Sale
 MLS ID #247283, Lisa Christopher, KW One Legacy Partners, LLC. Sunflower AOR as distributed by MLS GRID
