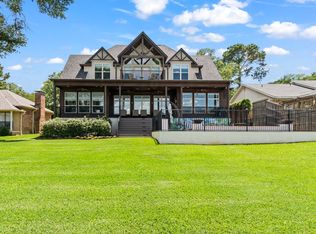
Stunning new-construction waterfront farmhouse on Pelican Point. An elegant one-and-a-half-story home on a gated peninsula, sited on approximately 1.77 acres with over 300 feet of protected frontage and a private boat slip in a wide cove. Thoughtful transitional design and interior designer finishes throughout include Taj Mahal quartzite countertops and backsplashes, high-end stainless appliances, porcelain tile baths, and vaulted ceilings rising to 17 feet with dramatic 8-ft five-panel sliding doors. Entertain effortlessly in the open-plan living room anchored by a striking floor-to-ceiling tiled wall with fireplace, shelving and grand chandelier. Oversized sliders opening to a covered outdoor living area complete with a wood-burning fireplace. The chef’s kitchen is a showpiece: waterfall Taj Mahal quartzite island with decorative pendants, farmhouse sink, plus a Butler’s pantry with prep sink. Four spacious bedrooms reside on the main level. The primary suite offers a true resort spa: dual vanities, a dedicated makeupglam area, a floating soaking tub beneath an elegant chandelier, and a dramatic pass-through shower. the oversized, split custom closet provides abundant organization with a direct access into the laundry room. A generous half-floor above offers a private en-suite with closet, living space and full bath. Ideal as a secondary primary, media room, guest retreat, or multi-bed configuration. Practical luxury continues with a wet bar designed with wall coverings, dedicated mudroom and off the oversized garage and secure interior storage perfect for an extra refrigerator or water-toy gear. Outside, the expansive grounds offer room to add a pool, pickleball court, or fishing dock. This exceptional Pelican Point residence blends refined finishes, superior water access, and flexible living spaces designed for entertaining, family life, and relaxed waterfront enjoyment.
For sale
$1,400,000
14120 Park Way, Malakoff, TX 75148
5beds
3,500sqft
:
Get pre-qualified$9,364/mo
Single Family Residence
Built in 2026
1.77 Acres Lot
$1,363,000 Zestimate®
$400/sqft
$25/mo HOA
What's special
Waterfront farmhouseGated peninsulaRefined finishesFarmhouse sinkGrand chandelierDramatic pass-through showerOversized garage
- 30 days |
- 701 |
- 43 |
Likely to sell faster than
Zillow last checked:
Listing updated:
Listed by:
Donna Smith 0816690 972-980-9686,
Duggan Realty Advisors L.L.C. 972-980-9686
Source: NTREIS,MLS#: 21313471
Facts & features
Interior
Bedrooms & bathrooms
- Bedrooms: 5
- Bathrooms: 4
- Full bathrooms: 3
- 1/2 bathrooms: 1
Primary bedroom
- Features: Closet Cabinetry, Ceiling Fan(s), Double Vanity, En Suite Bathroom, Hollywood Bath, Separate Shower, Walk-In Closet(s)
- Level: First
- Dimensions: 15 x 14
Primary bedroom
- Features: En Suite Bathroom, Sitting Area in Primary
- Level: Second
- Dimensions: 25 x 17
Bedroom
- Features: Ceiling Fan(s), Split Bedrooms, Walk-In Closet(s)
- Level: First
- Dimensions: 12 x 12
Bedroom
- Features: Ceiling Fan(s), Walk-In Closet(s)
- Level: First
- Dimensions: 12 x 12
Bedroom
- Level: First
- Dimensions: 12 x 12
Kitchen
- Features: Butler's Pantry, Eat-in Kitchen, Kitchen Island, Pantry, Stone Counters, Sink
- Level: First
- Dimensions: 17 x 12
Laundry
- Features: Built-in Features
- Level: First
- Dimensions: 11 x 7
Living room
- Features: Built-in Features, Ceiling Fan(s), Fireplace
- Level: First
- Dimensions: 19 x 20
Appliances
- Included: Convection Oven, Dishwasher, Electric Cooktop, Electric Water Heater, Disposal, Microwave, Refrigerator, Vented Exhaust Fan, Wine Cooler
- Laundry: Washer Hookup, Dryer Hookup, Laundry in Utility Room
Features
- Wet Bar, Built-in Features, Chandelier, Decorative/Designer Lighting Fixtures, Double Vanity, Eat-in Kitchen, Kitchen Island, Multiple Master Suites, Open Floorplan, Pantry, Vaulted Ceiling(s), Walk-In Closet(s)
- Flooring: Luxury Vinyl Plank
- Has basement: No
- Number of fireplaces: 2
- Fireplace features: Electric, Living Room, Outside, Wood Burning
Interior area
- Total interior livable area: 3,500 sqft
Video & virtual tour
Property
Parking
- Total spaces: 6
- Parking features: Additional Parking, Boat, Door-Multi, Driveway, Garage, Inside Entrance, Kitchen Level, Lighted, Oversized, Garage Faces Side
- Attached garage spaces: 2
- Carport spaces: 4
Features
- Levels: One and One Half
- Patio & porch: Covered
- Exterior features: Boat Slip, Fire Pit, Rain Gutters
- Pool features: None
- Has view: Yes
- View description: Water
- Has water view: Yes
- Waterfront features: Boat Dock/Slip, Boat Ramp/Lift Access, Canal Access, Lake Front, Waterfront
- Body of water: Cedar Creek
Lot
- Size: 1.77 Acres
- Features: Acreage, Corner Lot, Subdivision, Sprinkler System, Waterfront, Retaining Wall
- Residential vegetation: Grassed, Partially Wooded
Details
- Additional structures: Boat House
- Parcel number: 37960000001034
- Other equipment: Irrigation Equipment
Construction
Type & style
- Home type: SingleFamily
- Architectural style: Farmhouse,Modern,Detached
- Property subtype: Single Family Residence
Materials
- Foundation: Slab
- Roof: Composition
Condition
- Year built: 2026
Utilities & green energy
- Sewer: Public Sewer
- Water: Public
- Utilities for property: Electricity Connected, Sewer Available, Water Available
Community & HOA
Community
- Features: Gated
- Security: Gated Community, Smoke Detector(s)
- Subdivision: Pelican Point
HOA
- Has HOA: Yes
- Services included: Association Management
- HOA fee: $300 annually
- HOA name: Pelican Point Poa
- HOA phone: 972-402-4140
Location
- Region: Malakoff
Financial & listing details
- Price per square foot: $400/sqft
- Annual tax amount: $2,976
- Date on market: 6/26/2026
- Cumulative days on market: 206 days
- Listing terms: Cash,Conventional,FHA,VA Loan
- Road surface type: Asphalt
Estimated market value
$1,363,000
$1.29M - $1.43M
$3,950/mo
Price history
| Date | Event | Price |
|---|---|---|
| 6/26/2026 | Listed for sale | $1,400,000$400/sqft |
Source: NTREIS #21313471 Report a problem | ||
| 6/22/2026 | Listing removed | $1,400,000$400/sqft |
Source: NTREIS #21214873 Report a problem | ||
| 3/21/2026 | Listed for sale | $1,400,000-6.7%$400/sqft |
Source: NTREIS #21214873 Report a problem | ||
| 3/19/2026 | Listing removed | $1,500,000$429/sqft |
Source: NTREIS #21138626 Report a problem | ||
| 12/27/2025 | Listed for sale | $1,500,000$429/sqft |
Source: NTREIS #21138626 Report a problem | ||
Public tax history
Tax history is unavailable.
Monthly payment
Est. payment
Payment breakdown
Explore the cost of this home by adjusting the details. Changes won't be saved.Climate risks
Neighborhood: 75148
Nearby schools
GreatSchools rating
- 8/10Eustace Intermediate SchoolGrades: 3-5Distance: 5.9 mi
- 6/10Eustace Middle SchoolGrades: 6-8Distance: 6 mi
- 6/10Eustace High SchoolGrades: 9-12Distance: 6.5 mi
Schools provided by the listing agent
- Elementary: Eustace
- Middle: Eustace
- High: Eustace
- District: Eustace ISD
Source: NTREIS. This data may not be complete. We recommend contacting the local school district to confirm school assignments for this home.
- $801,9004 bd3 ba2k sqft14125 Park Way, Malakoff, TX 75148Off Market

- $1,152,8006 bd5 ba3.8k sqft14160 Park Way, Malakoff, TX 75148Off Market

- $955,8005 bd5 ba2k sqft14153 Park Way, Malakoff, TX 75148Off Market

- $597,700-- bd-- ba1.6k sqft14103 Park Way, Malakoff, TX 75148Off Market
- $353,250-- bd-- ba-- sqftPark Way, Malakoff, TX 75148Off Market
- $180,225-- bd-- ba-- sqftPark Way, Malakoff, TX 75148Off Market
- $--4 bd3 ba2.3k sqft14183 Park Way, Malakoff, TX 75148Sold
- $6,000-- bd-- ba192 sqft14074 Goliad Dr, Malakoff, TX 75148Off Market
A local agent can set up tours, give advice and negotiate with sellers.
A local lender can help you make sure your offer is ready when you are.
Similar homes
- $989,0004 bd4 ba3.3k sqft5523 Lakeshore Ct, Malakoff, TX 75148For Sale
 MLS ID #21318814, Todd Russell. NTREIS
 - $1,550,0004 bd4 ba2.4k sqft13450 Shumate Way, Malakoff, TX 75148For Sale
 MLS ID #21217502, Thomas McNamara. NTREIS
 - $1,599,0005 bd4 ba4.4k sqft11 Westview Cir, Malakoff, TX 75148For Sale
 MLS ID #21167653, Scott Sargent. NTREIS
 - $1,750,0005 bd4 ba3.3k sqft229 N Beverly Dr, Malakoff, TX 75148For Sale
 MLS ID #21299542, Debbie French. NTREIS
 - $832,0005 bd4 ba2.9k sqft101 Lakeview Trl, Mabank, TX 75147For SaleMLS ID #21335372, Amy Gradney. NTREIS
- $1,299,0004 bd3 ba2.7k sqft305 Rock And Roll Ln, Mabank, TX 75156For SaleMLS ID #21322443, Cindy O'Gorman. NTREIS
- $1,250,0004 bd4 ba2.2k sqft6949 Terry Trce, Eustace, TX 75124For SaleMLS ID #21297806, Holly Davis. NTREIS
- $1,670,0004 bd5 ba3.3k sqft2927 County Road 1708, Malakoff, TX 75148For SaleMLS ID #21284733, Derik Hendrix. NTREIS
- $875,0004 bd3 ba3.2k sqft111 Nob Hill Cir, Malakoff, TX 75148For SaleMLS ID #21285070, Debbie French. NTREIS
- $1,275,0004 bd4 ba2.6k sqft13700 Park Harbor Dr, Eustace, TX 75124For SaleMLS ID #21207377, Courtney Dickens Johnson. NTREIS
- $1,270,0004 bd4 ba3.8k sqft4747 Stonebridge, Athens, TX 75751For SaleMLS ID #26005996, Steve Grant, Steve Grant Realty, LLC. GTARMLS
- $1,495,0004 bd3 ba3.8k sqft10193 County Road 4240, Kerens, TX 75144For SaleMLS ID #85817864, Janice Carrabba, Tammy Bateman Properties. HAR
- $1,300,0004 bd4 ba2.8k sqft114 Pinnacle Club Dr, Mabank, TX 75156For SaleMLS ID #21265499, Donna Smith. NTREIS
- $1,498,0007 bd6 ba5.1k sqft419 Us Highway 175 W, Eustace, TX 75124For SaleMLS ID #21239121, Aaron Ablondi. NTREIS
- $789,0004 bd4 ba3.4k sqft8012 County Road 1201, Malakoff, TX 75148For SaleMLS ID #21193438, Joshua Hill. NTREIS
- $1,750,0004 bd3 ba2.6k sqft132 Goodknight Ranch Rd, Trinidad, TX 75163For SaleMLS ID #21284050, Debbie French. NTREIS
- $1,999,0003 bd3 ba3.5k sqft12001 State Highway 31 W, Malakoff, TX 75148For SaleMLS ID #21153501, Amy Filley. NTREIS
- $1,499,0004 bd3 ba3.2k sqft9525 E Shoreline Ct, Kemp, TX 75143For SaleMLS ID #21325741, Tim Bankston. NTREIS
- $799,0004 bd4 ba2.5k sqft5336 Point La Vista Rd, Malakoff, TX 75148For SaleMLS ID #21177256, Keegan Mueller. NTREIS
- $1,690,0004 bd5 ba3.5k sqft214 Hide A Way Dr, Mabank, TX 75156For SaleMLS ID #21283969, Courtney Dickens Johnson. NTREIS
