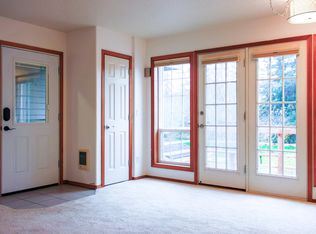
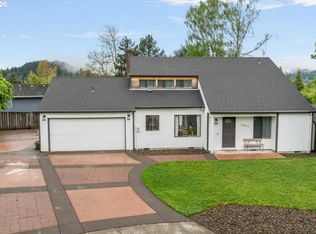
Welcome to this inviting single-family home offering a thoughtful blend of traditional spaces and comfortable everyday living. New carpet throughout! With three bedrooms and 2.5 bathrooms, the layout is both functional and flexible, providing room to gather, relax, and make the space your own.The main level features a formal living room and dining room, ideal for hosting or creating separate spaces for entertaining and quiet retreat. Toward the back of the home, you’ll find an open-concept kitchen, nook, and family room that serves as the true heart of the home. A cozy gas fireplace anchors the family room, creating a warm and welcoming setting for daily living.The kitchen offers granite countertops, a central island for prep and gathering, and a spacious pantry for storage. Skylights throughout the home bring in an abundance of natural light, beautifully complementing the freshly painted interior. The doors and trim are finished in crisp white, while the wall color palette leans toward soft, neutral, and calming tones—creating a comfortable and relaxed atmosphere.Convenience continues with a main-level laundry room, while all three bedrooms are located upstairs for added privacy. The primary suite provides a peaceful retreat, and the additional bedrooms offer versatility for guests, a home office, or hobbies.Step outside to a charming English garden-style backyard filled with character and a sense of tranquility—perfect for those who enjoy gardening or simply unwinding in a serene outdoor setting. A beautiful neighborhood park is also within easy walking distance, adding to the home’s appeal and lifestyle.This home presents a wonderful chance to bring your vision to life while enjoying a well-designed layout, natural light, and a desirable location. No HOA
Pending
Price cut: $17K (7/6)
$558,000
14122 SE Morning Sun Dr, Clackamas, OR 97015
3beds
1,848sqft
:
Get pre-qualified$3,874/mo
Residential, Single Family Residence
Built in 1996
-- sqft lot
$-- Zestimate®
$302/sqft
$-- HOA
What's special
Cozy gas fireplaceFreshly painted interiorFamily roomMain-level laundry roomOpen-concept kitchenNatural lightThree bedrooms
- 79 days |
- 772 |
- 44 |
Likely to sell faster than
Zillow last checked:
Listing updated:
Listed by:
Justine Gamble 503-330-4060,
Summa Real Estate Group
Source: RMLS (OR),MLS#: 366386710
Facts & features
Interior
Bedrooms & bathrooms
- Bedrooms: 3
- Bathrooms: 3
- Full bathrooms: 2
- Partial bathrooms: 1
- Main level bathrooms: 1
Rooms
- Room types: Laundry, Bedroom 2, Bedroom 3, Dining Room, Family Room, Kitchen, Living Room, Primary Bedroom
Primary bedroom
- Features: Double Sinks, Walkin Closet, Walkin Shower, Wallto Wall Carpet
- Level: Upper
- Area: 176
- Dimensions: 16 x 11
Bedroom 2
- Features: Wallto Wall Carpet
- Level: Upper
- Area: 110
- Dimensions: 10 x 11
Bedroom 3
- Features: Wallto Wall Carpet
- Level: Upper
- Area: 108
- Dimensions: 12 x 9
Dining room
- Features: Laminate Flooring
- Level: Main
- Area: 72
- Dimensions: 9 x 8
Family room
- Features: Fireplace, Wallto Wall Carpet
- Level: Main
- Area: 234
- Dimensions: 13 x 18
Kitchen
- Features: Dishwasher, Disposal, Microwave, Pantry, Free Standing Range, Free Standing Refrigerator, Laminate Flooring, Plumbed For Ice Maker
- Level: Main
- Area: 121
- Width: 11
Living room
- Features: Wallto Wall Carpet
- Level: Main
- Area: 231
- Dimensions: 21 x 11
Heating
- Forced Air, Fireplace(s)
Cooling
- Central Air
Appliances
- Included: Dishwasher, Disposal, Free-Standing Range, Free-Standing Refrigerator, Microwave, Plumbed For Ice Maker, Gas Water Heater
- Laundry: Laundry Room
Features
- Ceiling Fan(s), Pantry, Double Vanity, Walk-In Closet(s), Walkin Shower, Granite, Kitchen Island
- Flooring: Laminate, Wall to Wall Carpet
- Windows: Double Pane Windows, Vinyl Frames
- Basement: Crawl Space
- Number of fireplaces: 1
- Fireplace features: Gas
Interior area
- Total structure area: 1,848
- Total interior livable area: 1,848 sqft
Video & virtual tour
Property
Parking
- Total spaces: 2
- Parking features: Driveway, On Street, Garage Door Opener, Attached
- Attached garage spaces: 2
- Has uncovered spaces: Yes
Features
- Levels: Two
- Stories: 2
- Patio & porch: Patio
- Has view: Yes
- View description: Park/Greenbelt, Trees/Woods
Lot
- Features: Level, SqFt 5000 to 6999
Details
- Parcel number: 01638543
Construction
Type & style
- Home type: SingleFamily
- Architectural style: Traditional
- Property subtype: Residential, Single Family Residence
Materials
- Cement Siding
- Foundation: Concrete Perimeter
- Roof: Composition
Condition
- Resale
- New construction: No
- Year built: 1996
Utilities & green energy
- Gas: Gas
- Sewer: Public Sewer
- Water: Public
- Utilities for property: Cable Connected
Community & HOA
HOA
- Has HOA: No
Location
- Region: Clackamas
Financial & listing details
- Price per square foot: $302/sqft
- Tax assessed value: $504,391
- Annual tax amount: $5,747
- Date on market: 5/7/2026
- Cumulative days on market: 79 days
- Listing terms: Cash,Conventional,FHA,VA Loan
- Road surface type: Paved
Estimated market value
Not available
Estimated sales range
Not available
Not available
Price history
| Date | Event | Price |
|---|---|---|
| 7/23/2026 | Pending sale | $558,000$302/sqft |
Source:  RMLS (OR) #366386710 Report a problem RMLS (OR) #366386710 Report a problem | ||
| 7/6/2026 | Price change | $558,000-3%$302/sqft |
Source: RMLS (OR) #366386710 Report a problem | ||
| 5/30/2026 | Price change | $575,000-1.7%$311/sqft |
Source: RMLS (OR) #366386710 Report a problem | ||
| 5/7/2026 | Listed for sale | $585,000+80%$317/sqft |
Source: RMLS (OR) #366386710 Report a problem | ||
| 9/28/2006 | Sold | $325,000+41.9%$176/sqft |
Source: Public Record Report a problem | ||
| 8/13/2004 | Sold | $229,000+38.8%$124/sqft |
Source: Public Record Report a problem | ||
| 8/22/1996 | Sold | $165,000+378.3%$89/sqft |
Source: Public Record Report a problem | ||
| 1/4/1996 | Sold | $34,500$19/sqft |
Source: Public Record Report a problem | ||
Public tax history
| Year | Property taxes | Tax assessment |
|---|---|---|
| 2025 | $5,748 +3.7% | $301,424 +3% |
| 2024 | $5,545 +2.9% | $292,645 +3% |
| 2023 | $5,389 +5.6% | $284,122 +3% |
| 2022 | $5,101 +3.8% | $275,847 +3% |
| 2021 | $4,915 +4.5% | $267,813 +3% |
| 2020 | $4,704 +1% | $260,013 +3% |
| 2019 | $4,655 +13.2% | $252,440 +3% |
| 2018 | $4,112 | $245,087 +3% |
| 2017 | $4,112 +7% | $237,949 +3% |
| 2016 | $3,841 | $231,018 +3% |
| 2015 | $3,841 +2.9% | $224,289 +3% |
| 2014 | $3,732 +10.4% | $217,756 +3% |
| 2013 | $3,382 +1.7% | $211,414 +3% |
| 2012 | $3,326 -1.7% | $205,256 +3% |
| 2011 | $3,383 +5.8% | $199,278 +3% |
| 2010 | $3,199 +3.3% | $193,474 +3% |
| 2009 | $3,097 +6.5% | $187,839 +3% |
| 2008 | $2,907 +1.8% | $182,368 +3% |
| 2007 | $2,856 +11.6% | $177,056 +3% |
| 2006 | $2,560 +1.4% | $171,899 +3% |
| 2005 | $2,524 +3% | $166,892 +3% |
| 2004 | $2,451 +1.9% | $162,031 +3% |
| 2003 | $2,406 -48.5% | $157,312 +3% |
| 2002 | $4,672 +105.6% | $152,730 +3% |
| 2001 | $2,272 +1.9% | $148,282 +3% |
| 2000 | $2,229 | $143,963 |
Find assessor info on the county website
Monthly payment
Est. payment
Payment breakdown
Explore the cost of this home by adjusting the details. Changes won't be saved.Climate risks
Neighborhood: 97015
Nearby schools
GreatSchools rating
- 7/10Oregon Trail Elementary SchoolGrades: K-5Distance: 0.2 mi
- 4/10Rock Creek Middle SchoolGrades: 6-8Distance: 0.8 mi
- 7/10Clackamas High SchoolGrades: 9-12Distance: 1.1 mi
Schools provided by the listing agent
- Elementary: Oregon Trail
- Middle: Rock Creek
- High: Clackamas
Source: RMLS (OR). This data may not be complete. We recommend contacting the local school district to confirm school assignments for this home.
- $498,9003 bd2 ba1.4k sqft14140 SE Morning Sun Dr, Clackamas, OR 97015Off Market

- $638,0003 bd3 ba1.9k sqft14690 SE Territory Dr, Clackamas, OR 97015Off Market
- $--2 bd1 ba725 sqft14692 SE Territory Dr, Clackamas, OR 97015Off Market

- $515,2003 bd2 ba1.5k sqft14166 SE Morning Sun Dr, Clackamas, OR 97015Off Market
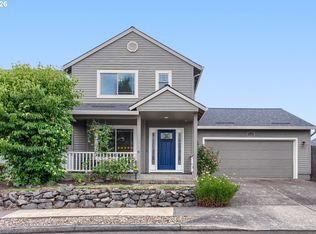
- $585,8003 bd2 ba2.4k sqft14129 SE Morning Sun Dr, Clackamas, OR 97015Off Market
- $623,3004 bd2 ba2.2k sqft14165 SE Frontier Ave, Clackamas, OR 97015Off Market
- $582,2004 bd2 ba2k sqft14151 SE Frontier Ave, Clackamas, OR 97015Off Market
- $541,9002 bd1 ba-- sqft14097 SE Morning Sun Dr, Clackamas, OR 97015Off Market
A local agent can set up tours, give advice and negotiate with sellers.
Similar homes
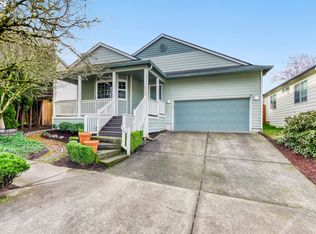
- $609,7003 bd3 ba1.9k sqft14983 SE Brackenbush Rd, Clackamas, OR 97015Active
 MLS ID #746457025, Cornell Mann, Great Western Real Estate Co. RMLS (OR)
 - $540,0003 bd2 ba1.5k sqft14452 SE Territory Dr, Clackamas, OR 97015Active
 MLS ID #550616678, Elizabeth Ashenafe, Premiere Property Group, LLC. RMLS (OR)
 - $559,0005 bd3 ba2k sqft13615 SE 124th Pl, Clackamas, OR 97015Active
 MLS ID #556442098, Brandi Erskine, MORE Realty. RMLS (OR)
 - $610,0003 bd3 ba2k sqft12276 SE Mountain Sun Dr, Clackamas, OR 97015Active
 MLS ID #160452789, Kurt Johnson, All County Real Estate. RMLS (OR)
 - $574,9004 bd3 ba2k sqft15963 SE Tallina Dr, Damascus, OR 97089ActiveMLS ID #286135445, Stuart Stevens, Realty Portland. RMLS (OR)
- $649,0003 bd3 ba2k sqft11764 SE 119th Ave, Happy Valley, OR 97086ActiveMLS ID #648330941, Jan Stranski, P.C., Windermere Realty Trust. RMLS (OR)
- $575,0003 bd3 ba2.5k sqft16226 Tracey Lee Ct, Oregon City, OR 97045ActiveMLS ID #634668556, Jonathan Ruffner, Where, Inc. RMLS (OR)
- $620,0003 bd2 ba1.5k sqft19851 Leland Rd, Oregon City, OR 97045ActiveMLS ID #271189980, Brandi Erskine, MORE Realty. RMLS (OR)
- $584,9003 bd3 ba1.9k sqft1655 SE Dogwood Way, Gresham, OR 97080ActiveMLS ID #611479382, Bill Bailey, RE/MAX Advantage Group. RMLS (OR)
- $599,9994 bd3 ba2.6k sqft16096 SE Flavel Dr, Portland, OR 97236ActiveMLS ID #277545150, Rebecca Cassiday, Oregon First. RMLS (OR)
- $649,8003 bd3 ba2.7k sqft16270 SE Jasper Dr, Damascus, OR 97089ActiveMLS ID #154430248, Teresa Schwab, Keller Williams Realty Portland Elite. RMLS (OR)
- $529,9003 bd2 ba1.4k sqft391 SW Nancy Ave, Gresham, OR 97030ActiveMLS ID #592886809, Christina Hamilton, RE/MAX Equity Group. RMLS (OR)
- $625,0003 bd3 ba1.9k sqft6343 Failing St, West Linn, OR 97068ActiveMLS ID #478227149, Kim Woodhouse, Soldera Properties, Inc. RMLS (OR)
- $550,0003 bd3 ba2k sqft227 NE Paloma Ct, Gresham, OR 97030ActiveMLS ID #286255535, Michele Blankenship, The Broker Network, LLC. RMLS (OR)
- $635,0004 bd3 ba2.2k sqft10075 SW Flicka Pl, Beaverton, OR 97008ActiveMLS ID #334957403, Judy Adler, Windermere Heritage. RMLS (OR)
- $499,9994 bd2 ba2.1k sqft110 NE 157th Ave, Portland, OR 97230ActiveMLS ID #675062450, Rachel Sheller, Oregon First. RMLS (OR)
- $599,0004 bd3 ba2.1k sqft820 NE 168th Pl, Portland, OR 97230ActiveMLS ID #648647935, Danny Phanphackdy, Modern Realty. RMLS (OR)
- $599,9004 bd3 ba2.7k sqft1944 SW 20th Ct, Gresham, OR 97080ActiveMLS ID #354654089, Laura Rumford, Premiere Property Group, LLC. RMLS (OR)
- $700,0003 bd3 ba2.5k sqft16063 Godon Way, Oregon City, OR 97045ActiveMLS ID #707761394, Jennifer Singer, Keller Williams Sunset Corridor. RMLS (OR)
- $524,9505 bd2 ba2.4k sqft1107 SE 123rd Ave, Portland, OR 97233ActiveMLS ID #536921939, Douglas Deines, RE/MAX Equity Group. RMLS (OR)
