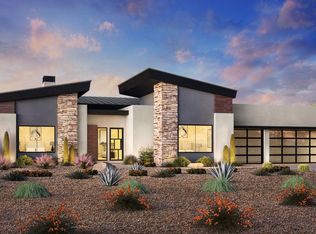
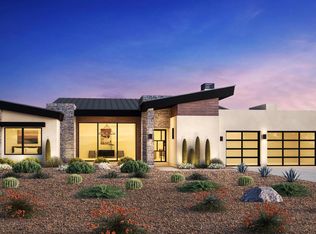
To Be Built: The bright foyer of the Catteau opens immediately onto the impressively spacious great room and casual dining area, with desirable access to both the front yard and expansive rear covered patio. The well-appointed kitchen is enhanced by a large center island with breakfast bar, plenty of counter and cabinet space, and sizable walk-in pantry. The secluded primary bedroom suite is highlighted by private access to the rear covered patio, a generous walk-in closet, and a splendid primary bath with dual-sink vanity, luxe shower with seat and drying area, linen storage, and private water closet. Secondary bedrooms feature private baths. Additional highlights include a convenient powder room and everyday entry, centrally located laundry, and additional storage.
For sale
$1,877,995
14124 E HARMONY Lane, Fountain Hills, AZ 85268
3beds
2,974sqft
Single Family Residence
Built in 2025
0.3 Acres Lot
$-- Zestimate®
$631/sqft
$267/mo HOA
What's special
Well-appointed kitchenSecluded primary bedroom suiteBright foyerCasual dining areaSizable walk-in pantryCentrally located laundryGenerous walk-in closet
- 59 days |
- 216 |
- 7 |
Zillow last checked:
Listing updated:
Listed by:
Shaneice Rayunas 224-358-9522,
Toll Brothers Real Estate,
Jamie Taylor 480-988-2622,
Toll Brothers Real Estate
Source: ARMLS,MLS#: 7043662
Facts & features
Interior
Bedrooms & bathrooms
- Bedrooms: 3
- Bathrooms: 4
- Full bathrooms: 3
- 1/2 bathrooms: 1
Primary bedroom
- Area: 255
- Dimensions: 17.00 x 15.00
Bedroom 2
- Area: 144
- Dimensions: 12.00 x 12.00
Bedroom 3
- Area: 168
- Dimensions: 14.00 x 12.00
Dining room
- Area: 297
- Dimensions: 27.00 x 11.00
Great room
- Area: 475
- Dimensions: 25.00 x 19.00
Kitchen
- Area: 273
- Dimensions: 21.00 x 13.00
Heating
- Forced Air, Natural Gas
Cooling
- Central Air
Appliances
- Included: Built-in Microwave, Dishwasher, Disposal, Electric Oven, Gas Cooktop
Features
- Pantry, Quartz Countertops, Double Vanity, No Interior Steps, Kitchen Island
- Flooring: Carpet, Tile
- Windows: Screens, Low Emissivity Windows, Double Pane Windows
- Has basement: No
- Number of fireplaces: 1
- Fireplace features: Gas
Interior area
- Total structure area: 2,974
- Total interior livable area: 2,974 sqft
Property
Parking
- Total spaces: 6
- Parking features: Attached, Garage Door Opener
- Attached garage spaces: 3
- Uncovered spaces: 3
Features
- Stories: 1
- Patio & porch: Covered
- Spa features: None
- Fencing: Block,Wrought Iron
- Has view: Yes
- View description: Mountain(s)
Lot
- Size: 0.3 Acres
- Features: Dirt Front, Dirt Back
Details
- Parcel number: 21769384
Construction
Type & style
- Home type: SingleFamily
- Architectural style: Contemporary
- Property subtype: Single Family Residence
Materials
- Spray Foam Insulation, Stucco, Wood Frame, Blown Cellulose, Painted
- Foundation: Slab
- Roof: Foam,Metal
Condition
- To Be Built
- New construction: No
- Year built: 2025
Details
- Builder name: Toll Brothers
Utilities & green energy
- Sewer: Public Sewer
- Water: Pvt Water Company
Community & HOA
Community
- Features: Gated
- Security: Fire Sprinkler System
- Subdivision: ADERO CANYON PHASE 2 PARCEL 2B REPLAT
HOA
- Has HOA: Yes
- Services included: Maintenance Grounds, Street Maint
- HOA fee: $267 monthly
- HOA name: AAM
- HOA phone: 602-288-2813
Location
- Region: Fountain Hills
Financial & listing details
- Price per square foot: $631/sqft
- Tax assessed value: $203,500
- Annual tax amount: $80
- Date on market: 6/18/2026
- Cumulative days on market: 59 days
- Listing terms: Cash,Conventional,FHA,VA Loan
- Ownership: Fee Simple
- Road surface type: Asphalt
Estimated market value
Not available
Estimated sales range
Not available
Not available
Price history
| Date | Event | Price |
|---|---|---|
| 6/18/2026 | Listed for sale | $1,877,995$631/sqft |
Source:  ARMLS #7043662 Report a problem ARMLS #7043662 Report a problem | ||
Public tax history
| Year | Property taxes | Tax assessment |
|---|---|---|
| 2025 | $62 -5.2% | $30,525 +1323.1% |
| 2024 | $65 +6.4% | $2,145 +70.8% |
| 2023 | $61 -18.3% | $1,256 -42.3% |
| 2022 | $75 | $2,175 -92.8% |
| 2021 | -- | $30,243 |
Find assessor info on the county website
Monthly payment
Est. payment
Payment breakdown
Explore the cost of this home by adjusting the details. Changes won't be saved.Climate risks
Neighborhood: 85268
Getting around
3 / 100
Car-DependentNearby schools
GreatSchools rating
- 6/10Fountain Hills Middle SchoolGrades: 4-8Distance: 3.3 mi
- 5/10Fountain Hills High SchoolGrades: 9-12Distance: 2.3 mi
- 5/10McDowell Mountain Elementary SchoolGrades: PK-5Distance: 3.3 mi
Schools provided by the listing agent
- Elementary: McDowell Mountain Elementary School
- Middle: Fountain Hills Middle School
- High: Fountain Hills High School
- District: Fountain Hills Unified District
Source: ARMLS. This data may not be complete. We recommend contacting the local school district to confirm school assignments for this home.
- $203,4000.3 acres14116 E Harmony Ln, Fountain Hills, AZ 85268Off Market
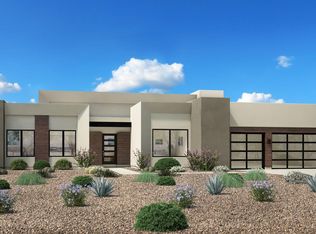
- $2,475,0006 bd7 ba4.9k sqft14136 E Harmony Ln, Fountain Hills, AZ 85268New Construction
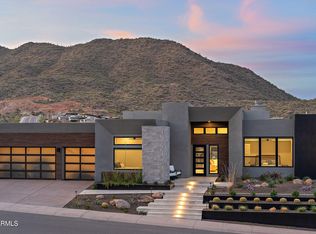
- $2,075,0003 bd4 ba2.9k sqft14108 E Harmony Ln, Fountain Hills, AZ 85268Sold
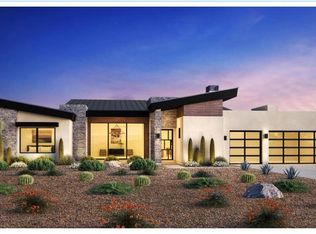
- $2,575,0005 bd7 ba4.7k sqft14148 E Harmony Ln, Fountain Hills, AZ 85268New Construction
- $2,200,0004 bd4 ba2.9k sqft14062 E Harmony Ln, Fountain Hills, AZ 85268Sold
- $205,9000.31 acres14120 E Canyon Ridge Ln, Fountain Hills, AZ 85268Off Market
- $216,7000.36 acres14076 E Canyon Ridge Ln, Fountain Hills, AZ 85268Off Market
- $2,700,0005 bd7 ba4.7k sqft14152 E Harmony Ln, Fountain Hills, AZ 85268Pending
A local agent can set up tours, give advice and negotiate with sellers.
Similar homes
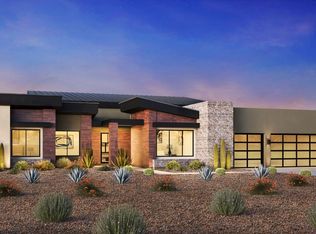
- from $1,873,9954 bd5 ba3.1k sqftLawrie Plan, Toll Brothers at Adero Canyon - Adero Collection, Fountain Hills, AZ 85268New Construction
 Toll Brothers Inc.
 - from $1,821,9953 bd4 ba2.9k sqftHoffman Plan, Toll Brothers at Adero Canyon - Adero Collection, Fountain Hills, AZ 85268New Construction
 Toll Brothers Inc.
 - from $1,802,9953 bd4 ba2.9k sqftCatteau Plan, Toll Brothers at Adero Canyon - Adero Collection, Fountain Hills, AZ 85268New Construction
 Toll Brothers Inc.
 - $1,700,0002 bd3 ba2k sqft14166 E HIGHLAND Avenue, Fountain Hills, AZ 85268For Sale
 MLS ID #7048554, Cari Dandy, Russ Lyon Sotheby's International Realty. ARMLS
 - $1,913,0003 bd5 ba3k sqft10636 N SKYLINE Drive, Fountain Hills, AZ 85268New ConstructionMLS ID #7027243, Kaylee Smith, KLMR Sales. ARMLS
- $1,235,3003 bd3 ba2.8k sqft15169 E Verbena Dr, Fountain Hills, AZ 85268For Sale By Owner
- $1,250,0004 bd3 ba3.3k sqft15440 N CABRILLO Drive, Fountain Hills, AZ 85268For SaleMLS ID #7059926, Antonio Pellegrini, MCO Realty. ARMLS
- $1,179,0004 bd3 ba3k sqft15128 E WESTRIDGE Drive, Fountain Hills, AZ 85268For SaleMLS ID #7049298, Christopher Purvis, eXp Realty. ARMLS
- $1,850,0004 bd3 ba3.1k sqft13144 E Lupine Avenue, Scottsdale, AZ 85259For SaleMLS ID #6997228, Bonnie Burke, RE/MAX Fine Properties. ARMLS
- $2,789,0004 bd4 ba3.5k sqft14520 E Waxwing Court, Fountain Hills, AZ 85268For SaleMLS ID #6847394, Jeff Kwartler, REMAX Prime. ARMLS
- from $1,450,0003 bd5 ba3k sqftWestern Plan, Bellos at The Summit, Fountain Hills, AZ 85268New ConstructionKLMR Home
- $2,395,0004 bd4 ba4k sqft11617 N DAWNRIDGE Court, Fountain Hills, AZ 85268For SaleMLS ID #6982164, Zeljko Minic, RETSY. ARMLS
- from $1,499,0004 bd4 ba4k sqftSunrise Plan, Bellos at The Summit, Fountain Hills, AZ 85268New ConstructionKLMR Home
- $1,713,0003 bd4 ba2.7k sqft23678 N 127TH Street, Scottsdale, AZ 85255For SaleMLS ID #7061613, Mackenzie Bailey, Toll Brothers Real Estate. ARMLS
- $1,898,9953 bd4 ba4.2k sqft11790 E Ground Cherry Lane, Scottsdale, AZ 85262For SaleMLS ID #6979010, Norah Wells, Toll Brothers Real Estate. ARMLS
- $1,890,1404 bd5 ba3.9k sqft11689 E Ground Cherry Lane, Scottsdale, AZ 85262For SaleMLS ID #6974395, Norah Wells, Toll Brothers Real Estate. ARMLS
- $1,540,0004 bd4 ba3.1k sqft29101 N 141st Street, Scottsdale, AZ 85262For SaleMLS ID #7048132, Bonnie Burke, RE/MAX Fine Properties. ARMLS
- $2,073,9953 bd4 ba3.9k sqft13051 E Black Rock Road, Scottsdale, AZ 85255For SaleMLS ID #7012926, Jocelyne Egan, Toll Brothers Real Estate. ARMLS
- $1,925,0003 bd4 ba2.5k sqft12677 E Black Rock Rd, Scottsdale, AZ 85255New ConstructionToll Brothers Inc.
- $1,880,0003 bd4 ba2.7k sqft12682 E Black Rock Road, Scottsdale, AZ 85255New ConstructionARMLS
