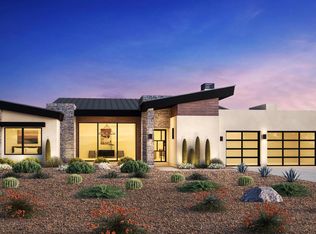
Move in ready. Step into luxury at it's finest. Enjoy stunning views from the moment you walk in. The open-concept kitchen, dining area, and great room feature soaring 14' ceilings and 20'-wide by 10'-high sliding glass doors that overlook the canyon landscape. The primary bedroom offers a tranquil setting, allowing you to watch the sun rise and set from your private balcony. The lower-level flex room is perfect for entertaining and includes a second primary suite and an additional en-suite bedroom. With these gorgeous design features, this home is a must-see!
Pending
Price cut: $50K (5/28)
$2,700,000
14152 E Harmony Lane, Fountain Hills, AZ 85268
5beds
4,754sqft
:
Get pre-qualified$16,654/mo
Single Family Residence
Built in 2025
0.34 Acres Lot
$-- Zestimate®
$568/sqft
$267/mo HOA
What's special
Private balconySecond primary suiteOverlook the canyon landscapeAdditional en-suite bedroomGorgeous design features
- 37 days |
- 20 |
- 1 |
Likely to sell faster than
Zillow last checked:
Listing updated:
Listed by:
Shaneice Rayunas 224-358-9522,
Toll Brothers Real Estate,
Jamie Taylor 480-988-2622,
Toll Brothers Real Estate
Source: ARMLS,MLS#: 7033858
Facts & features
Interior
Bedrooms & bathrooms
- Bedrooms: 5
- Bathrooms: 7
- Full bathrooms: 5
- 1/2 bathrooms: 2
Primary bedroom
- Level: First
- Area: 224
- Dimensions: 16.00 x 14.00
Bedroom 2
- Level: First
- Area: 156
- Dimensions: 13.00 x 12.00
Bedroom 3
- Level: First
- Area: 195
- Dimensions: 15.00 x 13.00
Bedroom 4
- Level: Lower
- Area: 156
- Dimensions: 13.00 x 12.00
Bedroom 5
- Level: Lower
- Area: 224
- Dimensions: 16.00 x 14.00
Bonus room
- Level: Lower
- Area: 672
- Dimensions: 32.00 x 21.00
Dining room
- Level: First
- Area: 176
- Dimensions: 16.00 x 11.00
Great room
- Level: First
- Area: 306
- Dimensions: 18.00 x 17.00
Kitchen
- Level: First
- Area: 252
- Dimensions: 21.00 x 12.00
Office
- Level: First
- Area: 234
- Dimensions: 18.00 x 13.00
Heating
- Natural Gas
Cooling
- Programmable Thmstat
Appliances
- Included: Refrigerator, Built-in Microwave, Dishwasher, Disposal, Gas Cooktop
Features
- Pantry, Master Downstairs, Upstairs, Wet Bar, Kitchen Island, Full Bth Master Bdrm, Separate Shwr & Tub
- Windows: Low Emissivity Windows, Double Pane Windows
- Basement: Walk-Out Access,Finished
- Number of fireplaces: 1
- Fireplace features: Living Room
Interior area
- Total structure area: 4,754
- Total interior livable area: 4,754 sqft
Property
Parking
- Total spaces: 6
- Parking features: Garage Door Opener
- Garage spaces: 3
- Uncovered spaces: 3
Features
- Stories: 2
- Spa features: None
- Fencing: Block,Wrought Iron
- Has view: Yes
- View description: Mountain(s)
Lot
- Size: 0.34 Acres
- Features: Desert Front
Details
- Parcel number: 21769381
Construction
Type & style
- Home type: SingleFamily
- Property subtype: Single Family Residence
Materials
- Stucco, Wood Frame, Stone
- Roof: Tile
Condition
- Year built: 2025
Details
- Builder name: Toll Brothers
Utilities & green energy
- Sewer: Private Sewer
- Water: Pvt Water Company
Green energy
- Water conservation: Tankless Ht Wtr Heat
Community & HOA
Community
- Features: Gated, Biking/Walking Path
- Subdivision: ADERO CANYON PHASE 2 PARCEL 2B REPLAT
HOA
- Has HOA: Yes
- Services included: Maintenance Grounds, Street Maint
- HOA fee: $267 monthly
- HOA name: Adero Canyon
- HOA phone: 602-288-2613
Location
- Region: Fountain Hills
Financial & listing details
- Price per square foot: $568/sqft
- Tax assessed value: $212,600
- Annual tax amount: $94
- Date on market: 7/6/2026
- Cumulative days on market: 37 days
- Listing terms: Cash,Conventional,FHA,VA Loan
- Ownership: Fee Simple
Estimated market value
Not available
Estimated sales range
Not available
Not available
Price history
| Date | Event | Price |
|---|---|---|
| 7/2/2026 | Pending sale | $2,700,000$568/sqft |
Source:  ARMLS #7033858 Report a problem ARMLS #7033858 Report a problem | ||
| 5/28/2026 | Price change | $2,700,000-1.8%$568/sqft |
Source: ARMLS #7033858 Report a problem | ||
| 5/18/2026 | Price change | $2,750,000-1.8%$578/sqft |
Source:  Toll Brothers Inc. Report a problem Toll Brothers Inc. Report a problem | ||
| 3/22/2026 | Price change | $2,800,000-3.1%$589/sqft |
Source: Toll Brothers Inc. Report a problem | ||
| 1/15/2026 | Price change | $2,890,000-0.1%$608/sqft |
Source: Toll Brothers Inc. Report a problem | ||
| 10/10/2025 | Price change | $2,893,000+3.3%$609/sqft |
Source: ARMLS #6883623 Report a problem | ||
| 8/27/2025 | Price change | $2,800,000-0.6%$589/sqft |
Source: ARMLS #6883623 Report a problem | ||
| 2/16/2025 | Price change | $2,817,000+8.1%$593/sqft |
Source: Toll Brothers Inc. Report a problem | ||
| 1/27/2025 | Price change | $2,605,995+1.9%$548/sqft |
Source: Toll Brothers Inc. Report a problem | ||
| 10/17/2024 | Price change | $2,556,995+1%$538/sqft |
Source: Toll Brothers Inc. Report a problem | ||
| 8/19/2024 | Price change | $2,532,294+0.2%$533/sqft |
Source: Toll Brothers Inc. Report a problem | ||
| 3/8/2024 | Listed for sale | $2,527,834+2%$532/sqft |
Source: Toll Brothers Inc. Report a problem | ||
| 12/6/2023 | Listing removed | -- |
Source: Toll Brothers Inc. Report a problem | ||
| 7/18/2023 | Listed for sale | $2,477,995$521/sqft |
Source: Toll Brothers Inc. Report a problem | ||
Public tax history
| Year | Property taxes | Tax assessment |
|---|---|---|
| 2025 | $70 -5.2% | $31,890 +1212.3% |
| 2024 | $74 +6.3% | $2,430 +71% |
| 2023 | $69 -18.2% | $1,421 -42.2% |
| 2022 | $85 | $2,460 -92.8% |
| 2021 | -- | $34,180 |
Find assessor info on the county website
Monthly payment
Est. payment
Payment breakdown
Explore the cost of this home by adjusting the details. Changes won't be saved.Climate risks
Neighborhood: 85268
Getting around
3 / 100
Car-DependentNearby schools
GreatSchools rating
- 6/10Fountain Hills Middle SchoolGrades: 4-8Distance: 3.2 mi
- 5/10Fountain Hills High SchoolGrades: 9-12Distance: 2.3 mi
- 5/10McDowell Mountain Elementary SchoolGrades: PK-5Distance: 3.2 mi
Schools provided by the listing agent
- Elementary: McDowell Mountain Elementary School
- Middle: Fountain Hills Middle School
- High: Fountain Hills High School
- District: Fountain Hills Unified District
Source: ARMLS. This data may not be complete. We recommend contacting the local school district to confirm school assignments for this home.
- $2,650,0006 bd7 ba4.9k sqft14168 E Harmony Ln, Fountain Hills, AZ 85268Sold

- $2,575,0005 bd7 ba4.7k sqft14148 E Harmony Ln, Fountain Hills, AZ 85268New Construction
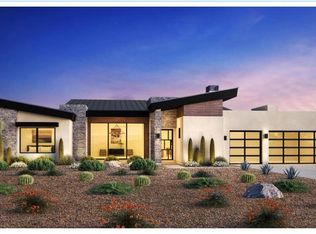
- $2,475,0006 bd7 ba4.9k sqft14136 E Harmony Ln, Fountain Hills, AZ 85268New Construction
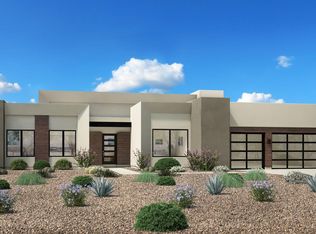
- $4,700,0005 bd7 ba4.8k sqft14172 E Harmony Ln, Fountain Hills, AZ 85268New Construction

- $1,877,9953 bd4 ba2.9k sqft14124 E Harmony Ln, Fountain Hills, AZ 85268For Sale
- $203,7000.3 acres14132 E Canyon Ridge Ln, Fountain Hills, AZ 85268Off Market
- $3,370,0003 bd4 ba2.9k sqft14206 E Harmony Ln, Fountain Hills, AZ 85268Pending
- $203,6000.3 acres14146 E Canyon Ridge Ln, Fountain Hills, AZ 85268Off Market
A local agent can set up tours, give advice and negotiate with sellers.
Similar homes
- from $2,465,9956 bd7 ba4.9k sqftLawrie with Basement Plan, Toll Brothers at Adero Canyon - Adero Collection, Fountain Hills, AZ 85268New Construction
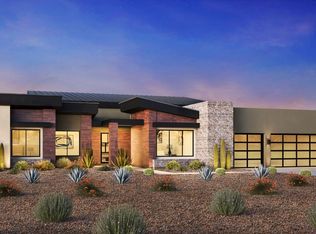 Toll Brothers Inc.
 - from $2,437,9955 bd7 ba4.8k sqftHoffman with Basement Plan, Toll Brothers at Adero Canyon - Adero Collection, Fountain Hills, AZ 85268New Construction
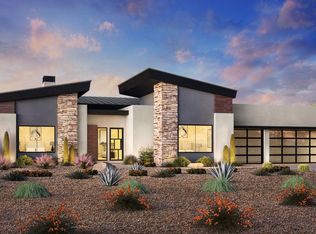 Toll Brothers Inc.
 - from $2,432,9955 bd7 ba4.7k sqftCatteau with Basement Plan, Toll Brothers at Adero Canyon - Adero Collection, Fountain Hills, AZ 85268New Construction
 Toll Brothers Inc.
 - $2,789,0004 bd4 ba3.5k sqft14520 E Waxwing Court, Fountain Hills, AZ 85268For Sale
 MLS ID #6847394, Jeff Kwartler, REMAX Prime. ARMLS
 - $1,877,9953 bd4 ba2.9k sqft14124 E HARMONY Lane, Fountain Hills, AZ 85268For SaleMLS ID #7043662, Shaneice Rayunas, Toll Brothers Real Estate. ARMLS
- $2,395,0004 bd4 ba4k sqft11617 N DAWNRIDGE Court, Fountain Hills, AZ 85268For SaleMLS ID #6982164, Zeljko Minic, RETSY. ARMLS
- from $1,873,9954 bd5 ba3.1k sqftLawrie Plan, Toll Brothers at Adero Canyon - Adero Collection, Fountain Hills, AZ 85268New ConstructionToll Brothers Inc.
- from $1,821,9953 bd4 ba2.9k sqftHoffman Plan, Toll Brothers at Adero Canyon - Adero Collection, Fountain Hills, AZ 85268New ConstructionToll Brothers Inc.
- $2,100,0004 bd4 ba3.9k sqft27654 N 65TH Way, Scottsdale, AZ 85266For SaleMLS ID #7063955, Julie Pelle, Compass. ARMLS
- $3,211,9954 bd5 ba4.9k sqft13095 E Troon Vista --, Scottsdale, AZ 85255For SaleMLS ID #7012928, Jennifer Melton, Toll Brothers Real Estate. ARMLS
- $2,250,0003 bd4 ba3.8k sqft27070 N 73rd street Street, Scottsdale, AZ 85266For SaleMLS ID #7062322, Karine Icher, Russ Lyon Sotheby's International Realty. ARMLS
- from $2,414,9954 bd5 ba4.1k sqftDesert Agave Plan, Toll Brothers at Storyrock - Overlook Collection, Scottsdale, AZ 85255New ConstructionToll Brothers Inc.
- from $2,701,9954 bd5 ba4.9k sqftSunburst Plan, Toll Brothers at Storyrock - Overlook Collection, Scottsdale, AZ 85255New ConstructionToll Brothers Inc.
- from $1,499,0004 bd4 ba4k sqftSunrise Plan, Bellos at The Summit, Fountain Hills, AZ 85268New ConstructionKLMR Home
- $2,390,0004 bd5 ba4.4k sqft28929 N 161st Place, Scottsdale, AZ 85262For SaleMLS ID #7043783, Bonnie Burke, RE/MAX Fine Properties. ARMLS
- $2,475,0004 bd4 ba3.9k sqft8030 E SUNFLOWER Court, Scottsdale, AZ 85266For SaleMLS ID #7059548, Brad Qualley, Realty ONE Group. ARMLS
- $2,470,0004 bd5 ba4.1k sqft8082 E DOVE VALLEY Road, Scottsdale, AZ 85266For SaleMLS ID #7048770, Brad Qualley, Realty ONE Group. ARMLS
- $1,913,0003 bd5 ba3k sqft10636 N SKYLINE Drive, Fountain Hills, AZ 85268New ConstructionMLS ID #7027243, Kaylee Smith, KLMR Sales. ARMLS
- from $2,811,9954 bd5 ba5k sqftMojave Plan, Toll Brothers at Storyrock - Overlook Collection, Scottsdale, AZ 85255New ConstructionToll Brothers Inc.
- $1,850,0004 bd3 ba3.1k sqft13144 E Lupine Avenue, Scottsdale, AZ 85259For SaleMLS ID #6997228, Bonnie Burke, RE/MAX Fine Properties. ARMLS
