MODEL HOME SALE: the Catteau opens immediately onto the impressively spacious great room and casual dining area, with desirable access to both the front yard and expansive rear covered patio. The well-appointed kitchen is enhanced by a large center island with breakfast bar, plenty of counter and cabinet space, and sizable walk-in pantry. The secluded primary bedroom suite is highlighted by private access to the rear covered patio, a generous walk-in closet, and a splendid primary bath with dual-sink vanity, large soaking tub, luxe shower with seat and drying area, linen storage, and private water closet. Secondary bedrooms feature walk-in closets and private bath. Additional highlights include a convenient powder room and everyday entry, centrally located laundry, and additional storage
Pending
$3,370,000
14206 E HARMONY Lane, Fountain Hills, AZ 85268
3beds
2,935sqft
Single Family Residence
Built in 2022
0.34 Acres Lot
$-- Zestimate®
$1,148/sqft
$267/mo HOA
What's special
Well-appointed kitchenSecluded primary bedroom suiteCasual dining areaSizable walk-in pantryCentrally located laundryGenerous walk-in closetPrivate water closet
- 21 days |
- 16 |
- 0 |
Likely to sell faster than
Zillow last checked:
Listing updated:
Listed by:
Shaneice Rayunas 224-358-9522,
Toll Brothers Real Estate,
Jamie Taylor 480-988-2622,
Toll Brothers Real Estate
Source: ARMLS,MLS#: 7044269
Facts & features
Interior
Bedrooms & bathrooms
- Bedrooms: 3
- Bathrooms: 4
- Full bathrooms: 3
- 1/2 bathrooms: 1
Primary bedroom
- Area: 255
- Dimensions: 17.00 x 15.00
Bedroom 2
- Area: 144
- Dimensions: 12.00 x 12.00
Dining room
- Area: 297
- Dimensions: 27.00 x 11.00
Great room
- Area: 475
- Dimensions: 25.00 x 19.00
Kitchen
- Area: 273
- Dimensions: 21.00 x 13.00
Heating
- Forced Air, Natural Gas
Cooling
- Central Air
Appliances
- Included: Dryer, Washer, Refrigerator, Built-in Microwave, Dishwasher, Disposal, Gas Range, Electric Oven
Features
- Pantry, Double Vanity, Kitchen Island, Separate Shwr & Tub
- Flooring: Tile
- Windows: Screens, Low Emissivity Windows, Double Pane Windows
- Has basement: No
- Number of fireplaces: 1
- Fireplace features: Exterior Fireplace, Family Room, Gas
Interior area
- Total structure area: 2,935
- Total interior livable area: 2,935 sqft
Property
Parking
- Total spaces: 6
- Parking features: Attached, Garage Door Opener
- Attached garage spaces: 3
- Uncovered spaces: 3
Features
- Stories: 1
- Patio & porch: Covered
- Exterior features: Rain Gutters
- Has private pool: Yes
- Pool features: Outdoor Pool, Lap
- Has spa: Yes
- Spa features: Private
- Fencing: Block,Wrought Iron
- Has view: Yes
- View description: Mountain(s)
Lot
- Size: 0.34 Acres
- Features: Desert Back, Desert Front
Details
- Parcel number: 21769378
Construction
Type & style
- Home type: SingleFamily
- Architectural style: Contemporary
- Property subtype: Single Family Residence
Materials
- Spray Foam Insulation, Stucco, Wood Frame, Blown Cellulose, Painted
- Foundation: Slab
- Roof: Tile,Foam
Condition
- Year built: 2022
Details
- Builder name: Toll Brothers
Utilities & green energy
- Sewer: Public Sewer
- Water: Pvt Water Company
Green energy
- Water conservation: Recirculation Pump
Community & HOA
Community
- Features: Gated
- Security: Fire Sprinkler System
- Subdivision: ADERO CANYON PHASE 2 PARCEL 2B REPLAT
HOA
- Has HOA: Yes
- Services included: Maintenance Grounds, Street Maint
- HOA fee: $267 monthly
- HOA name: AAM
- HOA phone: 602-288-2813
Location
- Region: Fountain Hills
Financial & listing details
- Price per square foot: $1,148/sqft
- Tax assessed value: $1,336,698
- Annual tax amount: $3,951
- Date on market: 7/27/2026
- Cumulative days on market: 21 days
- Listing terms: Cash,Conventional,FHA,VA Loan
- Ownership: Fee Simple
- Road surface type: Asphalt
Estimated market value
Not available
Estimated sales range
Not available
Not available
Price history
| Date | Event | Price |
|---|---|---|
| 7/5/2026 | Pending sale | $3,370,000$1,148/sqft |
Source:  ARMLS #7044269 Report a problem ARMLS #7044269 Report a problem | ||
| 6/19/2026 | Listed for sale | $3,370,000$1,148/sqft |
Source: ARMLS #7044269 Report a problem | ||
Public tax history
| Year | Property taxes | Tax assessment |
|---|---|---|
| 2025 | $3,059 -10.1% | $133,670 -0.9% |
| 2024 | $3,402 +4690.5% | $134,850 +9168% |
| 2023 | $71 -18.3% | $1,455 -42.3% |
| 2022 | $87 | $2,520 -92.8% |
| 2021 | -- | $34,858 |
Find assessor info on the county website
Monthly payment
Est. payment
Payment breakdown
Explore the cost of this home by adjusting the details. Changes won't be saved.Climate risks
Neighborhood: 85268
Getting around
4 / 100
Car-DependentNearby schools
GreatSchools rating
- 6/10Fountain Hills Middle SchoolGrades: 4-8Distance: 3.2 mi
- 5/10Fountain Hills High SchoolGrades: 9-12Distance: 2.2 mi
- 5/10McDowell Mountain Elementary SchoolGrades: PK-5Distance: 3.2 mi
Schools provided by the listing agent
- Elementary: McDowell Mountain Elementary School
- Middle: Fountain Hills Middle School
- High: Fountain Hills High School
- District: Fountain Hills Unified District
Source: ARMLS. This data may not be complete. We recommend contacting the local school district to confirm school assignments for this home.
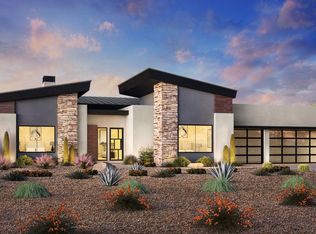
- from $1,821,9953 bd4 ba2.9k sqftHoffman Plan, Toll Brothers at Adero Canyon - Adero Collection, Fountain Hills, AZ 85268New Construction
- from $2,437,9955 bd7 ba4.8k sqftHoffman with Basement Plan, Toll Brothers at Adero Canyon - Adero Collection, Fountain Hills, AZ 85268New Construction
- from $2,432,9955 bd7 ba4.7k sqftCatteau with Basement Plan, Toll Brothers at Adero Canyon - Adero Collection, Fountain Hills, AZ 85268New Construction
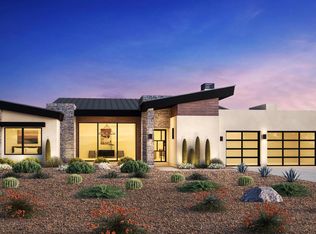
- from $1,873,9954 bd5 ba3.1k sqftLawrie Plan, Toll Brothers at Adero Canyon - Adero Collection, Fountain Hills, AZ 85268New Construction
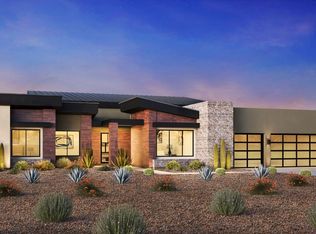
- from $1,802,9953 bd4 ba2.9k sqftCatteau Plan, Toll Brothers at Adero Canyon - Adero Collection, Fountain Hills, AZ 85268New Construction
- from $2,465,9956 bd7 ba4.9k sqftLawrie with Basement Plan, Toll Brothers at Adero Canyon - Adero Collection, Fountain Hills, AZ 85268New Construction
- $1,450,2993 bd4 ba2.5k sqft14133 E Highland Ave, Fountain Hills, AZ 85268Sold
- $1,430,0002 bd3 ba2k sqft14207 E Highland Ave, Fountain Hills, AZ 85268Sold
A local agent can set up tours, give advice and negotiate with sellers.
Similar homes
- $2,549,0004 bd5 ba3.8k sqft13950 N TERRITORY Trail, Fountain Hills, AZ 85268For Sale
 MLS ID #7049530, Karen J. DeGeorge, Russ Lyon Sotheby's International Realty. ARMLS
 - $2,498,0004 bd4 ba3.8k sqft15642 E PALATIAL Drive, Fountain Hills, AZ 85268For Sale
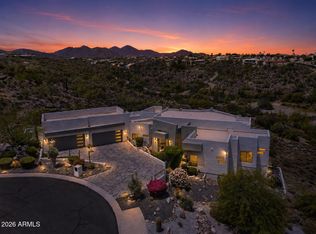 MLS ID #7027755, Marcy Murphy, Berkshire Hathaway HomeServices Arizona Properties. ARMLS
 - from $1,802,9953 bd4 ba2.9k sqftCatteau Plan, Toll Brothers at Adero Canyon - Adero Collection, Fountain Hills, AZ 85268New ConstructionToll Brothers Inc.
- $2,995,0004 bd4 ba3.7k sqft14729 E PRAIRIE DOG Trail, Fountain Hills, AZ 85268For Sale
 MLS ID #6999799, Dori A Wittrig, RE/MAX Sun Properties. ARMLS
 - $3,500,0005 bd5 ba4k sqft12799 N 116TH Street, Scottsdale, AZ 85259For SaleMLS ID #7043377, Michelle Glenn, Russ Lyon Sotheby's International Realty. ARMLS
- $3,199,5003 bd4 ba3.2k sqft10465 N 128TH Place, Scottsdale, AZ 85259For SaleMLS ID #6990739, Steven Valkenaar, RE/MAX Premier. ARMLS
- $3,300,0004 bd5 ba4.3k sqft8645 E Wood Drive, Scottsdale, AZ 85260For SaleMLS ID #7047062, Charles DeLong, HomeSmart. ARMLS
- $1,750,0004 bd3 ba2.7k sqft10968 E KORA Lane, Scottsdale, AZ 85255For SaleMLS ID #7065831, Don Matheson, RE/MAX Fine Properties. ARMLS
- $3,200,0003 bd5 ba4.3k sqft23656 N 123rd Street, Scottsdale, AZ 85255For SaleMLS ID #7043519, Jocelyne Egan, Toll Brothers Real Estate. ARMLS
- $3,200,0004 bd4 ba3.2k sqft37200 N CAVE CREEK Road #1059, Scottsdale, AZ 85262For SaleMLS ID #7053087, Bee M Francis, Russ Lyon Sotheby's International Realty. ARMLS
- $2,950,0004 bd4 ba4.2k sqft6578 E MONTERRA Way, Scottsdale, AZ 85266For SaleMLS ID #7026910, Terry Land Jr., Land Realty. ARMLS
- $1,859,9994 bd4 ba4k sqft10722 N SKYLINE Drive, Fountain Hills, AZ 85268New ConstructionARMLS
- $2,595,0003 bd4 ba4.2k sqft28412 N SUMMIT SPRINGS Road, Rio Verde, AZ 85263For SaleMLS ID #6990883, Michelle Johnson, Russ Lyon Sotheby's International Realty. ARMLS
- $2,695,0003 bd4 ba4.3k sqft18126 N 100TH Street, Scottsdale, AZ 85255For SaleMLS ID #6985317, Garrett Shinoskie, RETSY. ARMLS
- $1,699,9994 bd3 ba2.7k sqft10251 N 135TH Street, Scottsdale, AZ 85259For SaleMLS ID #7053788, Jim Steimer, Apex Residential. ARMLS
- $2,500,0004 bd3 ba2.9k sqft18378 N 96TH Way, Scottsdale, AZ 85255For SaleMLS ID #7052877, Julie Pelle, Compass. ARMLS
- $1,775,0004 bd4 ba3.9k sqft5851 E BLUE SKY Drive, Scottsdale, AZ 85266For SaleMLS ID #7066023, Ashlee Donaldson, Keller Williams Arizona Realty. ARMLS
- $2,995,0004 bd4 ba3.6k sqft10201 E RANCH GATE Road, Scottsdale, AZ 85255For SaleMLS ID #6998829, Rebekah Thorpe-Mayes, Russ Lyon Sotheby's International Realty. ARMLS
- $2,675,0003 bd4 ba3.1k sqft5534 E ALAN Lane, Paradise Valley, AZ 85253For SaleMLS ID #7062335, Christopher V Karas, Compass. ARMLS
- $2,495,0005 bd4 ba4k sqft12120 E Cortez Drive, Scottsdale, AZ 85259For SaleMLS ID #7012407, Daniel Peden, First Team Real Estate. ARMLS
