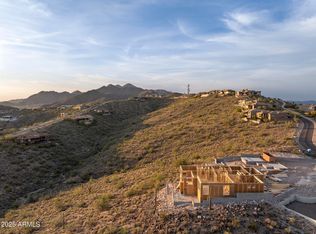
This new build home will be completed in beginning of 2027! Featuring 12' ceilings and large windows, this home captures one-of-a-kind views. Purchase now and select your finishes.
New construction
Price increase: $210.2K (7/14)
$1,913,000
10636 N SKYLINE Drive, Fountain Hills, AZ 85268
3beds
3,045sqft
:
Get pre-qualified$10,897/mo
Single Family Residence
Built in 2026
4,485 Square Feet Lot
$-- Zestimate®
$628/sqft
$-- HOA
What's special
One-of-a-kind viewsLarge windows
- 92 days |
- 118 |
- 2 |
Zillow last checked:
Listing updated:
Listed by:
Kaylee Smith 951-764-7678,
KLMR Sales,
Terri Ellen Luck 480-444-9395,
KLMR Sales
Source: ARMLS,MLS#: 7027243
Facts & features
Interior
Bedrooms & bathrooms
- Bedrooms: 3
- Bathrooms: 5
- Full bathrooms: 3
- 1/2 bathrooms: 2
Heating
- Forced Air
Cooling
- Gas, Central Air, ENERGY STAR Qualified Equipment, Programmable Thmstat
Appliances
- Included: Built-in Microwave, Dishwasher, Disposal, Gas Oven, Gas Cooktop
- Laundry: Gas Dryer Hookup, Engy Star (See Rmks)
Features
- Pantry, Eat-in Kitchen, 9+ Flat Ceilings, Vaulted Ceiling(s), Kitchen Island, Separate Shwr & Tub
- Flooring: Carpet, Tile
- Windows: Low Emissivity Windows, Double Pane Windows, ENERGY STAR Qualified Windows, Vinyl Frame
- Basement: Walk-Out Access,Finished
- Has fireplace: No
Interior area
- Total structure area: 3,045
- Total interior livable area: 3,045 sqft
Property
Parking
- Total spaces: 5
- Parking features: Garage, Open
- Garage spaces: 3
- Uncovered spaces: 2
Features
- Stories: 2
- Spa features: None
- Fencing: Back Yard,Block,Wrought Iron
- Has view: Yes
- View description: City, Desert, Panoramic, City Lights, Mountain(s)
- Waterfront features: Wash
Lot
- Size: 4,485 Square Feet
- Features: Hillside Lot, Desert Front, Cul-De-Sac
Details
- Parcel number: 17614605
Construction
Type & style
- Home type: SingleFamily
- Property subtype: Single Family Residence
Materials
- Stucco, Wood Frame, Block
- Foundation: Block
- Roof: Tile,Concrete
Condition
- New Construction
- New construction: Yes
- Year built: 2026
Details
- Builder name: KLMR Homes
- Warranty included: Yes
Utilities & green energy
- Sewer: Public Sewer
- Water: Pvt Water Company
Green energy
- Water conservation: Tankless Ht Wtr Heat
Community & HOA
Community
- Subdivision: SUMMIT AT CRESTVIEW CONDOMINIUM
HOA
- Has HOA: No
- Services included: Maintenance Grounds, Street Maint
Location
- Region: Fountain Hills
Financial & listing details
- Price per square foot: $628/sqft
- Tax assessed value: $219,000
- Annual tax amount: $774
- Date on market: 5/12/2026
- Cumulative days on market: 92 days
- Listing terms: Cash,Conventional,1031 Exchange,FHA,VA Loan
- Ownership: Fee Simple
- Road surface type: Asphalt
Estimated market value
Not available
Estimated sales range
Not available
Not available
Price history
| Date | Event | Price |
|---|---|---|
| 7/14/2026 | Price change | $1,913,000+12.3%$628/sqft |
Source:  ARMLS #7027243 Report a problem ARMLS #7027243 Report a problem | ||
| 5/12/2026 | Listed for sale | $1,702,800+13.6%$559/sqft |
Source: ARMLS #7027243 Report a problem | ||
| 5/3/2025 | Listing removed | $1,499,000$492/sqft |
Source: KLMR Home Report a problem | ||
| 12/10/2024 | Listed for sale | $1,499,000$492/sqft |
Source: KLMR Home Report a problem | ||
Public tax history
| Year | Property taxes | Tax assessment |
|---|---|---|
| 2025 | $599 -5.2% | $32,850 +5% |
| 2024 | $632 +6.4% | $31,290 +157.1% |
| 2023 | $594 -18.3% | $12,172 -66.2% |
| 2022 | $727 -6.2% | $36,060 |
| 2021 | $775 -1.7% | $36,060 -16.2% |
| 2020 | $789 +0.4% | $43,035 +5% |
| 2019 | $786 | $40,980 +11.2% |
| 2018 | $786 +3.9% | $36,840 |
| 2017 | $756 +2.4% | $36,840 +49% |
| 2016 | $739 -13.9% | $24,720 +55.5% |
| 2015 | $858 | $15,900 |
| 2014 | -- | $15,900 -20.2% |
| 2013 | -- | $19,920 +693% |
| 2012 | -- | $2,512 -91.2% |
| 2011 | -- | $28,560 -27.1% |
| 2010 | -- | $39,200 +6.3% |
| 2009 | -- | $36,880 +13.5% |
| 2008 | -- | $32,480 +110.4% |
| 2007 | -- | $15,440 +54.4% |
| 2006 | -- | $10,000 +6.2% |
| 2005 | -- | $9,413 |
Find assessor info on the county website
Monthly payment
Est. payment
Payment breakdown
Explore the cost of this home by adjusting the details. Changes won't be saved.Climate risks
Neighborhood: 85268
Nearby schools
GreatSchools rating
- 5/10McDowell Mountain Elementary SchoolGrades: PK-5Distance: 3.8 mi
- 6/10Fountain Hills Middle SchoolGrades: 4-8Distance: 3.8 mi
- 5/10Fountain Hills High SchoolGrades: 9-12Distance: 2.7 mi
Schools provided by the listing agent
- Elementary: McDowell Mountain Elementary School
- Middle: Fountain Hills Middle School
- High: Fountain Hills High School
- District: Fountain Hills Unified District
Source: ARMLS. This data may not be complete. We recommend contacting the local school district to confirm school assignments for this home.
- $1,801,3493 bd3 ba2.7k sqft10630 N Skyline Dr, Fountain Hills, AZ 85268Pending
- $219,000-- bd-- ba-- sqft10716 N Skyline Dr, Fountain Hills, AZ 85268Off Market
- $1,729,0614 bd4 ba3k sqft10624 N Skyline Dr, Fountain Hills, AZ 85268Sold
- $1,859,9994 bd4 ba4k sqft10722 N Skyline Dr, Fountain Hills, AZ 85268New Construction

- $1,128,4003 bd3 ba2.4k sqft10635 N Skyline Dr, Fountain Hills, AZ 85268Off Market
- $1,223,700-- bd4 ba2.7k sqft10641 N Skyline Dr, Fountain Hills, AZ 85268Off Market
- $1,786,2813 bd4 ba3k sqft10618 N Skyline Dr, Fountain Hills, AZ 85268Sold
- $1,730,0004 bd5 ba4.4k sqft10721 N Skyline Dr, Fountain Hills, AZ 85268Pending
A local agent can set up tours, give advice and negotiate with sellers.
Similar homes
- $1,859,9994 bd4 ba4k sqft10722 N SKYLINE Drive, Fountain Hills, AZ 85268New ConstructionARMLS
- from $1,450,0003 bd5 ba3k sqftWestern Plan, Bellos at The Summit, Fountain Hills, AZ 85268New Construction
 KLMR Home
 - $1,877,9953 bd4 ba2.9k sqft14124 E HARMONY Lane, Fountain Hills, AZ 85268For Sale
 MLS ID #7043662, Shaneice Rayunas, Toll Brothers Real Estate. ARMLS
 - from $1,873,9954 bd5 ba3.1k sqftLawrie Plan, Toll Brothers at Adero Canyon - Adero Collection, Fountain Hills, AZ 85268New Construction
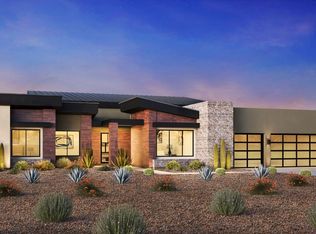 Toll Brothers Inc.
 - from $1,499,0004 bd4 ba4k sqftSunrise Plan, Bellos at The Summit, Fountain Hills, AZ 85268New ConstructionKLMR Home
- from $1,375,0002 bd3 ba2.7k sqftOverlook Plan, Bellos at The Summit, Fountain Hills, AZ 85268New ConstructionKLMR Home
- from $1,821,9953 bd4 ba2.9k sqftHoffman Plan, Toll Brothers at Adero Canyon - Adero Collection, Fountain Hills, AZ 85268New ConstructionToll Brothers Inc.
- $2,395,0004 bd4 ba4k sqft11617 N DAWNRIDGE Court, Fountain Hills, AZ 85268For SaleMLS ID #6982164, Zeljko Minic, RETSY. ARMLS
- $2,789,0004 bd4 ba3.5k sqft14520 E Waxwing Court, Fountain Hills, AZ 85268For SaleMLS ID #6847394, Jeff Kwartler, REMAX Prime. ARMLS
- $1,713,0003 bd4 ba2.7k sqft23678 N 127TH Street, Scottsdale, AZ 85255For SaleMLS ID #7061613, Mackenzie Bailey, Toll Brothers Real Estate. ARMLS
- $1,890,1404 bd5 ba3.9k sqft11689 E Ground Cherry Lane, Scottsdale, AZ 85262For SaleMLS ID #6974395, Norah Wells, Toll Brothers Real Estate. ARMLS
- $2,025,0004 bd5 ba4.1k sqft33655 N 84TH Street, Scottsdale, AZ 85266For SaleMLS ID #7057655, Randy A Lewis, RE/MAX Fine Properties. ARMLS
- $1,800,0004 bd5 ba3.1k sqft7301 E CAMBRIDGE Avenue, Scottsdale, AZ 85257For SaleMLS ID #6987192, Jacob Polk, Realty ONE Group. ARMLS
- $1,925,0003 bd4 ba2.5k sqft12677 E Black Rock Rd, Scottsdale, AZ 85255New ConstructionToll Brothers Inc.
- $1,540,0004 bd4 ba3.1k sqft29101 N 141st Street, Scottsdale, AZ 85262For SaleMLS ID #7048132, Bonnie Burke, RE/MAX Fine Properties. ARMLS
- $2,073,9953 bd4 ba3.9k sqft13051 E Black Rock Road, Scottsdale, AZ 85255For SaleMLS ID #7012926, Jocelyne Egan, Toll Brothers Real Estate. ARMLS
- $2,045,0004 bd5 ba4.1k sqft33703 N 84TH Street, Scottsdale, AZ 85266New ConstructionARMLS
- $1,525,0004 bd4 ba3.1k sqft15923 E Brookhart Way, Scottsdale, AZ 85262For SaleMLS ID #6989387, Bonnie Burke, RE/MAX Fine Properties. ARMLS
- $1,650,0005 bd5 ba3.6k sqft8304 E Quill Street, Mesa, AZ 85207For SaleMLS ID #7046278, Kathleen Bates, Barrett Real Estate. ARMLS
- from $1,965,9953 bd4 ba3.6k sqftAndante Plan, Toll Brothers at Storyrock - Canyon Collection, Scottsdale, AZ 85255New ConstructionToll Brothers Inc.
