Welcome to this beautifully maintained 4-bedroom, 3-bathroom home nestled in the highly sought-after Village of Heritage community in North Fontana, renowned for its highly acclaimed Etiwanda School District. Situated on a quiet cul-de-sac, this home offers the perfect combination of space, comfort, and convenience.
Step inside to soaring vaulted ceilings, abundant natural light, and an inviting floor plan designed for everyday living. The formal living and dining areas flow seamlessly into the cozy family room with a fireplace, creating the perfect space for entertaining or relaxing. A desirable downstairs bedroom and full bathroom provide ideal accommodations for guests, multi-generational living, or a private home office.
Upstairs, the spacious primary suite features an en-suite bathroom, while two additional bedrooms share a full bathroom. A large bonus room offers endless possibilities and can easily be converted into a fifth bedroom, media room, home office, gym, or playroom.
The expansive backyard is an entertainer's dream, complete with a charming gazebo for outdoor gatherings and mature fruit trees, including tangerine and date trees, creating your own private retreat.
Additional highlights include a 19-panel solar system with the remaining lease payments fully prepaid by the current owner, allowing the new owner to enjoy the benefits of solar energy without future monthly solar lease payments. The home also features an EV charging outlet, no HOA, and relatively low property taxes.
Ideally located within the prestigious Village of Heritage community and served by the highly acclaimed Etiwanda School District, this home is within walking distance of East Heritage Elementary School. Enjoy convenient access to the 15 and 210 freeways, shopping, dining, parks, and Victoria Gardens, all just minutes away.
Don't miss this exceptional opportunity to own a spacious home in one of North Fontana's most desirable neighborhoods.
Under contract
Listed by: WeTrust Realty • Yuchen Liu • Contact: 909-587-9829
$759,900
14126 Tuolumne Ct, Fontana, CA 92336
4beds
2,340sqft
:
Get pre-qualified$4,969/mo
Single Family Residence
Built in 1994
5,300 Square Feet Lot
$754,700 Zestimate®
$325/sqft
$-- HOA
What's special
- 31 days |
- 1,081 |
- 76 |
Likely to sell faster than
Zillow last checked:
Listing updated:
Listed by:
Yuchen Liu DRE #02203712 909-587-9829,
WeTrust Realty
Source: CRMLS,MLS#: TR26138977 Originating MLS: California Regional MLS
Originating MLS: California Regional MLSFacts & features
Interior
Bedrooms & bathrooms
- Bedrooms: 4
- Bathrooms: 3
- Full bathrooms: 3
- Main level bathrooms: 1
- Main level bedrooms: 1
Rooms
- Room types: Bedroom, Entry/Foyer, Family Room, Kitchen, Laundry, Living Room, Primary Bathroom, Primary Bedroom, Media Room, Other
Primary bedroom
- Features: Primary Suite
Bedroom
- Features: Bedroom on Main Level
Bathroom
- Features: Separate Shower, Tub Shower
Family room
- Features: Separate Family Room
Kitchen
- Features: Kitchen Island, Kitchen/Family Room Combo
Other
- Features: Walk-In Closet(s)
Heating
- Central
Cooling
- Central Air
Appliances
- Laundry: Electric Dryer Hookup, Gas Dryer Hookup, Inside
Features
- High Ceilings, Bedroom on Main Level, Primary Suite, Walk-In Closet(s)
- Has fireplace: Yes
- Fireplace features: Family Room
- Common walls with other units/homes: No Common Walls
Interior area
- Total interior livable area: 2,340 sqft
Property
Parking
- Total spaces: 3
- Parking features: Garage Faces Front, Garage
- Attached garage spaces: 3
Features
- Levels: Two
- Stories: 2
- Entry location: Front
- Pool features: None
- Spa features: None
- Has view: Yes
- View description: None
Lot
- Size: 5,300 Square Feet
- Features: Corner Lot, Cul-De-Sac
Details
- Additional structures: Gazebo
- Parcel number: 1100651600000
- Special conditions: Standard
Construction
Type & style
- Home type: SingleFamily
- Property subtype: Single Family Residence
Condition
- New construction: No
- Year built: 1994
Utilities & green energy
- Sewer: Public Sewer
- Water: Public
Green energy
- Energy generation: Solar
Community & HOA
Community
- Features: Biking, Park, Street Lights, Sidewalks
Location
- Region: Fontana
Financial & listing details
- Price per square foot: $325/sqft
- Date on market: 7/8/2026
- Cumulative days on market: 32 days
- Listing terms: Cash,Conventional
Estimated market value
$754,700
$717,000 - $792,000
$3,582/mo
Price history
| Date | Event | Price |
|---|---|---|
| 7/24/2026 | Contingent | $759,900$325/sqft |
Source:  CRMLS #TR26138977 Report a problem CRMLS #TR26138977 Report a problem | ||
| 7/8/2026 | Listed for sale | $759,900$325/sqft |
Source: CRMLS #TR26138977 Report a problem | ||
Public tax history
Tax history is unavailable.
Monthly payment
Est. payment
Payment breakdown
Explore the cost of this home by adjusting the details. Changes won't be saved.Climate risks
Neighborhood: West End
Nearby schools
GreatSchools rating
- 9/10East Heritage Elementary SchoolGrades: K-5Distance: 0.1 mi
- 8/10Heritage Intermediate SchoolGrades: 6-8Distance: 0.5 mi
- 8/10Etiwanda High SchoolGrades: 9-12Distance: 1.4 mi
- $706,3004 bd3 ba2.3k sqft14126 Toulumne Ct, Fontana, CA 92336Off Market

- $654,4004 bd3 ba1.8k sqft14138 Tuolumne Ct, Fontana, CA 92336Off Market
- $733,1004 bd3 ba2.3k sqft14127 Stanislaus Ct, Fontana, CA 92336Off Market

- $694,9004 bd2 ba2.1k sqft14139 Stanislaus Ct, Fontana, CA 92336Off Market
- $672,6004 bd3 ba1.7k sqft14149 Stanislaus Ct, Fontana, CA 92336Off Market
- $651,0004 bd3 ba1.7k sqft14150 Tuolumne Ct, Fontana, CA 92336Off Market
- $715,5004 bd3 ba2.3k sqft14157 Stanislaus Ct, Fontana, CA 92336Off Market
- $748,8004 bd3 ba2.3k sqft14117 Stanislaus Ct, Fontana, CA 92336Off Market
A local agent can set up tours, give advice and negotiate with sellers.
Similar homes
- $714,9994 bd3 ba2.4k sqft16912 Backwater Ln, Fontana, CA 92336For Sale
 MLS ID #DW26091901, Juan Luna, ROA California Inc.. CRMLS
 - $799,0004 bd3 ba3.1k sqft17044 Cerritos St, Fontana, CA 92336For Sale
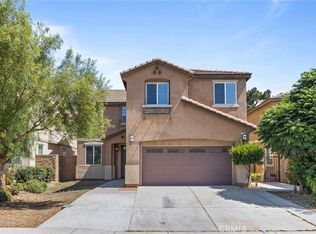 MLS ID #CV26138078, Yuchan Zhou, Wetrust Realty. CRMLS
 - $699,9004 bd3 ba1.9k sqft16480 Botanical Ln, Fontana, CA 92336For Sale
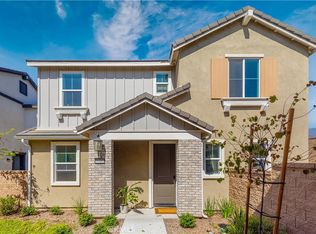 MLS ID #TR26169675, Bailing Ma, Real Broker. CRMLS
 - $778,0004 bd3 ba1.8k sqft16080 Olivas Ln, Fontana, CA 92336For Sale
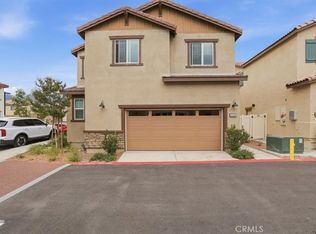 MLS ID #IG26123199, Claudia Orozco, Pinpoint Realtors. CRMLS
 - $648,8883 bd3 ba1.7k sqft16537 Monteviejo St, Fontana, CA 92336For SaleMLS ID #CV26164101, Lorenna Perez, KELLER WILLIAMS REALTY COLLEGE PARK. CRMLS
- $735,0003 bd2 ba1.4k sqft10253 Kernwood Ct, Rancho Cucamonga, CA 91737For SaleMLS ID #RS26166977, Norman Chung, Midas Realty. CRMLS
- $779,0004 bd3 ba2.6k sqft2991 E Via Corvina, Ontario, CA 91764For SaleMLS ID #TR26155139, Fan Tseung, ReMax 2000 Realty. CRMLS
- $820,0004 bd3 ba1.9k sqft1437 E Cottonwood St, Ontario, CA 91761For SaleMLS ID #AR26160436, Erika Shinzato, RE/Max Time. CRMLS
- $888,8004 bd4 ba3.1k sqft5327 La Bodega Way, Fontana, CA 92336For SaleMLS ID #IV25275536, PETER GOTTUSO, CENTURY 21 EXPERIENCE. CRMLS
- $560,0003 bd3 ba1.8k sqft16540 Wyndham Ln #5, Fontana, CA 92336For SaleMLS ID #CV26152706, Jonathan Perea, CENTURY 21 MASTERS. CRMLS
- $829,9994 bd3 ba2.5k sqft476 Somerset Cir, Corona, CA 92879For SaleMLS ID #IG26162870, Diana Renee, Keller Williams Realty. CRMLS
- $598,0003 bd3 ba1.7k sqft16069 Narni Ln, Fontana, CA 92336For SaleMLS ID #RS26150387, Susan Hsieh, T.N.G Real Estate Consultants. CRMLS
- $779,0004 bd3 ba2.5k sqft3456 E Quintessa Privado, Ontario, CA 91762For SaleMLS ID #TR26150434, Tasha Huang, RE/MAX Galaxy. CRMLS
- $860,0004 bd3 ba2.2k sqft12260 Chorus Dr, Rancho Cucamonga, CA 91739For SaleMLS ID #TR26160851, Min Cao, Star Max Realty. CRMLS
- $648,0003 bd3 ba1.8k sqft13858 Sedum Ln, Fontana, CA 92336For SaleMLS ID #IG26105726, Aura Suhr, First Team Real Estate. CRMLS
- $790,0003 bd3 ba1.8k sqft851 Christian Ct, Upland, CA 91784For SaleMLS ID #CV26153037, Edwardo Lopez, QUALITY REAL ESTATE. CRMLS
- $729,9004 bd3 ba2k sqft6163 Eucalyptus Ave, Chino, CA 91710For SaleMLS ID #PW26168713, Carole Geronsin, BHHS CA Properties. CRMLS
- $789,0004 bd2 ba1.5k sqft2614 S Virginia Way, Ontario, CA 91761For SaleMLS ID #CV26154773, Charlene Costantino, ELEMENT RE INC. CRMLS
- $599,0003 bd3 ba1.4k sqft7247 Bondola Ct Unit 14, Rancho Cucamonga, CA 91739For SaleMLS ID #CV26171645, Cynthia Magallanes, Acevedo Real Estate Professionals. CRMLS
- $849,0004 bd2 ba1.5k sqft1338 Brookhaven Pl, Upland, CA 91784For SaleMLS ID #CV26159001, Laura Dandoy, The Real Estate Resource Group. CRMLS
Local buyer's agents are ready to help
