Motivated Seller!!!! Welcome to this beautifully designed home where natural light fills every room and thoughtful upgrades make daily living a pleasure. From elegant French doors and rich hickory floors on the main level to a stunning Amish-crafted kitchen island set on imported Italian tile, every detail speaks to quality and care. The open living area, equipped with a top-notch 4-speaker sound system, is perfect for relaxing or gathering with friends and family. Upstairs, four generously sized bedrooms offer plenty of space for everyone, including a primary suite boasting a walk-in closet and a large, spa-inspired bathroom. Soft new carpeting adds a cozy touch throughout. Enjoy peaceful mornings and evenings in the sunroom overlooking the lush backyard, or fire up the grill with ease thanks to a dedicated gas hookup. Outside, a freshly power-washed exterior and scenic views of the horses on the farmland nearby creates a serene backdrop for your new home. Located in an enviable neighborhood, this home invites you to settle in and create lasting memories together in a space where every detail supports warmth, connection and adventure right outside your door. Come see how it feels to live here!
Active
Price cut: $20K (8/31)
$570,000
1413 Ashford Glen Ln, Northfield, OH 44067
4beds
2,918sqft
Single Family Residence
Built in 2001
0.3 Acres Lot
$-- Zestimate®
$195/sqft
$75/mo HOA
What's special
Primary suiteImported italian tileFour generously sized bedroomsLarge spa-inspired bathroomElegant french doorsSoft new carpetingWalk-in closet
- 13 days
- 670
- 49
Zillow last checked:
Listing updated:
Listed by:
Gassan Mogabgab 216-650-8777 gassan.m@theagencyre.com,
The Agency Cleveland Northcoast
Source: MLS Now,MLS#: 5236462 Originating MLS: Akron Cleveland Association of REALTORS
Originating MLS: Akron Cleveland Association of REALTORSFacts & features
Interior
Bedrooms & bathrooms
- Bedrooms: 4
- Bathrooms: 3
- Full bathrooms: 2
- 1/2 bathrooms: 1
- Main level bathrooms: 1
Primary bedroom
- Description: Flooring: Carpet
- Features: Walk-In Closet(s)
- Level: Second
- Dimensions: ND x ND
Bedroom
- Description: Flooring: Carpet
- Level: Second
- Dimensions: ND x ND
Bedroom
- Description: Flooring: Carpet
- Level: Second
- Dimensions: ND x ND
Bedroom
- Description: Flooring: Carpet
- Level: Second
- Dimensions: ND x ND
Primary bathroom
- Level: Second
- Dimensions: ND x ND
Bathroom
- Description: Full Bath
- Level: Second
- Dimensions: ND x ND
Bathroom
- Description: Half Bath
- Level: First
- Dimensions: ND x ND
Basement
- Level: Lower
- Dimensions: ND x ND
Dining room
- Features: Coffered Ceiling(s)
- Level: First
- Dimensions: ND x ND
Eat in kitchen
- Level: First
- Dimensions: ND x ND
Entry foyer
- Description: Specially Imported Ceramic Tiles,Flooring: Ceramic Tile
- Features: Chandelier, High Ceilings
- Level: First
- Dimensions: ND x ND
Laundry
- Description: Shelving Unit to Stay
- Level: First
- Dimensions: ND x ND
Library
- Description: Stylish French Doors
- Level: First
- Dimensions: ND x ND
Living room
- Description: 4 Built-in Speakers Ready to connect. Wooden Entertainment Center to Stay.
- Features: Fireplace, Sound System, Wired for Sound
- Level: First
- Dimensions: ND x ND
Sunroom
- Description: Flooring: Ceramic Tile
- Level: First
- Dimensions: ND x ND
Heating
- Forced Air, Gas
Cooling
- Central Air
Appliances
- Included: Dishwasher, Disposal, Microwave, Refrigerator
- Laundry: Main Level, Laundry Tub, Sink
Features
- Entrance Foyer, Eat-in Kitchen, High Ceilings, Kitchen Island, Sound System, Storage, Walk-In Closet(s), Wired for Sound
- Basement: Full,Storage Space,Unfinished
- Number of fireplaces: 1
Interior area
- Total structure area: 2,918
- Total interior livable area: 2,918 sqft
- Finished area above ground: 2,918
Video & virtual tour
Property
Parking
- Total spaces: 2
- Parking features: Attached, Concrete, Driveway, Garage, Garage Door Opener, Kitchen Level, Garage Faces Side, Storage
- Attached garage spaces: 2
Features
- Levels: Two
- Stories: 2
- Patio & porch: Rear Porch, Deck
- Exterior features: Sprinkler/Irrigation, Lighting
- Fencing: Invisible
Lot
- Size: 0.3 Acres
- Features: Back Yard, Dead End, Front Yard, Landscaped
Details
- Parcel number: 4504777
- Special conditions: Standard
Construction
Type & style
- Home type: SingleFamily
- Architectural style: Colonial
- Property subtype: Single Family Residence
Materials
- Brick, Block, Vinyl Siding
- Roof: Asphalt,Fiberglass
Condition
- Updated/Remodeled
- Year built: 2001
Details
- Warranty included: Yes
Utilities & green energy
- Sewer: Public Sewer
- Water: Public
Community & HOA
Community
- Security: Smoke Detector(s)
- Subdivision: Ashford Glen Sub
HOA
- Has HOA: Yes
- Services included: Common Area Maintenance
- HOA fee: $75 monthly
- HOA name: Ashford Glen Home Association
Location
- Region: Northfield
Financial & listing details
- Price per square foot: $195/sqft
- Tax assessed value: $337,810
- Annual tax amount: $7,107
- Date on market: 8/20/2026
- Cumulative days on market: 14 days
Estimated market value
Not available
Estimated sales range
Not available
Not available
Price history
| Date | Event | Price |
|---|---|---|
| 8/31/2026 | Price change | $570,000-3.4%$195/sqft |
Source:  MLS Now #5236462 Report a problem MLS Now #5236462 Report a problem | ||
| 8/20/2026 | Listed for sale | $590,000+96%$202/sqft |
Source: MLS Now #5236462 Report a problem | ||
| 5/24/2013 | Sold | $301,000-4.4%$103/sqft |
Source: MLS Now #3388378 Report a problem | ||
| 3/8/2013 | Listed for sale | $314,900-7.4%$108/sqft |
Source: RE/MAX Crossroads #3388378 Report a problem | ||
| 12/1/2012 | Listing removed | $339,900$116/sqft |
Source: RE/MAX Crossroads #3315996 Report a problem | ||
| 6/28/2012 | Price change | $339,900-5.6%$116/sqft |
Source: RE/MAX CROSSROADS PROPERTIES #3315996 Report a problem | ||
| 6/2/2012 | Listed for sale | $359,900-7.7%$123/sqft |
Source: RE/MAX Crossroads #3315996 Report a problem | ||
| 11/18/2011 | Listing removed | $389,900$134/sqft |
Source: RE/MAX CROSSROADS PROPERTIES #3216723 Report a problem | ||
| 9/16/2011 | Price change | $389,900-2.5%$134/sqft |
Source: RE/MAX CROSSROADS PROPERTIES #3216723 Report a problem | ||
| 4/5/2011 | Listed for sale | $399,900-8%$137/sqft |
Source: RE/MAX CROSSROADS PROPERTIES #3216723 Report a problem | ||
| 12/31/2010 | Listing removed | $434,900$149/sqft |
Source: RE/MAX Commitment #3180050 Report a problem | ||
| 10/29/2010 | Listed for sale | $434,900+18.8%$149/sqft |
Source: RE/MAX Commitment #3180050 Report a problem | ||
| 8/14/2003 | Sold | $366,000+394.6%$125/sqft |
Source: MLS Now #2093610 Report a problem | ||
| 8/13/2001 | Sold | $74,000$25/sqft |
Source: Public Record Report a problem | ||
Public tax history
| Year | Property taxes | Tax assessment |
|---|---|---|
| 2025 | $7,107 +13.7% | $118,240 |
| 2024 | $6,252 +2.9% | $118,240 |
| 2023 | $6,078 -21.6% | $118,240 -3.9% |
| 2022 | $7,747 +2% | $123,089 |
| 2021 | $7,593 | $123,089 |
| 2020 | -- | $123,089 -1% |
| 2019 | $8,370 +13.4% | $124,348 +0% |
| 2018 | $7,380 +20.6% | $124,340 |
| 2017 | $6,117 | $124,340 +25% |
| 2016 | $6,117 | $99,490 |
| 2015 | $6,117 +0.6% | $99,490 |
| 2014 | $6,080 -3.8% | $99,490 -2% |
| 2013 | $6,319 -0.1% | $101,560 |
| 2012 | $6,326 +5.3% | $101,560 +0% |
| 2011 | $6,010 +11.1% | $101,550 -5.8% |
| 2010 | $5,408 | $107,797 |
| 2009 | -- | $107,797 |
| 2008 | $5,456 +1.7% | $107,797 -1.9% |
| 2007 | $5,365 -1.2% | $109,848 |
| 2006 | $5,433 +3.6% | $109,848 |
| 2005 | $5,245 | $109,848 +4% |
| 2004 | -- | $105,620 |
| 2003 | $4,708 +264.4% | $105,620 +318.5% |
| 2002 | $1,292 +37.5% | $25,239 +52.2% |
| 2001 | $939 -0.9% | $16,583 |
| 2000 | $948 | $16,583 |
Find assessor info on the county website
Monthly payment
Est. payment
Payment breakdown
Explore the cost of this home by adjusting the details. Changes won't be saved.Climate risks
Neighborhood: 44067
Nearby schools
Schools provided by the listing agent
- District: Nordonia Hills CSD - 7710
Source: MLS Now. This data may not be complete. We recommend contacting the local school district to confirm school assignments for this home.
- $510,9003 bd3 ba2.4k sqft1405 Ashford Glen Ln, Northfield, OH 44067Off Market

- $593,4005 bd3 ba3.1k sqft1421 Ashford Glen Ln, Northfield, OH 44067Off Market
- $36,900-- bd-- ba-- sqft1460 Ashford Glen Ln, Northfield, OH 44067Off Market
- $619,5004 bd3 ba2.4k sqft1397 Ashford Glen Ln, Northfield, OH 44067Off Market
Similar homes
- $549,9004 bd3 ba2.4k sqft1373 Ashford Glen Ln, Northfield, OH 44067For Sale
 MLS ID #5228061, Julia G Mellon, Howard Hanna. MLS Now
 - $575,0004 bd4 ba3.6k sqft5158 Merrit Dr, Northfield, OH 44067For Sale
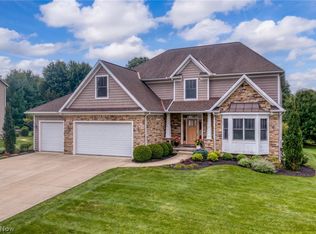 MLS ID #5236259, Damien D Baden, EXP Realty, LLC.. MLS Now
 - $549,0004 bd3 ba2k sqft533 Continental Dr, Northfield, OH 44067For Sale
 MLS ID #5232479, Andrea R Gould, Keller Williams Chervenic Rlty. MLS Now
 - $495,0004 bd3 ba2.4k sqft535 Alliance Dr, Northfield, OH 44067For Sale
 MLS ID #5239166, Laurie Morgan Schrank, Keller Williams Chervenic Rlty. MLS Now
