This sprawling home has the presence of a mini brick estate, beautifully situated on two wooded parcels totaling over 2 acres. From the impressive foyer to the circular drive, brick exterior, mature trees, and private backyard setting, this is a property that would be incredibly difficult and expensive to recreate today. Inside, an expansive family room flows into the dining area and eat-in kitchen, with picturesque views of the grounds and in-ground pool creating a wonderful backdrop for everyday living and entertaining. The first-floor owner’s suite offers convenient main-level living, while three generously sized bedrooms upstairs feature ample closet space. Additional highlights include first-floor laundry, a 2-car attached garage, and a walk-in attic providing exceptional overflow storage. The finished lower level adds even more living and entertaining space with new flooring and a wet bar area. Step outside and enjoy the resort style pool, fully fenced with stamped concrete, wooded acreage, and a gazebo.
Quality features/upgrades that make this home high end include:
*Pella Windows
*Circular drive with custom stamped concrete design
*Custom built-ins in nearly every room
*Plantation shutters & Hunter Douglas blinds
*2 furnaces & a/c with separate controls
*Tankless hot water tank
*2 acre lot-majority wooded ,very low maintenance
*Roof less than 10 yrs
*Timeless brick construction
*Custom tiled showers
*Over-sized stone fireplace
*Reverse osmosis water filtration system
*Office with custom coffered ceiling
*Large mudroom/laundry conveniently located off the garage
*New hot tub & a spa like infrared sauna (negotiable)
With some cosmetic updates and personal touches, this home offers an exciting opportunity to create something truly special and potentially build instant equity. The acreage, setting, size, construction, and amenities would cost hundreds of thousands more to duplicate. Bring your vision and make this impressive estate your own.
Pending
$529,000
16455 Egbert Rd, Walton Hills, OH 44146
4beds
4,286sqft
Single Family Residence
Built in 1965
2.08 Acres Lot
$-- Zestimate®
$123/sqft
$-- HOA
What's special
Brick exteriorMini brick estateTimeless brick constructionWooded acreageFirst-floor laundryNew hot tubGenerously sized bedrooms
- 25 days
- 1,894
- 156
Zillow last checked:
Listing updated:
Listed by:
Tarina M Sidoti 419-706-2365 tarina.sellshomes@yahoo.com,
Berkshire Hathaway HomeServices Professional Realty
Source: MLS Now,MLS#: 5240259 Originating MLS: Firelands Association Of REALTORS
Originating MLS: Firelands Association Of REALTORSFacts & features
Interior
Bedrooms & bathrooms
- Bedrooms: 4
- Bathrooms: 3
- Full bathrooms: 2
- 1/2 bathrooms: 1
- Main level bathrooms: 2
- Main level bedrooms: 1
Primary bedroom
- Level: First
- Dimensions: 16 x 15
Bedroom
- Level: Second
- Dimensions: 20 x 15
Bedroom
- Level: Second
- Dimensions: 14 x 13
Bedroom
- Level: Second
- Dimensions: 19 x 17
Dining room
- Level: First
- Dimensions: 16 x 13
Eat in kitchen
- Level: First
- Dimensions: 23 x 15
Entry foyer
- Level: First
- Dimensions: 13 x 10
Family room
- Level: Lower
- Dimensions: 22 x 17
Great room
- Level: First
- Dimensions: 19 x 22
Laundry
- Level: First
- Dimensions: 15 x 9
Office
- Level: First
- Dimensions: 14 x 11
Heating
- Forced Air, Gas
Cooling
- Central Air
Appliances
- Included: Dishwasher, Microwave, Range, Refrigerator
Features
- Basement: Partially Finished
- Number of fireplaces: 1
- Fireplace features: Wood Burning
Interior area
- Total structure area: 4,286
- Total interior livable area: 4,286 sqft
- Finished area above ground: 3,338
- Finished area below ground: 948
Video & virtual tour
Property
Parking
- Total spaces: 2
- Parking features: Attached, Driveway, Garage
- Attached garage spaces: 2
Features
- Levels: Two
- Stories: 2
- Patio & porch: Patio
- Has private pool: Yes
- Pool features: In Ground
- Fencing: Wood
Lot
- Size: 2.08 Acres
- Features: Wooded
Details
- Additional parcels included: 79324030
- Parcel number: 79324031
- Special conditions: Standard
Construction
Type & style
- Home type: SingleFamily
- Architectural style: Cape Cod
- Property subtype: Single Family Residence
Materials
- Cedar
- Roof: Asphalt,Fiberglass
Condition
- Year built: 1965
Utilities & green energy
- Sewer: Public Sewer
- Water: Public
Community & HOA
Community
- Subdivision: Chestnut Rdg Inc Chestnut Rdg
HOA
- Has HOA: No
Location
- Region: Walton Hills
Financial & listing details
- Price per square foot: $123/sqft
- Tax assessed value: $418,000
- Annual tax amount: $9,160
- Date on market: 9/2/2026
- Cumulative days on market: 25 days
Estimated market value
Not available
Estimated sales range
Not available
Not available
Price history
| Date | Event | Price |
|---|---|---|
| 9/9/2026 | Pending sale | $529,000$123/sqft |
Source:  MLS Now #5240259 Report a problem MLS Now #5240259 Report a problem | ||
| 9/2/2026 | Listed for sale | $529,000+36%$123/sqft |
Source: MLS Now #5240259 Report a problem | ||
| 9/4/2020 | Sold | $389,000-13.4%$91/sqft |
Source: MLS Now #4197966 Report a problem | ||
| 8/1/2020 | Pending sale | $449,000$105/sqft |
Source: Keller Williams Chervenic Rlty #4197966 Report a problem | ||
| 6/18/2020 | Listed for sale | $449,000$105/sqft |
Source: Keller Williams Chervenic Rlty #4197966 Report a problem | ||
Public tax history
| Year | Property taxes | Tax assessment |
|---|---|---|
| 2025 | $8,044 0% | $146,300 |
| 2024 | $8,045 +7.4% | $146,300 +29% |
| 2023 | $7,494 +18.6% | $113,370 |
| 2022 | $6,319 +1.4% | $113,370 |
| 2021 | $6,232 +8.3% | $113,370 +24% |
| 2020 | $5,753 -31.7% | $91,420 |
| 2019 | $8,421 +48.5% | $91,420 |
| 2018 | $5,672 -3.6% | $91,420 -3.7% |
| 2017 | $5,886 +1.1% | $94,890 |
| 2016 | $5,820 | $94,890 |
| 2015 | $5,820 +7.1% | $94,890 +7% |
| 2014 | $5,432 +10.6% | $88,690 |
| 2013 | $4,911 +3.4% | $88,690 |
| 2012 | $4,752 +941.7% | $88,690 -0.4% |
| 2011 | $456 -90.2% | $89,080 |
| 2010 | $4,653 +0.8% | $89,080 |
| 2009 | $4,614 +6.4% | $89,080 -9% |
| 2008 | $4,337 +3% | $97,900 |
| 2007 | $4,212 +0% | $97,900 |
| 2006 | $4,211 +6.1% | $97,900 +12.7% |
| 2005 | $3,970 +1.5% | $86,840 |
| 2004 | $3,911 +14.2% | $86,840 |
| 2003 | $3,425 +3.6% | $86,840 +7% |
| 2002 | $3,305 -49.3% | $81,170 |
| 2001 | $6,526 | $81,170 |
| 2000 | $6,526 | $81,170 |
Find assessor info on the county website
Monthly payment
Est. payment
Payment breakdown
Explore the cost of this home by adjusting the details. Changes won't be saved.Climate risks
Neighborhood: 44146
Nearby schools
Schools provided by the listing agent
- District: Bedford CSD - 1803
Source: MLS Now. This data may not be complete. We recommend contacting the local school district to confirm school assignments for this home.
Similar homes
- $399,9004 bd4 ba2.3k sqft17191 Sagamore Rd, Walton Hills, OH 44146For Sale
 MLS ID #5241562, Heather Young, Glasshouse Realty Group, LLC. MLS Now
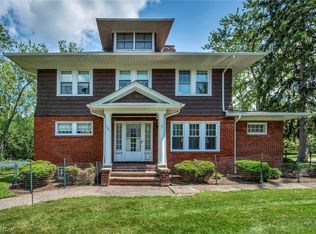
 - $349,9004 bd2 ba2.8k sqft1161 Broadway Ave, Bedford, OH 44146For Sale
 MLS ID #5225478, Cheryl A Treb, RE/MAX Crossroads Properties. MLS Now
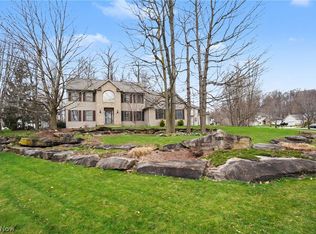
 - $534,9004 bd4 ba3.9k sqft9498 Andrew Dr, Twinsburg, OH 44087For Sale
 MLS ID #5235432, Cindy Le-Mon, RE/MAX Crossroads Properties. MLS Now
 - $495,0004 bd3 ba2.4k sqft535 Alliance Dr, Northfield, OH 44067For Sale
 MLS ID #5239166, Laurie Morgan Schrank, Keller Williams Chervenic Rlty. MLS Now
