Welcome home to this well-loved and cozy 2-bedroom townhouse tucked into a quiet cul-de-sac in a convenient St. Paul location. The sunny southern exposure fills the home with natural light, while the attached garage adds everyday convenience. Thoughtfully updated over the years, this home features a high-efficiency HVAC system installed in 2019 with annual maintenance on both the furnace and AC, plus a new garage door and opener installed in 2021. Bright interior improvements include updated trim, baseboards, and interior doors. Additional lifestyle upgrades include fingerprint/Bluetooth-enabled locks, a Ring doorbell, new exterior doors, an under-sink water filtration system, and artificial turf in the front yard, creating a low-maintenance space that's ideal for pets. With its comfortable layout, modern updates, and central location, this townhouse is ready for you to make it your own.
Active
Price cut: $10K (7/27)
$189,900
1413 Farrington St #A, Saint Paul, MN 55117
2beds
1,180sqft
:
Get pre-qualified$1,541/mo
(TH) Side x Side
Built in 1982
1,089 Square Feet Lot
$189,400 Zestimate®
$161/sqft
$300/mo HOA
What's special
- 12 days |
- 309 |
- 32 |
Zillow last checked:
Listing updated:
Listed by:
Katy Elise Powers 651-442-3377,
Redfin Corporation
Source: NorthstarMLS as distributed by MLS GRID,MLS#: 7105719
Facts & features
Interior
Bedrooms & bathrooms
- Bedrooms: 2
- Bathrooms: 2
- Full bathrooms: 1
- 1/2 bathrooms: 1
Bedroom
- Level: Upper
- Area: 135 Square Feet
- Dimensions: 9x15
Bedroom 2
- Level: Upper
- Area: 99 Square Feet
- Dimensions: 11x9
Dining room
- Level: Upper
- Area: 56 Square Feet
- Dimensions: 7x8
Family room
- Level: Lower
- Area: 209 Square Feet
- Dimensions: 19x11
Kitchen
- Level: Upper
- Area: 49 Square Feet
- Dimensions: 7x7
Laundry
- Level: Lower
- Area: 104 Square Feet
- Dimensions: 8x13
Living room
- Level: Main
- Area: 176 Square Feet
- Dimensions: 11x16
Heating
- Forced Air
Cooling
- Central Air
Appliances
- Included: Cooktop, Dishwasher, Disposal, Dryer, Electronic Air Filter, ENERGY STAR Qualified Appliances, Exhaust Fan, Humidifier, Gas Water Heater, Range, Refrigerator, Stainless Steel Appliance(s), Trash Compactor, Washer
- Laundry: Electric Dryer Hookup, Laundry Room, Sink, Washer Hookup
Features
- Basement: None
- Number of fireplaces: 1
- Fireplace features: Wood Burning
Interior area
- Total structure area: 1,180
- Total interior livable area: 1,180 sqft
- Finished area above ground: 1,180
- Finished area below ground: 0
Property
Parking
- Total spaces: 1
- Parking features: Assigned, Attached, Asphalt, Garage Door Opener, Guest
- Attached garage spaces: 1
- Has uncovered spaces: Yes
Accessibility
- Accessibility features: None
Features
- Levels: Two
- Stories: 2
- Patio & porch: Deck, Front Porch, Patio
- Pool features: None
- Fencing: None
Lot
- Size: 1,089 Square Feet
- Features: Near Public Transit
Details
- Foundation area: 445
- Parcel number: 242923420047
- Zoning description: Residential-Single Family
Construction
Type & style
- Home type: Townhouse
- Property subtype: (TH) Side x Side
- Attached to another structure: Yes
Materials
- Roof: Age Over 8 Years,Asphalt
Condition
- New construction: No
- Year built: 1982
Utilities & green energy
- Electric: 100 Amp Service
- Gas: Electric, Natural Gas
- Sewer: City Sewer/Connected
- Water: City Water/Connected
Community & HOA
Community
- Subdivision: Rearrangement Of Winfield, Cour
HOA
- Has HOA: Yes
- Amenities included: None
- Services included: Maintenance Structure, Hazard Insurance, Lawn Care, Maintenance Grounds, Parking, Snow Removal
- HOA fee: $300 monthly
- HOA name: Winfield Court Homeowners Association
- HOA phone: 612-578-6646
Location
- Region: Saint Paul
Financial & listing details
- Price per square foot: $161/sqft
- Tax assessed value: $184,300
- Annual tax amount: $2,858
- Date on market: 7/15/2026
- Road surface type: Paved
Estimated market value
$189,400
$180,000 - $199,000
$1,959/mo
Price history
| Date | Event | Price |
|---|---|---|
| 7/27/2026 | Price change | $189,900-5%$161/sqft |
Source:  NorthstarMLS as distributed by MLS GRID #7105719 Report a problem NorthstarMLS as distributed by MLS GRID #7105719 Report a problem | ||
| 7/17/2026 | Listed for sale | $199,900+43.8%$169/sqft |
Source: NorthstarMLS as distributed by MLS GRID #7105719 Report a problem | ||
| 4/20/2018 | Sold | $139,000+7%$118/sqft |
Source: NorthstarMLS as distributed by MLS GRID #4914089 Report a problem | ||
| 3/20/2018 | Pending sale | $129,900$110/sqft |
Source: Edina Realty, Inc., a Berkshire Hathaway affiliate #4914089 Report a problem | ||
| 3/7/2018 | Listed for sale | $129,900$110/sqft |
Source: Edina Realty, Inc., a Berkshire Hathaway affiliate #4914089 Report a problem | ||
Public tax history
| Year | Property taxes | Tax assessment |
|---|---|---|
| 2025 | $2,858 +4.1% | $184,300 -3.7% |
| 2024 | $2,746 +0.6% | $191,300 |
| 2023 | $2,730 +2.3% | $191,300 +1.8% |
| 2022 | $2,668 +26.1% | $187,900 +3.4% |
| 2021 | $2,116 +6.4% | $181,700 +17.8% |
| 2020 | $1,988 +60.4% | $154,300 +43.7% |
| 2019 | $1,239 | $107,400 |
| 2018 | $1,239 -6.3% | $107,400 +41.5% |
| 2017 | $1,322 | $75,900 |
| 2016 | $1,322 +29.9% | -- |
| 2015 | $1,018 +9% | $58,600 |
| 2014 | $934 -21.1% | -- |
| 2013 | $1,184 +4.2% | -- |
| 2012 | $1,136 -3.9% | -- |
| 2011 | $1,182 | -- |
| 2010 | -- | -- |
| 2009 | $1,610 +21.2% | -- |
| 2008 | $1,328 +9% | -- |
| 2007 | $1,218 +19.9% | -- |
| 2006 | $1,016 +12.4% | -- |
| 2005 | $904 +9.4% | -- |
| 2004 | $826 +25.9% | -- |
| 2003 | $656 +6.8% | -- |
| 2002 | $614 -20.5% | -- |
| 2001 | $772 +15.9% | -- |
| 2000 | $666 | -- |
Find assessor info on the county website
Monthly payment
Est. payment
Payment breakdown
Explore the cost of this home by adjusting the details. Changes won't be saved.Climate risks
Neighborhood: North End
Nearby schools
GreatSchools rating
- 5/10Como Park Elementary SchoolGrades: PK-5Distance: 1 mi
- 4/10Murray Middle SchoolGrades: 6-8Distance: 3.9 mi
- 2/10Como Park Senior High SchoolGrades: 9-12Distance: 1 mi
- $201,6002 bd2 ba1.5k sqft1413 Farrington St #B, Saint Paul, MN 55117Off Market
- $159,7002 bd1 ba816 sqft1411 Farrington St #A, Saint Paul, MN 55117Off Market
- $158,1002 bd1 ba941 sqft1411 Farrington St #B, Saint Paul, MN 55117Off Market

- $129,2002 bd1 ba816 sqft1411 Farrington St, Saint Paul, MN 55117Off Market
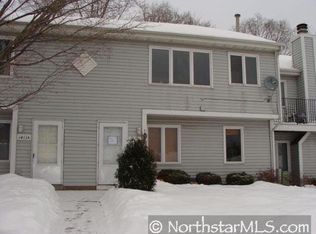
- $176,0002 bd1 ba910 sqft1415 Farrington St, Saint Paul, MN 55117Off Market
- $165,9002 bd1 ba1.3k sqft1415 Farrington Ave #A, Saint Paul, MN 55117Off Market
- $183,8002 bd1 ba1.2k sqft1415 Farrington Ave #B, Saint Paul, MN 55117Off Market
- $191,9002 bd1 ba1.2k sqft1415 Farrington St #B, Saint Paul, MN 55117Off Market
A local agent can set up tours, give advice and negotiate with sellers.
Similar homes
- $200,0002 bd2 ba1.2k sqft1860 McMenemy St APT K, Saint Paul, MN 55117For Sale

 MLS ID #7101713, Vanessa Miller, Keller Williams Realty Integrity Lakes. NorthstarMLS as distributed by MLS GRID
 - $180,0002 bd1 ba1.1k sqft1260 Virginia St, Saint Paul, MN 55117For Sale
 MLS ID #7060805, Dennis DeBrobander, Keller Williams Classic Realty. NorthstarMLS as distributed by MLS GRID
 - $203,0003 bd2 ba1.1k sqft906 Galtier St, Saint Paul, MN 55117For Sale
 MLS ID #7112373, Gerald Walsh, Bridge Realty, LLC. NorthstarMLS as distributed by MLS GRID
 - $--3 bd2 ba1.4k sqft204 Granite St, Saint Paul, MN 55117Auction
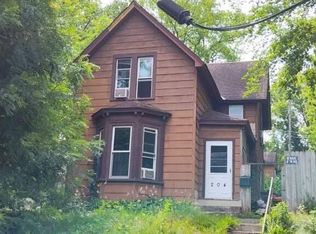 Auction.com 2
 - $150,0002 bd1 ba907 sqft1560 Wheelock Ln APT 203, Saint Paul, MN 55117For SaleMLS ID #7108438, Matthew Van Voorhis, Pemberton RE. NorthstarMLS as distributed by MLS GRID
- $--3 bd1 ba1.3k sqft1194 Albemarle St, Saint Paul, MN 55117AuctionServiceLink Auction
- $--3 bd1 ba1.1k sqft1271 Marion St, Saint Paul, MN 55117AuctionAuction.com 1
- $199,0002 bd2 ba1.2k sqft1372 Carling Dr APT 306, Saint Paul, MN 55108For SaleMLS ID #7107931, Scott G Graham, Uptown Realty. NorthstarMLS as distributed by MLS GRID
- $144,9002 bd2 ba1k sqft1601 Cohansey St APT 204, Saint Paul, MN 55117For SaleMLS ID #7084725, Valarie J Nordstrom, Century 21 Atwood. NorthstarMLS as distributed by MLS GRID
- $160,0003 bd2 ba1.3k sqft1585 Cohansey St APT 101, Saint Paul, MN 55117For SaleMLS ID #7108360, Dena M. Ascheman, RE/MAX Professionals. NorthstarMLS as distributed by MLS GRID
- $--3 bd2 ba1.4k sqft479 Hopkins St, Saint Paul, MN 55130AuctionAuction.com 2
- $185,0003 bd1 ba995 sqft1071 Norton St, Saint Paul, MN 55117For SaleMLS ID #7103977, Shah L. Vang, Empire Realty LLC. NorthstarMLS as distributed by MLS GRID
- $--3 bd2 ba974 sqft704 Western Ave N, Saint Paul, MN 55103AuctionAuction.com 2
- $240,0004 bd2 ba1.2k sqft1644 Woodbridge St, Saint Paul, MN 55117For SaleMLS ID #7114510, Eh Shu, Partners Realty Inc.. NorthstarMLS as distributed by MLS GRID
- $199,9992 bd1 ba980 sqft1094 Kent St, Saint Paul, MN 55117For SaleMLS ID #7099003, Ryan Kowalski, Real Broker, LLC. NorthstarMLS as distributed by MLS GRID
- $205,0002 bd1 ba862 sqft1032 Cumberland St, Saint Paul, MN 55117For SaleMLS ID #7089986, Nathan Welter Czaia, Competitive Edge Real Estate. NorthstarMLS as distributed by MLS GRID
- $--2 bd1 ba830 sqft1083 Minnehaha Ave W, Saint Paul, MN 55104AuctionAuction.com 2
- $174,9002 bd1 ba1k sqft1124 Norton St, Saint Paul, MN 55117For SaleMLS ID #7093129, Cristy Elizabeth Oldman, HOMESTEAD ROAD. NorthstarMLS as distributed by MLS GRID
- $--3 bd2 ba736 sqft368 Hawthorne Ave E, Saint Paul, MN 55130AuctionServiceLink Auction
- $--3 bd1 ba906 sqft1616 Park St, Saint Paul, MN 55117AuctionAuction.com 1
