Welcome to the charming two-bedroom, two-bath condo located in a vibrant area of Long Beach. The unit is situated on the 3rd floor with no neighbors above you and offers a peaceful living experience paired with an open-concept floor plan. Enjoy newer carpet, and newer in-unit washer and dryer, high vaulted ceilings, updated kitchen and bathrooms with granite countertops and a breakfast bar. You'll appreciate the abundance of natural light that flows throughout the space. The functional layout features a spacious primary en-suite bedroom providing comfort and privacy. This inviting condo is a perfect blend of convenience, comfort and low maintenance living. Step onto your spacious private balcony and take in open street views, perfect for morning coffee or evening relaxation. This unit includes two secured parking spaces along with a large walk-in storage area. Building includes security gates with controlled access for your convenience. Enjoy the walkability to major shopping, restaurants, eateries and just minutes to the shore!
For sale
Listed by: Real Broker • Janice Sadler • Contact: 562-397-4685
$475,000
1414 Coronado Ave APT 302, Long Beach, CA 90804
2beds
830sqft
:
Get pre-qualified$3,457/mo
Condominium
Built in 1987
-- sqft lot
$477,800 Zestimate®
$572/sqft
$275/mo HOA
What's special
Spacious private balconyBreakfast barAbundance of natural lightOpen-concept floor planOpen street viewsHigh vaulted ceilingsNewer carpet
- 116 days |
- 321 |
- 12 |
Zillow last checked:
Listing updated:
Listed by:
Janice Sadler DRE #01359319 562-397-4685,
Real Broker
Source: CRMLS,MLS#: PW26062314 Originating MLS: California Regional MLS
Originating MLS: California Regional MLSFacts & features
Interior
Bedrooms & bathrooms
- Bedrooms: 2
- Bathrooms: 2
- Full bathrooms: 2
- Main level bathrooms: 2
- Main level bedrooms: 2
Rooms
- Room types: Bedroom, Kitchen, Laundry, Living Room, Primary Bedroom
Primary bedroom
- Features: Main Level Primary
Bedroom
- Features: Bedroom on Main Level
Kitchen
- Features: Granite Counters
Heating
- Wall Furnace
Cooling
- None
Appliances
- Included: Dishwasher, Gas Oven, Gas Range
- Laundry: Inside, Stacked
Features
- Balcony, Cathedral Ceiling(s), Open Floorplan, Bedroom on Main Level, Main Level Primary
- Has fireplace: No
- Fireplace features: None
- Common walls with other units/homes: 2+ Common Walls
Interior area
- Total interior livable area: 830 sqft
Property
Parking
- Total spaces: 2
- Parking features: Assigned
- Garage spaces: 2
Features
- Levels: Three Or More
- Stories: 3
- Entry location: 1
- Pool features: None
- Spa features: None
- Has view: Yes
- View description: Neighborhood
Lot
- Size: 6,883 Square Feet
Details
- Parcel number: 7259007055
- Special conditions: Standard
Construction
Type & style
- Home type: Condo
- Property subtype: Condominium
- Attached to another structure: Yes
Condition
- Turnkey
- New construction: No
- Year built: 1987
Utilities & green energy
- Electric: Standard
- Sewer: Public Sewer
- Water: Public
Community & HOA
Community
- Features: Sidewalks
- Subdivision: Zaferia
HOA
- Has HOA: Yes
- Amenities included: Controlled Access, Maintenance Grounds, Insurance, Pet Restrictions, Water
- HOA fee: $275 monthly
- HOA name: Coronado Condominium Park
- HOA phone: 949-285-1333
Location
- Region: Long Beach
Financial & listing details
- Price per square foot: $572/sqft
- Tax assessed value: $361,203
- Annual tax amount: $4,844
- Date on market: 4/2/2026
- Cumulative days on market: 116 days
- Listing terms: Cash to New Loan
Estimated market value
$477,800
$454,000 - $502,000
$2,576/mo
Price history
| Date | Event | Price |
|---|---|---|
| 7/21/2026 | Listed for sale | $475,000+72.7%$572/sqft |
Source:  CRMLS #PW26062314 Report a problem CRMLS #PW26062314 Report a problem | ||
| 1/7/2008 | Sold | $275,000$331/sqft |
Source: Public Record Report a problem | ||
Public tax history
| Year | Property taxes | Tax assessment |
|---|---|---|
| 2025 | $4,844 +4.6% | $361,203 +2% |
| 2024 | $4,633 +1.7% | $354,122 +2% |
| 2023 | $4,554 +6.6% | $347,179 +2% |
| 2022 | $4,274 +2% | $340,372 +2% |
| 2021 | $4,188 +0.3% | $333,699 +1% |
| 2020 | $4,177 | $330,278 +2% |
| 2019 | $4,177 +3.6% | $323,803 +2% |
| 2018 | $4,031 | $317,455 +4.4% |
| 2017 | $4,031 +3.3% | $304,000 +9.7% |
| 2016 | $3,900 +15.2% | $277,000 +15.9% |
| 2015 | $3,385 +45.6% | $239,000 +27.1% |
| 2014 | $2,325 | $188,000 +4.4% |
| 2012 | -- | $180,000 |
| 2011 | -- | $180,000 |
| 2010 | -- | $180,000 -23.1% |
| 2009 | -- | $234,000 +28.9% |
| 2008 | -- | $181,560 |
Find assessor info on the county website
Monthly payment
Est. payment
Payment breakdown
Explore the cost of this home by adjusting the details. Changes won't be saved.Climate risks
Neighborhood: Zaferia
Nearby schools
GreatSchools rating
- 6/10Lee Elementary SchoolGrades: K-5Distance: 0.4 mi
- 7/10Jefferson Leadership Academies SchoolGrades: 6-8Distance: 0.7 mi
- 6/10Wilson High SchoolGrades: 9-12Distance: 0.9 mi
- $437,1002 bd2 ba840 sqft1414 Coronado Ave APT 203, Long Beach, CA 90804Off Market
- $469,1002 bd2 ba830 sqft1414 Coronado Ave APT 202, Long Beach, CA 90804Off Market
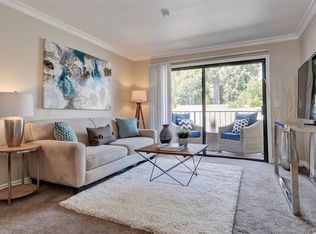
- $2,5952 bd2 ba877 sqft1414 Coronado Ave #303, Long Beach, CA 90804For Rent

- $405,5002 bd2 ba800 sqft1414 Coronado Ave APT 204, Long Beach, CA 90804Off Market

- $446,2002 bd2 ba830 sqft1414 Coronado Ave APT 201, Long Beach, CA 90804Off Market
- $471,0002 bd2 ba810 sqft1414 Coronado Ave APT 301, Long Beach, CA 90804Off Market
- $463,1002 bd2 ba800 sqft1414 Coronado Ave #304, Long Beach, CA 90804Off Market
- $318,0001 bd1 ba526 sqft1414 Coronado Ave #101, Long Beach, CA 90804Off Market
A local agent can set up tours, give advice and negotiate with sellers.
Similar homes
- $460,0002 bd2 ba751 sqft2309 E 17th St Unit 202, Long Beach, CA 90804For Sale
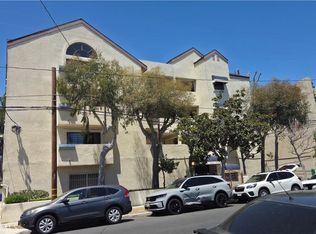 MLS ID #RS26141849, Teresita Delos Santos, Amberwood Real Estate. CRMLS
 - $475,0002 bd2 ba794 sqft3565 Linden Ave, Long Beach, CA 90807For Sale
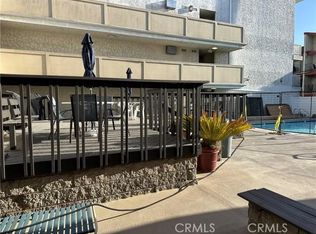 MLS ID #PW26157002, Sonia Gardiner, Coldwell Banker Envision. CRMLS
 - $469,0002 bd1 ba870 sqft1023 E 1st St Unit 17, Long Beach, CA 90802For Sale
 MLS ID #PW26117331, Alex Bengard, We Manage Inc.. CRMLS
 - $699,0003 bd2 ba1k sqft1509 Stanley Ave APT 108, Long Beach, CA 90804For Sale
 MLS ID #PW26113621, Shahriar Etemad, Red Hot Properties. CRMLS
 - $514,0002 bd2 ba1k sqft4591 Orange Ave Unit 306, Long Beach, CA 90807For SaleMLS ID #RS26092203, Alex Gonzalez, Century 21 On Target. CRMLS
- $479,0002 bd2 ba1k sqft15000 Halldale Ave APT 114, Gardena, CA 90247For SaleMLS ID #PW26139875, Thomas Applegate, Re/Max R. E. Specialists. CRMLS
- $420,0003 bd2 ba935 sqft1140 Pacific Ave Unit 20, Long Beach, CA 90813For SaleMLS ID #DW26042517, Ramon Sanchez, Century 21 Allstars. CRMLS
- $499,0002 bd2 ba826 sqft8634 Park St APT 3, Bellflower, CA 90706For SaleMLS ID #DW26079660, Decarlo Wilson, KAM Financial & Realty, Inc.. CRMLS
- $549,9992 bd2 ba992 sqft1334 E 1st St APT 12, Long Beach, CA 90802For SaleMLS ID #OC26079882, Kevin Nguyen, MOSO Real Estate. CRMLS
- $399,0001 bd1 ba697 sqft550 Orange Ave Unit 320, Long Beach, CA 90802For SaleMLS ID #PW26123653, Mary De Leon, Hafa Adai Properties. CRMLS
- $559,9132 bd2 ba933 sqft1758 E 2nd St APT 204, Long Beach, CA 90802For SaleMLS ID #TR26094567, Jonathan Minerick, Homecoin.com. CRMLS
- $379,0001 bd1 ba720 sqft1770 Ximeno Ave APT 211, Long Beach, CA 90815For SaleMLS ID #OC26101776, Kevin Sanderlin, Vylla Home, Inc.. CRMLS
- $475,0002 bd2 ba839 sqft1360 W Capitol Dr Unit 332, San Pedro, CA 90732For SaleMLS ID #SB25195754, Patrick Nejadian, Realty ONE Group United. CRMLS
- $477,0002 bd2 ba951 sqft3602 W Estates Ln Unit 211, Rolling Hills Estates, CA 90274For SaleMLS ID #SB26070240, Steven Simonetti, RE/MAX Nexus. CRMLS
- $699,0002 bd2 ba940 sqft6008 Bixby Village Dr APT 42, Long Beach, CA 90803For SaleMLS ID #PW26148400, Shelley Hanks, Access Coastal Realty. CRMLS
- $405,0002 bd2 ba1k sqft1350 N Marine Ave APT 113, Wilmington, CA 90744For SaleMLS ID #SW26142549, Diona Miller, 1st Priority One Real Estate. CRMLS
- $495,0002 bd2 ba944 sqft700 W La Veta Ave Unit G8, Orange, CA 92868For SaleMLS ID #NP26143046, Mike Bareh, Douglas Elliman Of California. CRMLS
- $480,0003 bd2 ba1.1k sqft12 Hickock Ln, Carson, CA 90745For SaleMLS ID #OC26114200, Alaina Gonzalez, Keller Williams Realty. CRMLS
- $418,0001 bd1 ba720 sqft1770 Ximeno Ave APT 314, Long Beach, CA 90815For SaleMLS ID #PW26062012, Kim Gueche, Alchemy Properties. CRMLS
- $489,8882 bd2 ba1.1k sqft2300 S Hacienda Blvd APT G8, Hacienda Heights, CA 91745For SaleMLS ID #TR26151105, Kim Yung, Coldwell Banker Tri-Counties R. CRMLS
Local buyer's agents are ready to help
